Welcome to this spacious, meticulously kept two-story home tucked away on a desirable cul-de-sac! The covered front porch offers a welcoming first impression. The main level features a living room, kitchen and dining room combo with porcelain tile flooring installed in April 2026, a pantry, convenient main-floor laundry, and a half bath. Doors off the dining area lead to a brick patio featuring a pergola that stays with the home, creating a great space for relaxing or entertaining outdoors. Upstairs, you'll find the primary bedroom with a private bath, three additional bedrooms, and a full bathroom. All new carpet was installed in August 2025, and gutter guards were installed in July 2026. The full unfinished basement provides ample storage and the opportunity to create additional living space to suit your needs. An attached 3-car garage offers plenty of room for vehicles and storage. With four bedrooms, 2.5 baths, in a desirable neigborhood in Savannah Trace, this home offers plenty of space and potential to make it your own!
Active
Listed by: Tarrant and Harman Real Estate and Auction Co • Mary Lou Taul • 618-520-2829
$349,900
4609 Camellia Pl, Alton, IL 62002
4beds
1,913sqft
Single Family Residence
Built in 2002
0.29 Acres Lot
$343,700 Zestimate®
$183/sqft
$8/mo HOA
What's special
Three additional bedroomsHalf bathConvenient main-floor laundryAll new carpetDesirable cul-de-sacCovered front porchPorcelain tile flooring
- 5 days
- 318
- 21
Zillow last checked:
Listing updated:
Listed by:
Mary Lou Taul 618-520-2829,
Tarrant and Harman Real Estate and Auction Co
Source: MARIS,MLS#: 26066488 Originating MLS: Southwestern Illinois Board of REALTORS
Facts & features
Interior
Bedrooms & bathrooms
- Bedrooms: 4
- Bathrooms: 3
- Full bathrooms: 2
- 1/2 bathrooms: 1
- Main level bathrooms: 1
Primary bedroom
- Features: Floor Covering: Carpeting
- Level: Upper
- Area: 224
- Dimensions: 14x16
Bedroom
- Features: Floor Covering: Carpeting
- Level: Upper
- Area: 110
- Dimensions: 10x11
Bedroom
- Features: Floor Covering: Carpeting
- Level: Upper
- Area: 110
- Dimensions: 11x10
Bedroom
- Features: Floor Covering: Carpeting
- Level: Upper
- Area: 120
- Dimensions: 10x12
Primary bathroom
- Features: Floor Covering: Luxury Vinyl Plank
- Level: Upper
- Area: 96
- Dimensions: 12x8
Bathroom
- Features: Floor Covering: Luxury Vinyl Plank
- Level: Main
- Area: 36
- Dimensions: 6x6
Bathroom
- Features: Floor Covering: Luxury Vinyl Plank
- Level: Upper
- Area: 56
- Dimensions: 8x7
Kitchen
- Features: Floor Covering: Ceramic Tile
- Level: Main
- Area: 299
- Dimensions: 23x13
Laundry
- Features: Floor Covering: Vinyl
- Level: Main
- Area: 30
- Dimensions: 5x6
Living room
- Features: Floor Covering: Carpeting
- Level: Main
- Area: 350
- Dimensions: 25x14
Heating
- Natural Gas
Cooling
- Ceiling Fan(s), Central Air, Zoned
Appliances
- Included: Induction Cooktop, Dishwasher, Disposal, Electric Oven, Range Hood, Refrigerator, Gas Water Heater
- Laundry: Main Level
Features
- Pantry
- Basement: Full,Unfinished
- Number of fireplaces: 1
- Fireplace features: Gas
Interior area
- Total structure area: 1,913
- Total interior livable area: 1,913 sqft
- Finished area above ground: 1,913
Property
Parking
- Total spaces: 3
- Parking features: Attached, Garage
- Attached garage spaces: 3
Features
- Levels: Two
- Patio & porch: Covered, Front Porch
Lot
- Size: 0.29 Acres
- Features: Adjoins Open Ground, Back Yard, Cul-De-Sac, Front Yard, Landscaped, Pie Shaped Lot, Some Trees
Details
- Additional structures: Pergola
- Parcel number: 242012504403019
- Special conditions: Standard
Construction
Type & style
- Home type: SingleFamily
- Architectural style: Traditional
- Property subtype: Single Family Residence
Materials
- Brick Veneer, Vinyl Siding
Condition
- Year built: 2002
Utilities & green energy
- Electric: Ameren
- Sewer: Public Sewer
- Water: Public
- Utilities for property: Electricity Connected, Natural Gas Connected, Sewer Connected, Water Connected
Community & HOA
Community
- Subdivision: Savannah Trace
HOA
- Has HOA: Yes
- Amenities included: None
- Services included: Other
- HOA fee: $100 annually
- HOA name: Savannah Trace Homeowners Association
Location
- Region: Alton
Financial & listing details
- Price per square foot: $183/sqft
- Tax assessed value: $307,200
- Annual tax amount: $1,880
- Date on market: 10/15/2026
- Cumulative days on market: 5 days
- Listing terms: Cash,Conventional,FHA,VA Loan
- Ownership: Private
- Electric utility on property: Yes
Estimated market value
$343,700
$327,000 - $361,000
$2,013/mo
Price history
| Date | Event | Price |
|---|---|---|
| 10/16/2026 | Listed for sale | $349,900+6%$183/sqft |
Source:  MARIS #26066488 Report a problem | ||
| 4/17/2025 | Sold | $330,000+41%$173/sqft |
Source: Public Record Report a problem | ||
| 7/7/2021 | Sold | $234,000+21.9%$122/sqft |
Source: Public Record Report a problem | ||
| 11/5/2008 | Sold | $192,000$100/sqft |
Source: Public Record Report a problem | ||
Public tax history
| Year | Property taxes | Tax assessment |
|---|---|---|
| 2025 | $1,880 -68.9% | $102,400 +7% |
| 2024 | $6,050 +5.3% | $95,740 +8.3% |
| 2023 | $5,747 +7.3% | $88,380 +9.4% |
| 2022 | $5,355 +65.3% | $80,820 +8.8% |
| 2021 | $3,241 -32.5% | $74,290 +2.2% |
| 2020 | $4,798 -2.8% | $72,690 +2.7% |
| 2019 | $4,937 | $70,790 +4.5% |
| 2018 | -- | $67,770 |
| 2017 | $4,783 +18.8% | $67,770 |
| 2016 | $4,027 | $67,770 +3.3% |
| 2015 | $4,027 | $65,630 |
| 2014 | $4,027 | $65,630 |
| 2013 | $4,027 | $65,630 -4.4% |
| 2012 | -- | $68,680 |
| 2011 | -- | $68,680 -10.1% |
| 2010 | -- | $76,360 +2.9% |
| 2009 | -- | $74,190 +8.6% |
| 2007 | -- | $68,330 +8.8% |
| 2005 | -- | $62,790 +10.6% |
| 2004 | $3,604 +535.5% | $56,780 +3.6% |
| 2003 | $567 +3117.2% | $54,820 +545.7% |
| 2002 | $18 | $8,490 |
Find assessor info on the county website
Monthly payment
Est. payment
Payment breakdown
Explore the cost of this home by adjusting the details. Changes won't be saved.Climate risks
Neighborhood: 62002
Nearby schools
Schools provided by the listing agent
- Elementary: Alton Dist 11
- Middle: Alton Dist 11
- High: Alton
Source: MARIS. This data may not be complete. We recommend contacting the local school district to confirm school assignments for this home.


Similar homes
- $290,0003 bd3 ba1.6k sqft4629 Wisteria Dr, Alton, IL 62002For Sale
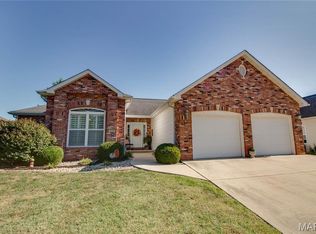
 MLS ID #26064478, Ali L Tarrant, Tarrant and Harman Real Estate and Auction Co. MARIS
- $315,0003 bd2 ba2.5k sqft4303 Chadwick Dr, Alton, IL 62002For Sale
 MLS ID #26057435, Amy C Hillery, Landmark Realty. MARIS
- $324,5004 bd3 ba2.2k sqft3707 Torch Club Rd, Alton, IL 62002Active
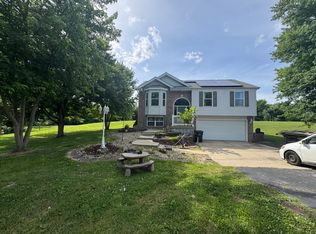 MLS ID #12684966, Katie Bak, ABR,CRS,e-PRO,MRP,SFR, Gates and Gables Realty. MRED as distributed by MLS GRID
- $225,0004 bd2 ba1.4k sqft4903 Cinderella Dr, Alton, IL 62002For Sale
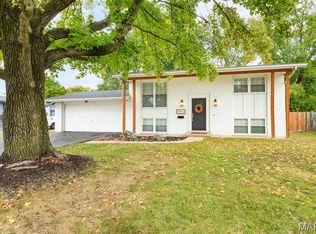 MLS ID #26066242, Jared D Childress, Market Pro Realty, Inc. MARIS
- $285,0003 bd2 ba1k sqft8421 Beane Ln, Alton, IL 62002For SaleMLS ID #26064701, Alicia Howard, Real Broker LLC. MARIS
- $285,0003 bd3 ba2k sqft127 Tolle Ln, Godfrey, IL 62035For SaleMLS ID #26061042, Ali L Tarrant, Tarrant and Harman Real Estate and Auction Co. MARIS
- $250,0002 bd3 ba2.2k sqft2210 Gillis St, Alton, IL 62002For SaleMLS ID #26066648, James T Yinger, Real Broker, LLC. MARIS
- $319,9003 bd3 ba2.8k sqft4904 Paris Dr, Godfrey, IL 62035For SaleMLS ID #26067051, John G Kodros, Market Pro Realty, Inc. MARIS
- $358,5004 bd5 ba2.8k sqft1201 McKinley Blvd, Alton, IL 62002For SaleMLS ID #26049735, Matt G Horn, Landmark Realty. MARIS
- $398,5004 bd3 ba2.5k sqft7511 Ingham Ln, Godfrey, IL 62035For SaleMLS ID #26063708, Emma C Jones, Landmark Realty. MARIS
- $240,0004 bd3 ba2.4k sqft1215 Union St, Alton, IL 62002For SaleMLS ID #26065381, Mason Budnicki, Brey. MARIS
- $205,9005 bd2 ba1.8k sqft4810 Snow White Ter, Alton, IL 62002For SaleMLS ID #26055732, Laurie A Moore, RE/MAX Alliance. MARIS
- $236,0004 bd2 ba1.9k sqft2718 Bryden Ct, Alton, IL 62002For SaleMLS ID #26025604, Lisa Barnhart, RE/MAX Alliance. MARIS
- $475,0004 bd2 ba2.1k sqft1005 Deerfield Cir, Alton, IL 62002New ConstructionMLS ID #26063118, Shawna Aughenbaugh, RE/MAX River Bend. MARIS
- $235,0003 bd2 ba1.7k sqft2315 Fairview Dr, Alton, IL 62002For SaleMLS ID #26062293, Marge Haworth, Market Pro Realty, Inc. MARIS
- $375,0003 bd3 ba2.8k sqft1808 Sycamore Hill Dr, Godfrey, IL 62035For SaleMLS ID #26064730, Scott T Woelfel, Landmark Realty. MARIS
- $328,0004 bd3 ba2.5k sqft324 N Old Bethalto Rd, Bethalto, IL 62010For SaleMLS ID #26063498, Zachary J Tucker, Market Pro Realty, Inc. MARIS
- $235,0005 bd3 ba2.1k sqft416 Brentwood Blvd, Alton, IL 62002For SaleMLS ID #26057918, Kamron Wylde, Real Broker LLC. MARIS
