WHY SETTLE FOR ONE HOME WHEN YOU CAN HAVE THE FEEL OF TWO? This beautifully appointed 3-bedroom condominium in Godfrey offers an exceptional combination of style, space and flexibility that is hard to find! From the moment you step inside, you'll appreciate the inviting foyer, vaulted ceilings, recessed lighting, six-panel doors, and stereo speakers throughout the home. The main-level kitchen features beautiful quartz countertops and stainless-steel appliances, creating a stylish space that is as functional as it is inviting. The spacious living room opens to a large sunroom filled with natural light-an ideal spot for morning coffee, relaxing with a good book, or enjoying time with family and friends. But the real surprise awaits downstairs! The finished walk-out basement provides an incredible second living area complete with a full bedroom, full bathroom, and a second kitchen with appliances that remain with the home. Whether you need space for guests, extended family, entertaining, a private retreat or simply want room to spread out, this flexible lower level offers possibilities rarely found in a condominium. Additional features include a water softener, takless water heater, Generac house generator, and convenience continues with the HOA covering mowing, watering, snow removal, trash service, pest control, irrigation system maintenance, and insurance. Beautifully finished, thoughtfully designed, and loaded with flexibility, this is more than just a condominium-it's a home that gives you space to live, space to entertain, and space to accommodate whatever life brings next. Come see why this unique property could be exactly what you've been waiting for!
Pending
Listed by: Landmark Realty • Scott T Woelfel • 618-946-0237
$375,000
1808 Sycamore Hill Dr, Godfrey, IL 62035
3beds
2,856sqft
Condominium
Built in 2008
-- sqft lot
$-- Zestimate®
$131/sqft
$430/mo HOA
What's special
Recessed lightingBeautiful quartz countertopsMain-level kitchenInviting foyerFinished walk-out basementVaulted ceilingsStainless-steel appliances
- 25 days
- 259
- 8
Zillow last checked:
Listing updated:
Listed by:
Scott T Woelfel 618-946-0237,
Landmark Realty
Source: MARIS,MLS#: 26064730 Originating MLS: Southwestern Illinois Board of REALTORS
Facts & features
Interior
Bedrooms & bathrooms
- Bedrooms: 3
- Bathrooms: 3
- Full bathrooms: 3
- Main level bathrooms: 2
- Main level bedrooms: 2
Primary bedroom
- Features: Floor Covering: Wood
- Level: Main
- Area: 210
- Dimensions: 15x14
Bedroom 2
- Features: Floor Covering: Wood
- Level: Main
- Area: 182
- Dimensions: 14x13
Bedroom 3
- Features: Floor Covering: Carpeting
- Level: Basement
- Area: 224
- Dimensions: 16x14
Primary bathroom
- Features: Floor Covering: Ceramic Tile
- Level: Main
- Area: 70
- Dimensions: 10x7
Bathroom 2
- Features: Floor Covering: Ceramic Tile
- Level: Main
- Area: 50
- Dimensions: 10x5
Bathroom 3
- Features: Floor Covering: Ceramic Tile
- Level: Basement
- Area: 50
- Dimensions: 10x5
Family room
- Description: Full family room, kitchen, & dining nook
- Features: Floor Covering: Ceramic Tile
- Level: Basement
- Area: 403
- Dimensions: 31x13
Kitchen
- Features: Floor Covering: Ceramic Tile
- Level: Main
- Area: 156
- Dimensions: 13x12
Living room
- Features: Floor Covering: Wood
- Level: Main
- Area: 289
- Dimensions: 17x17
Sunroom
- Features: Floor Covering: Ceramic Tile
- Level: Main
- Area: 221
- Dimensions: 17x13
Heating
- Has Heating (Unspecified Type)
Cooling
- Ceiling Fan(s), Central Air
Appliances
- Included: Stainless Steel Appliance(s), Dishwasher, Disposal, Dryer, Other, Oven, Range, Refrigerator, Washer, Tankless Water Heater, Water Softener
- Laundry: Laundry Room
Features
- Breakfast Room, Entrance Foyer, Kitchen/Dining Room Combo, Natural Woodwork, Recessed Lighting, Sound System, Vaulted Ceiling(s), Walk-In Closet(s)
- Flooring: Carpet, Ceramic Tile
- Doors: Panel Door(s)
- Windows: Blinds, Plantation Shutters
- Basement: Finished,Storage Space,Sump Pump,Walk-Out Access
- Has fireplace: No
Interior area
- Total structure area: 2,856
- Total interior livable area: 2,856 sqft
- Finished area above ground: 1,678
- Finished area below ground: 1,178
Video & virtual tour
Property
Parking
- Total spaces: 2
- Parking features: Garage
- Attached garage spaces: 2
Features
- Levels: One
- Patio & porch: Covered, Porch, Rear Porch, Screened
- Exterior features: Other
Lot
- Size: 8,228 Square Feet
- Features: Cul-De-Sac
Details
- Parcel number: 242012703301081.12C
- Special conditions: Standard
- Other equipment: Generator, Other
Construction
Type & style
- Home type: Condo
- Architectural style: Ranch
- Property subtype: Condominium
- Attached to another structure: Yes
Materials
- Vinyl Siding
- Roof: Asphalt,Shingle
Condition
- Updated/Remodeled
- New construction: No
- Year built: 2008
Details
- Builder name: St Peters Homes
Utilities & green energy
- Electric: 220 Volts
- Sewer: Public Sewer
- Water: Public
- Utilities for property: Electricity Connected, Natural Gas Connected, Sewer Connected
Community & HOA
Community
- Subdivision: Sycamore Hill
HOA
- Has HOA: Yes
- Amenities included: None
- Services included: Insurance, Maintenance Grounds, Maintenance Parking/Roads, Repairs, Common Area Maintenance, Pest Control, Roof, Snow Removal, Taxes, Trash
- HOA fee: $5,160 annually
- HOA name: Sycamore Hill
Location
- Region: Godfrey
Financial & listing details
- Price per square foot: $131/sqft
- Tax assessed value: $332,490
- Annual tax amount: $6,672
- Date on market: 10/15/2026
- Cumulative days on market: 25 days
- Listing terms: Cash,Conventional
- Ownership: Private
- Electric utility on property: Yes
- Road surface type: Concrete
Estimated market value
Not available
Estimated sales range
Not available
Not available
Price history
| Date | Event | Price |
|---|---|---|
| 10/26/2026 | Pending sale | $375,000$131/sqft |
Source:  MARIS #26064730 Report a problem | ||
| 10/15/2026 | Listed for sale | $375,000+25.8%$131/sqft |
Source: MARIS #26064730 Report a problem | ||
| 8/5/2008 | Sold | $298,000$104/sqft |
Source: Public Record Report a problem | ||
Public tax history
| Year | Property taxes | Tax assessment |
|---|---|---|
| 2025 | -- | $110,830 +7% |
| 2024 | -- | $103,620 +8.3% |
| 2023 | -- | $95,660 +9.4% |
| 2022 | -- | $87,480 +6.3% |
| 2021 | -- | $82,270 +2.2% |
| 2020 | -- | $80,490 +2.7% |
| 2019 | $5,299 | $78,390 +4.5% |
| 2018 | -- | $75,040 |
| 2017 | $4,958 +15% | $75,040 |
| 2016 | $4,310 | $75,040 +3.2% |
| 2015 | $4,310 | $72,680 |
| 2014 | $4,310 | $72,680 |
| 2013 | $4,310 | $72,680 -4.4% |
| 2012 | -- | $76,050 |
| 2011 | -- | $76,050 -6% |
| 2010 | -- | $80,890 +2.9% |
| 2009 | -- | $78,590 |
Find assessor info on the county website
Monthly payment
Est. payment
Payment breakdown
Explore the cost of this home by adjusting the details. Changes won't be saved.Climate risks
Neighborhood: 62035
Nearby schools
Schools provided by the listing agent
- Elementary: Alton Dist 11
- Middle: Alton Dist 11
- High: Alton
Source: MARIS. This data may not be complete. We recommend contacting the local school district to confirm school assignments for this home.
- $360,4004 bd3 ba2.6k sqft1810 Sycamore Hill Dr, Godfrey, IL 62035Off Market
- $307,7002 bd2 ba1.6k sqft1809 Sycamore Hill Dr, Godfrey, IL 62035Off Market
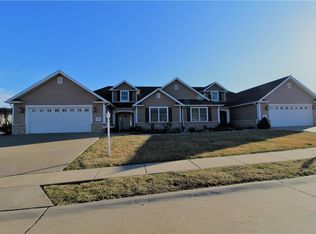
- $335,6004 bd3 ba2.8k sqft1811 Sycamore Hill Dr, Godfrey, IL 62035Off Market
- $351,2003 bd3 ba2.8k sqft1811 Sycamore Hill Dr #18, Godfrey, IL 62035Off Market
Similar homes
- $365,0003 bd4 ba3.1k sqft1902 Cheyenne Dr, Godfrey, IL 62035For Sale
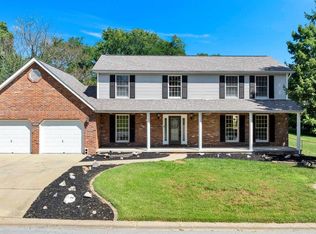
 MLS ID #26053396, Jay R Cammon, Keller Williams Realty Platinum East. MARIS
- $--4 bd3 ba2.8k sqft5309 River Aire Dr, Godfrey, IL 62035Auction
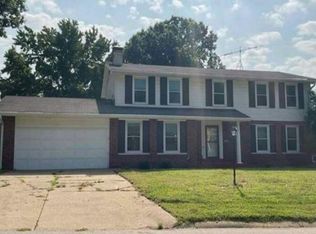 Auction.com 1
- $429,9003 bd3 ba3.3k sqft1400 White Oak Trl, Godfrey, IL 62035For Sale
 MLS ID #26046060, Ali L Tarrant, Tarrant and Harman Real Estate and Auction Co. MARIS
- $287,0003 bd3 ba2.5k sqft4811 Blu Fountain Dr, Godfrey, IL 62035For Sale
 MLS ID #26067183, Jill Schulz, RE/MAX Alliance. MARIS
- $295,0003 bd4 ba1.7k sqft5009 Cavalier Ct, Godfrey, IL 62035For SaleMLS ID #26068304, Kristen L Weld, Tarrant and Harman Real Estate and Auction Co. MARIS
- $450,0003 bd2 ba1.9k sqft2150 Winter Ln, Godfrey, IL 62035For SaleMLS ID #26057538, Emma Twichell, Keller Williams Pinnacle. MARIS
- $320,0003 bd2 ba1.6k sqft3 Barbara Dr, Godfrey, IL 62035For SaleMLS ID #26066701, Jeffrey L Sklar, Beycome Brokerage Realty LLC. MARIS
- $275,0003 bd3 ba2k sqft127 Tolle Ln, Godfrey, IL 62035For SaleMLS ID #26061042, Ali L Tarrant, Tarrant and Harman Real Estate and Auction Co. MARIS
- $255,0003 bd2 ba1.8k sqft4806 Pierce Ln, Godfrey, IL 62035For SaleMLS ID #26058963, Sandy Madden, Keller Williams Marquee. MARIS
- $189,9003 bd2 ba1.6k sqft6421 Sunset Dr, Godfrey, IL 62035For SaleMLS ID #26069838, Rachel Fuller, Tarrant and Harman Real Estate and Auction Co. MARIS
- $379,9003 bd3 ba3k sqft418 Prospect St, Alton, IL 62002For SaleMLS ID #26051490, Tracey M Rowlan, RE/MAX Alliance. MARIS
- $449,0004 bd3 ba3.1k sqft34095 Ryan Ct, Brighton, IL 62012For SaleMLS ID #26070702, Jeffrey M Harman, Landmark Realty. MARIS
- $225,0003 bd2 ba1.4k sqft4620 N Alby Rd, Godfrey, IL 62035For SaleMLS ID #26061763, James D Roe, Landmark Realty. MARIS
- $339,0004 bd3 ba1.9k sqft4609 Camellia Pl, Alton, IL 62002For SaleMLS ID #26066488, Mary Lou Taul, Tarrant and Harman Real Estate and Auction Co. MARIS
- $425,0004 bd5 ba3.5k sqft863 Marc Dr, Alton, IL 62002For SaleMLS ID #26034413, Paige E Davis, Key Real Estate. MARIS
- $207,5004 bd2 ba1.7k sqft8617 Godfrey Rd, Godfrey, IL 62035For SaleMLS ID #26053632, Kristen M Tucker, Market Pro Realty, Inc. MARIS
- $439,0003 bd3 ba2k sqft3511 Seiler Rd, Bethalto, IL 62010For SaleMLS ID #26071161, Mark Harman, Tarrant and Harman Real Estate and Auction Co. MARIS
- $379,0004 bd3 ba2.8k sqft3908 Jost Farm Way, Florissant, MO 63034For SaleMLS ID #26052475, David E Rumpf, Coldwell Banker Realty - Gundaker. MARIS
- $375,0004 bd3 ba2.4k sqft26 Castle Dr, Florissant, MO 63034For SaleMLS ID #26014486, Laurie B Wuestling, Coldwell Banker Realty - Gundaker. MARIS
