ROOM TO BREATHE. ONE LEVEL LIVING. ZERO STEP ENTRY FROM GARAGE! Tucked farther back from the road in one of Fearrington Village's newest sections, this 2800+ sq.ft home offers an unusual combination of space, privacy and easy one level living. This home feels open and comfortable without sacrificing those things that make daily life easier. There is generous storage throughout, a sunroom with oversized pocket doors that allow you to define or open the space and remote controlled shades on practically every window. Step outside to the open deck and view the changes to the trees and a peaceful backdrop. It's a home that gives plenty of of room to live while still feeling connected to the natural setting that makes Fearrington so special. Additional features: Oversized gutters with Leaf Guard gutter guards - remote controlled shades on most windows
Pending
$929,000
4609 Montgomery, Pittsboro, NC 27312
3beds
2,829sqft
Single Family Residence
Built in 2020
0.77 Acres Lot
$935,100 Zestimate®
$328/sqft
$158/mo HOA
What's special
One level livingOpen deckGenerous storage throughoutPeaceful backdrop
- 41 days
- 65
- 0
Likely to sell faster than
Zillow last checked:
Listing updated:
Listed by:
Brigitte J Condoret 404-295-8980,
Century 21 Southern Lifestyles
Source: Doorify MLS,MLS#: 10194512
Facts & features
Interior
Bedrooms & bathrooms
- Bedrooms: 3
- Bathrooms: 2
- Full bathrooms: 2
- Main level bedrooms: 3
Primary bedroom
- Level: Main
- Area: 240.95 Square Feet
- Dimensions: 15.25 x 15.8
Bedroom 2
- Level: Main
- Area: 179.17 Square Feet
- Dimensions: 15.58 x 11.5
Bedroom 3
- Level: Main
- Area: 177.52 Square Feet
- Dimensions: 15.33 x 11.58
Primary bathroom
- Level: Main
- Area: 157.13 Square Feet
- Dimensions: 15.33 x 10.25
Bathroom 2
- Level: Main
- Area: 55.88 Square Feet
- Dimensions: 11.0 x 5.08
Dining room
- Level: Main
- Area: 110.25 Square Feet
- Dimensions: 12.25 x 9.0
Other
- Level: Main
- Area: 118.78 Square Feet
- Dimensions: 15.67 x 7.58
Kitchen
- Level: Main
- Area: 198.72 Square Feet
- Dimensions: 12.42 x 16.0
Laundry
- Level: Main
- Area: 69.47 Square Feet
- Dimensions: 8.25 x 8.42
Living room
- Level: Main
- Area: 535.5 Square Feet
- Dimensions: 21.42 x 25.0
Other
- Description: GARAGE
- Level: Main
- Area: 546.38 Square Feet
- Dimensions: 23.5 x 23.25
Other
- Description: DECK
- Level: Main
- Area: 254.57 Square Feet
- Dimensions: 18.08 x 14.08
Other
- Description: PANTRY
- Level: Main
- Area: 43.19 Square Feet
- Dimensions: 6.17 x 7.0
Other
- Description: STORAGE
- Level: Main
- Area: 78.75 Square Feet
- Dimensions: 11.25 x 7.0
Other
- Description: ADD. STORAGE
- Level: Main
- Area: 38.56 Square Feet
- Dimensions: 4.58 x 8.42
Sunroom
- Level: Main
- Area: 23425.5 Square Feet
- Dimensions: 1358.0 x 17.25
Heating
- Fireplace(s), Forced Air, Natural Gas
Cooling
- Central Air, Ceiling Fan(s)
Appliances
- Included: Built-In Gas Range, Dryer, Disposal, Dishwasher, Gas Range, Gas Water Heater, Microwave, Oven, Range, Refrigerator, Range Hood, Stainless Steel Appliance(s), Vented Exhaust Fan, Washer, Washer/Dryer, Water Heater
- Laundry: Laundry Room, Main Level, Sink
Features
- Built-in Features, Bookcases, Ceiling Fan(s), Double Vanity, High Ceilings, Open Floorplan, Pantry, Recessed Lighting, Walk-In Closet(s), Walk-In Shower, Quartz Counters, Smooth Ceilings
- Flooring: Carpet, Laminate, Tile
- Basement: Crawl Space
- Number of fireplaces: 1
- Fireplace features: Dining Room, Glass Doors, Gas Log, Living Room
- Common walls with other units/homes: No Common Walls
Interior area
- Total structure area: 2,829
- Total interior livable area: 2,829 sqft
- Finished area above ground: 2,829
- Finished area below ground: 0
Video & virtual tour
Property
Parking
- Total spaces: 2
- Parking features: Attached, Concrete, Driveway, Garage
- Garage spaces: 2
- Has uncovered spaces: Yes
Features
- Levels: One
- Stories: 1
- Patio & porch: Deck, Front Porch
- Exterior features: Rain Gutters
- Has view: Yes
- View description: Forest, Trees/Woods
Lot
- Size: 0.77 Acres
- Features: Gentle Sloping, Partially Cleared
Details
- Parcel number: 0093719
- Zoning: R-1
- Special conditions: Standard
Construction
Type & style
- Home type: SingleFamily
- Architectural style: Transitional
- Property subtype: Single Family Residence
Materials
- Vinyl Siding
- Foundation: Raised, Crawlspace
- Roof: Shingle,Architectural Shingle
Condition
- New construction: No
- Year built: 2020
Utilities & green energy
- Sewer: Community Sewer
- Water: Public
- Utilities for property: Cable Available, Electricity Connected, Natural Gas Connected, Sewer Connected, Water Connected
Community & HOA
Community
- Features: Park, Playground, Restaurant, Street Lights
- Security: Security System
- Subdivision: Fearrington
HOA
- Has HOA: Yes
- Amenities included: Park, Playground, Trail(s)
- Services included: Maintenance Grounds, Trash
- HOA fee: $158 monthly
- HOA name: Montgomery Service Group
- HOA phone: 919-787-9000
- Second HOA name: FEARRINGTON FHA
- Additional fee info: Second HOA Fee $315 Annually
Location
- Region: Pittsboro
Financial & listing details
- Price per square foot: $328/sqft
- Tax assessed value: $931,570
- Annual tax amount: $6,817
- Date on market: 9/24/2026
- Listing agreement: Exclusive Right To Sell
- Listing terms: Cash,Conventional
- Road surface type: Asphalt
Estimated market value
$935,100
$888,000 - $982,000
$3,141/mo
Price history
| Date | Event | Price |
|---|---|---|
| 9/27/2026 | Pending sale | $929,000$328/sqft |
Source:  Doorify MLS #10194512 Report a problem | ||
| 9/24/2026 | Listed for sale | $929,000+588.1%$328/sqft |
Source: Doorify MLS #10194512 Report a problem | ||
| 10/31/2019 | Sold | $135,000$48/sqft |
Source: Public Record Report a problem | ||
Public tax history
| Year | Property taxes | Tax assessment |
|---|---|---|
| 2025 | $6,697 +20.6% | $931,570 +46.7% |
| 2024 | $5,552 +7.6% | $634,811 |
| 2023 | $5,161 +3.8% | $634,811 |
| 2022 | $4,971 +1.3% | $634,811 |
| 2021 | $4,907 +439.1% | $634,811 +442.6% |
| 2020 | $910 | $117,000 |
Find assessor info on the county website
Monthly payment
Est. payment
Payment breakdown
Explore the cost of this home by adjusting the details. Changes won't be saved.Climate risks
Neighborhood: 27312
Nearby schools
Schools provided by the listing agent
- Elementary: Chatham - Perry W Harrison Elementary
- Middle: Chatham - Margaret B Pollard Middle School
- High: Chatham - Seaforth High School
Source: Doorify MLS. This data may not be complete. We recommend contacting the local school district to confirm school assignments for this home.
Similar homes
- $845,0003 bd4 ba2.7k sqft464 Deer Mountain Rd, Pittsboro, NC 27312For Sale

 MLS ID #10192555, Lisa Skumpija. Doorify MLS
- $809,0004 bd3 ba2.9k sqft187 Broad Leaf Ct, Chapel Hill, NC 27517For Sale
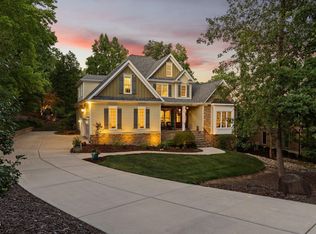 MLS ID #10199665, Chanel Hart D'Aprix. Doorify MLS
- $749,0003 bd3 ba2.7k sqft208 Tobacco Rd, Pittsboro, NC 27312For Sale
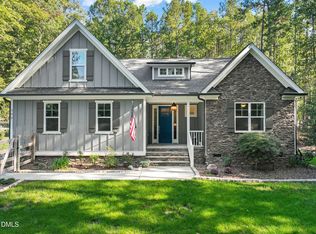 MLS ID #10192091, Julia Tucker. Doorify MLS
- $829,0004 bd4 ba3.8k sqft35 Golden Heather, Chapel Hill, NC 27517For Sale
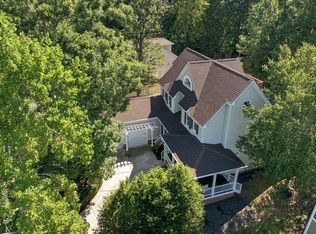 MLS ID #10192428, Chanel Hart D'Aprix. Doorify MLS
- $1,000,0005 bd4 ba4k sqft120 Rolling Meadows Ln S, Chapel Hill, NC 27517For SaleMLS ID #10189117, Jim Allen. Doorify MLS
- $844,5004 bd4 ba3.8k sqft93 Wild Rose Ln, Pittsboro, NC 27312For SaleMLS ID #10190765, Linda Trevor. Doorify MLS
- $795,0004 bd4 ba3.4k sqft231 High Ridge Ln, Pittsboro, NC 27312For SaleMLS ID #10199464, Judith De la Cruz. Doorify MLS
- $575,0003 bd3 ba2.1k sqft120 Hamlet Grove Dr, Pittsboro, NC 27312For SaleMLS ID #10199766, Susan Doninger Greer. Doorify MLS
- $999,0004 bd5 ba3.8k sqft978 Cabin Crk, Pittsboro, NC 27312For SaleMLS ID #10182874, Jodi Washburn. Doorify MLS
- $865,0005 bd3 ba3.4k sqft14003 Reynolds Ct, Chapel Hill, NC 27517For SaleMLS ID #10190953, Marti Hampton. Doorify MLS
- $825,0006 bd4 ba3.9k sqft20 Brushwood Ct, Pittsboro, NC 27312For SaleMLS ID #10170894, Kendall Johnson. Doorify MLS
- $788,0005 bd4 ba3.5k sqft1664 The Parks Dr, Pittsboro, NC 27312For SaleMLS ID #10192347, Jaki J Dysart. Doorify MLS
- $949,0004 bd3 ba3.7k sqft8728 Drew Ln, Chapel Hill, NC 27516For SaleMLS ID #10159409, Patricia Owen. Doorify MLS
- $699,0004 bd4 ba3.4k sqft147 Farnleigh Dr, Chapel Hill, NC 27517For SaleMLS ID #10178914, Lisa Southern. Doorify MLS
- $949,8004 bd4 ba3.2k sqft2817 Silk Hope Gum Springs Rd, Pittsboro, NC 27312New ConstructionMLS ID #10119230, Lori Golden. Doorify MLS
- $995,0005 bd4 ba3.5k sqft414 Sir Walker Ln, Cary, NC 27519For SaleMLS ID #10201107, LaPrecious Chavis. Doorify MLS
- $999,0004 bd2 ba2.4k sqft213 Hillsborough St, Chapel Hill, NC 27514For SaleMLS ID #10169542, Laura Morgan. Doorify MLS
- $993,9004 bd4 ba3.3k sqft1005 Woodlot Ridge Rd, Chapel Hill, NC 27516For SaleMLS ID #10188816, Claire Jackson. Doorify MLS
- $1,245,0004 bd4 ba4k sqft116 Emelia Ln, Pittsboro, NC 27312For SaleMLS ID #10188780, Megan Niesen. Doorify MLS
- $849,9005 bd3 ba3.1k sqft800 Golfers Vw, Pittsboro, NC 27312For SaleMLS ID #10168502, Linda Trevor. Doorify MLS
