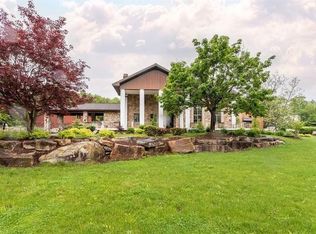
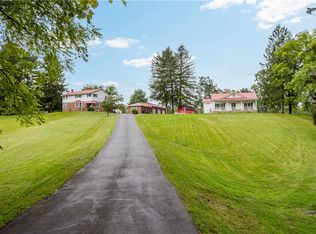
Experience the perfect blend of comfort, privacy, and outdoor adventure with this stunning contemporary all brick home situated on approx. 29.11 acres. Whether you're looking for a peaceful country retreat or a property with exceptional hunting opportunities, this home offers it all! You will get the feeling you are in the mountain but enjoy the conveniences of living close to shopping. Step inside to an inviting open floor plan designed for both everyday living, and entertaining. The spacious first floor primary suite provides convenience and privacy, while the loft overlooks the main living area, offering flexible space for home office, reading nook, or additional living area. The Kitchen comes complete with all the appliances, a large pantry and a window seat to enjoy while drinking your morning coffee. The great room offers so much natural light but the stone fireplace is the true centerpiece of this living space. It is uniquely crafted and the natural beauty adds rustic charm. The laundry is located on the main floor for added convenience. The full basement presents endless possibilities--create a recreation room, home gym, workshop or additional living space to suit your needs. You say you need space for all your cars we have that too, 3 Car Attached Garage and additional integral garage for all the extras (Bikes, Quads, Lawnmowers etc.) This unique property offers more than just a Beautiful home--it also includes an additional residence situated on the same parcel, creating excellent potential for extra income. Whether you're looking for a long term rental, short term vacation rental or a private guest house this versatile space offers endless possibilities. Additional benefits of this home include all gas, oil and mineral right Owned will convey with the property and both homes enjoy the benefit of free gas!!
For sale
$1,100,000
461-467 Fan Hollow Rd, Uniontown, PA 15401
3beds
2,950sqft
Single Family Residence
Built in 2002
29.12 Acres Lot
$1,010,700 Zestimate®
$373/sqft
$-- HOA
What's special
Large pantryInviting open floor plan
- 64 days
- 964
- 31
Zillow last checked:
Listing updated:
Listed by:
Dayna Detweiler 724-437-7539,
RE/MAX PROFESSIONALS 724-437-7539
Source: WPMLS,MLS#: 1765907 Originating MLS: West Penn Multi-List
Originating MLS: West Penn Multi-ListFacts & features
Interior
Bedrooms & bathrooms
- Bedrooms: 3
- Bathrooms: 4
- Full bathrooms: 3
- 1/2 bathrooms: 1
Primary bedroom
- Level: Main
Bedroom 2
- Level: Upper
Bedroom 3
- Level: Upper
Bonus room
- Level: Upper
Den
- Level: Main
Kitchen
- Level: Main
Laundry
- Level: Main
Living room
- Level: Main
Heating
- Forced Air, Gas
Cooling
- Central Air
Appliances
- Included: Some Gas Appliances, Convection Oven, Dryer, Dishwasher, Microwave, Refrigerator, Stove, Washer
Features
- Jetted Tub, Pantry
- Flooring: Hardwood, Tile, Carpet
- Windows: Multi Pane, Screens
- Basement: Full,Walk-Out Access
- Number of fireplaces: 3
- Fireplace features: Gas, Wood Burning
Interior area
- Total structure area: 2,950
- Total interior livable area: 2,950 sqft
Video & virtual tour
Property
Parking
- Total spaces: 4
- Parking features: Attached, Built In, Garage, Garage Door Opener
- Has attached garage: Yes
Features
- Levels: One and One Half
- Stories: 1.5
- Pool features: None
- Has spa: Yes
Lot
- Size: 29.12 Acres
- Dimensions: 29.115
Construction
Type & style
- Home type: SingleFamily
- Architectural style: Contemporary
- Property subtype: Single Family Residence
Materials
- Brick
- Roof: Asphalt
Condition
- Resale
- Year built: 2002
Utilities & green energy
- Sewer: Public Sewer
- Water: Well
Community & HOA
Location
- Region: Uniontown
Financial & listing details
- Price per square foot: $373/sqft
- Tax assessed value: $328,920
- Annual tax amount: $9,272
- Date on market: 7/21/2026
Estimated market value
$1,010,700
$960,000 - $1.06M
$2,963/mo
Price history
| Date | Event | Price |
|---|---|---|
| 7/21/2026 | Listed for sale | $1,100,000$373/sqft |
Source:  WPMLS #1765907 Report a problem WPMLS #1765907 Report a problem | ||
Public tax history
Tax history is unavailable.
Monthly payment
Est. payment
Payment breakdown
Explore the cost of this home by adjusting the details. Changes won't be saved.Climate risks
Neighborhood: 15401
Nearby schools
Schools provided by the listing agent
- District: Uniontown
Source: WPMLS. This data may not be complete. We recommend contacting the local school district to confirm school assignments for this home.
Similar homes
- $850,0003 bd4 ba3.4k sqft64 Wiggins Ln, Uniontown, PA 15401For Sale
 MLS ID #1765481, Paul Bortz. WPMLS
 - $620,0005 bd5 ba3.4k sqft501 Mary Ln, Uniontown, PA 15401For Sale
 MLS ID #1769312, Gina Liptak. WPMLS
 - $1,100,0003 bd3 ba3.6k sqft33 Chalk Hill Ohiopyle Rd, Ohiopyle, PA 15470For Sale
 MLS ID #1739650, Paul Bortz. WPMLS
 - $949,9005 bd3 ba3.9k sqft1293 Jefferson Rd, Jefferson, PA 15344For Sale
 MLS ID #1773392, Candy Oxenrider. WPMLS
