Welcome to this stunning contemporary home, built in 2009, offering the perfect blend of modern design, comfort, and exceptional outdoor living. Situated on two parcels totaling 1.573 acres in South Union Township, this beautifully maintained residence features 3 bedrooms and 3.5 bathrooms with an inviting open floor plan filled with abundant natural light. The spacious first-floor primary suite provides convenience and privacy, while the home's tasteful décor and meticulous upkeep make it truly move-in ready. The open-concept living areas are ideal
for both everyday living and entertaining. The full walk-out basement, constructed with Superior Walls, is plumbed for a future kitchen and
bathroom, offering endless possibilities for additional living space, an in-law suite, or entertainment area. A two-car attached garage
adds everyday convenience. Step outside to your own private retreat featuring an incredible in-ground pool, expansive patio, built-in speaker system, and outdoor TV-perfect for hosting family and friends or simply relaxing. The tree-lined backyard provides a peaceful,
private setting that enhances this exceptional property's appeal. This remarkable home offers style, functionality, and resort-style amenities in a highly desirable South Union Township location. Don't miss the opportunity to make this exceptional property your own
For sale
$850,000
64 Wiggins Ln, Uniontown, PA 15401
3beds
3,439sqft
Single Family Residence
Built in 2009
1.57 Acres Lot
$805,300 Zestimate®
$247/sqft
$-- HOA
What's special
Expansive patio
- 82 days
- 525
- 37
Zillow last checked:
Listing updated:
Listed by:
Paul Bortz 724-437-7100,
COLDWELL BANKER LAUREL RIDGE REALTY 724-437-7100
Source: WPMLS,MLS#: 1765481 Originating MLS: West Penn Multi-List
Originating MLS: West Penn Multi-ListFacts & features
Interior
Bedrooms & bathrooms
- Bedrooms: 3
- Bathrooms: 4
- Full bathrooms: 3
- 1/2 bathrooms: 1
Heating
- Forced Air, Gas
Cooling
- Central Air
Appliances
- Included: Some Gas Appliances, Cooktop, Dishwasher, Disposal
Features
- Kitchen Island, Pantry
- Flooring: Ceramic Tile, Hardwood
- Windows: Screens
- Basement: Full,Finished,Walk-Out Access
Interior area
- Total structure area: 3,439
- Total interior livable area: 3,439 sqft
Video & virtual tour
Property
Parking
- Total spaces: 2
- Parking features: Built In, Garage Door Opener
- Has attached garage: Yes
Features
- Levels: Two
- Stories: 2
- Pool features: Pool
Lot
- Size: 1.57 Acres
- Dimensions: 205 x 51 x 173 x 164 x 147
Details
- Parcel number: 3405031702
Construction
Type & style
- Home type: SingleFamily
- Architectural style: Two Story
- Property subtype: Single Family Residence
Materials
- Stucco
- Roof: Asphalt
Condition
- Resale
- Year built: 2009
Utilities & green energy
- Sewer: Public Sewer
- Water: Public
Community & HOA
Community
- Features: Public Transportation
- Security: Security System
Location
- Region: Uniontown
Financial & listing details
- Price per square foot: $247/sqft
- Tax assessed value: $351,900
- Annual tax amount: $10,462
- Date on market: 7/20/2026
Estimated market value
$805,300
$765,000 - $846,000
$2,647/mo
Price history
| Date | Event | Price |
|---|---|---|
| 7/20/2026 | Listed for sale | $850,000$247/sqft |
Source:  WPMLS #1765481 Report a problem WPMLS #1765481 Report a problem | ||
Public tax history
| Year | Property taxes | Tax assessment |
|---|---|---|
| 2025 | $9,874 | $345,980 |
| 2024 | $9,874 +7% | $345,980 |
| 2023 | $9,227 | $345,980 |
| 2022 | $9,227 +0.9% | $345,980 |
| 2021 | $9,140 +2.9% | $345,980 |
| 2020 | $8,887 +8.9% | $345,980 +100% |
| 2018 | $8,159 | $172,990 |
| 2017 | -- | $172,990 |
| 2016 | -- | $172,990 |
| 2015 | -- | $172,990 -50% |
| 2014 | -- | $345,980 |
| 2012 | -- | -- |
| 2011 | -- | -- |
| 2010 | -- | -- |
Find assessor info on the county website
Monthly payment
Est. payment
Payment breakdown
Explore the cost of this home by adjusting the details. Changes won't be saved.Climate risks
Neighborhood: 15401
Nearby schools
Schools provided by the listing agent
- District: Laurel High
Source: WPMLS. This data may not be complete. We recommend contacting the local school district to confirm school assignments for this home.
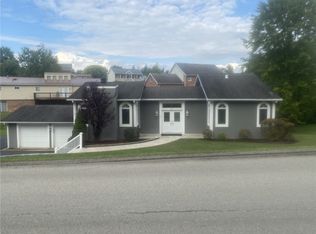
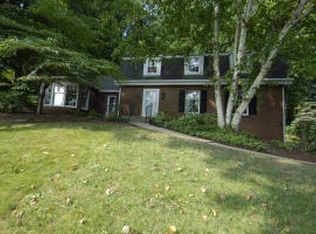
Similar homes
- $1,100,0003 bd4 ba2.9k sqft461-467 Fan Hollow Rd, Uniontown, PA 15401For Sale
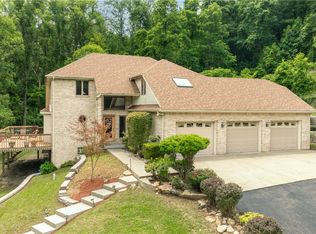 MLS ID #1765907, Dayna Detweiler. WPMLS
 - $598,0005 bd5 ba3.4k sqft501 Mary Ln, Uniontown, PA 15401For Sale
 MLS ID #1769312, Gina Liptak. WPMLS
 - $439,9004 bd4 ba2.6k sqft1 William Penn St, Uniontown, PA 15401For Sale
 MLS ID #1771414, Kayla Andres. WPMLS
 - $430,0003 bd4 ba3.7k sqft150 Brandywine Rd, Uniontown, PA 15401For Sale
 MLS ID #1770162, Paul Bortz. WPMLS
