Welcome to this stunning, one-of-a-kind custom new construction home located in South Union Township's newest development! Offering 3,625 square feet of beautifully designed living space, this exceptional 5-bedroom, 3 full bath, 1 half bath home combines modern style, luxury, and comfort. The open-concept floor plan, high-end finishes, and an entire wall of windows showcasing breathtaking Chestnut Ridge mountain views create a truly spectacular living experience. Enjoy an abundance of natural light throughout, a convenient first-floor owner's suite, first-floor laundry, and a fully finished walkout basement offering additional living and entertaining space. Step outside to enjoy the beautiful, partially covered Trex deck, and appreciate the convenience of an attached 2-car garage and level lot. With its distinctive custom design and easy access to all major highways, this remarkable new home offers the perfect blend of elegance, functionality, and convenience. Don't miss your opportunity to own this extraordinary custom home with stunning mountain views!
New construction
$699,900
77 Baron Ct, Hopwood, PA 15445
5beds
3,625sqft
Single Family Residence
Built in 2026
0.41 Acres Lot
$690,700 Zestimate®
$193/sqft
$-- HOA
What's special
High-end finishesLevel lotStunning mountain viewsFirst-floor laundryOpen-concept floor plan
- 21 days
- 1,097
- 91
Zillow last checked:
Listing updated:
Listed by:
Paul Bortz 724-437-7100,
COLDWELL BANKER LAUREL RIDGE REALTY 724-437-7100
Source: WPMLS,MLS#: 1779929 Originating MLS: West Penn Multi-List
Facts & features
Interior
Bedrooms & bathrooms
- Bedrooms: 5
- Bathrooms: 4
- Full bathrooms: 3
- 1/2 bathrooms: 1
Primary bedroom
- Level: Main
Bedroom 2
- Level: Upper
Bedroom 3
- Level: Upper
Bedroom 4
- Level: Lower
Bedroom 5
- Level: Lower
Dining room
- Level: Main
Family room
- Level: Lower
Kitchen
- Level: Main
Laundry
- Level: Main
Living room
- Level: Main
Heating
- Forced Air, Gas
Cooling
- Central Air
Appliances
- Included: Some Electric Appliances, Dishwasher, Disposal, Refrigerator, Stove
Features
- Kitchen Island
- Flooring: Ceramic Tile, Laminate
- Windows: Multi Pane
- Basement: Full,Finished,Walk-Out Access
- Number of fireplaces: 1
- Fireplace features: Gas, Family/Living/Great Room
Interior area
- Total structure area: 3,625
- Total interior livable area: 3,625 sqft
Video & virtual tour
Property
Parking
- Total spaces: 2
- Parking features: Attached, Garage, Garage Door Opener
- Has attached garage: Yes
Features
- Levels: Two
- Stories: 2
- Pool features: None
Lot
- Size: 0.41 Acres
Construction
Type & style
- Home type: SingleFamily
- Architectural style: Two Story
- Property subtype: Single Family Residence
Materials
- Other
- Roof: Asphalt
Condition
- New Construction
- New construction: Yes
- Year built: 2026
Utilities & green energy
- Sewer: Public Sewer
- Water: Public
Community & HOA
Community
- Features: Public Transportation
Location
- Region: Hopwood
Financial & listing details
- Price per square foot: $193/sqft
- Date on market: 10/20/2026
Estimated market value
$690,700
$656,000 - $725,000
$2,788/mo
Price history
| Date | Event | Price |
|---|---|---|
| 10/20/2026 | Listed for sale | $699,900$193/sqft |
Source:  WPMLS #1779929 Report a problem | ||
Public tax history
Tax history is unavailable.
Monthly payment
Est. payment
Payment breakdown
Explore the cost of this home by adjusting the details. Changes won't be saved.Climate risks
Neighborhood: 15445
Nearby schools
Schools provided by the listing agent
- District: Laurel High
Source: WPMLS. This data may not be complete. We recommend contacting the local school district to confirm school assignments for this home.
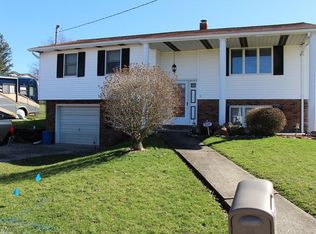
Similar homes
- $650,0002 bd2 ba3.1k sqft235 Pine Knob Rd, Hopwood, PA 15445For Sale
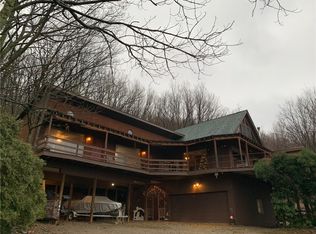 MLS ID #1735468, Judith Nutter. WPMLS
- $565,0004 bd4 ba3.7k sqft365 Saratoga Dr, Uniontown, PA 15401For Sale
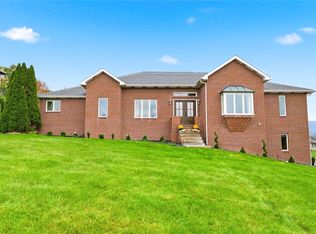 MLS ID #1779675, Shelley McClain. WPMLS
- $699,0004 bd4 ba4.2k sqft301 Stockett Rd, Morgantown, WV 26508For Sale
 MLS ID #10166805, JESSICA FLOWERS. NCWV REIN
- $499,0004 bd3 ba3.4k sqft87 Farmview Dr, Uniontown, PA 15401For Sale
 MLS ID #1762902, Shelley Sharp. WPMLS
