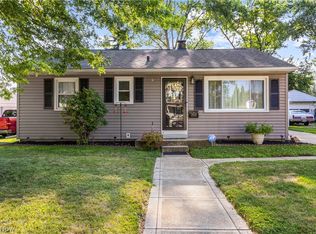
Welcome to 461 of Augdon Dr, Completely Renovated and Move- in Condition. This beautifully updated 3 Bedroom Ranch is tucked away at the end of a quiet cul-de-sac in Elyria and has been remodeled from top to bottom. Recent improvements include New Windows,Furnace and Central Air, new Flooring, Overhead Lighting, and stunning New Kitchen featuring Brand New Appliances.The Bathroom has also been renovated with Modern Shower with Tiled Accents. This home feels and looks almost Brand new. Don't miss this Turn Key opportunity just Move in and enjoy
Pending
$194,900
461 Augdon Dr, Elyria, OH 44035
3beds
--sqft
:
Get pre-qualified$1,367/mo
Single Family Residence
Built in 1963
7,405 Square Feet Lot
$-- Zestimate®
$--/sqft
$-- HOA
What's special
Completely renovatedBrand new appliancesNew flooringOverhead lightingStunning new kitchenNew windowsFurnace and central air
- 33 days |
- 485 |
- 49 |
Likely to sell faster than
Zillow last checked:
Listing updated:
Listed by:
Michael D Edwards 440-320-3752 medwards3157@gmail.com,
RE/MAX Transitions,
Kit Custer 330-221-6578,
RE/MAX Transitions
Source: MLS Now,MLS#: 5222268 Originating MLS: Akron Cleveland Association of REALTORS
Originating MLS: Akron Cleveland Association of REALTORSFacts & features
Interior
Bedrooms & bathrooms
- Bedrooms: 3
- Bathrooms: 1
- Full bathrooms: 1
- Main level bathrooms: 1
- Main level bedrooms: 3
Bedroom
- Description: Flooring: Luxury Vinyl Tile
- Level: First
- Dimensions: 11 x 10
Bedroom
- Description: Flooring: Luxury Vinyl Tile
- Level: First
- Dimensions: 11 x 10
Bathroom
- Level: First
- Dimensions: 8 x 6
Kitchen
- Description: Flooring: Luxury Vinyl Tile
- Level: First
- Dimensions: 20 x 12
Laundry
- Description: Flooring: Luxury Vinyl Tile
- Level: First
- Dimensions: 8 x 6
Laundry
- Description: Flooring: Luxury Vinyl Tile
- Level: First
- Dimensions: 10 x 10
Living room
- Description: Flooring: Luxury Vinyl Tile
- Level: First
- Dimensions: 20 x 14
Heating
- Gas
Cooling
- Central Air, Ceiling Fan(s)
Appliances
- Included: Dishwasher, Microwave, Range, Refrigerator
- Laundry: Laundry Room
Features
- Recessed Lighting
- Windows: Insulated Windows
- Basement: None
- Has fireplace: No
Video & virtual tour
Property
Parking
- Total spaces: 2
- Parking features: Garage
- Garage spaces: 2
Features
- Levels: One
- Stories: 1
- Patio & porch: Front Porch
- Fencing: Back Yard,Chain Link
Lot
- Size: 7,405 Square Feet
- Features: Back Yard, Cul-De-Sac
Details
- Parcel number: 0625023102058
- Special conditions: Standard
Construction
Type & style
- Home type: SingleFamily
- Architectural style: Ranch
- Property subtype: Single Family Residence
Materials
- Brick Veneer
- Foundation: Slab
- Roof: Asphalt,Fiberglass
Condition
- Updated/Remodeled
- Year built: 1963
Utilities & green energy
- Sewer: Public Sewer
- Water: Public
Community & HOA
Community
- Subdivision: White Oak Drive
HOA
- Has HOA: No
Location
- Region: Elyria
Financial & listing details
- Tax assessed value: $123,510
- Annual tax amount: $2,166
- Date on market: 6/30/2026
- Cumulative days on market: 34 days
- Listing terms: Cash,Conventional,FHA,VA Loan
Estimated market value
Not available
Estimated sales range
Not available
Not available
Price history
| Date | Event | Price |
|---|---|---|
| 7/11/2026 | Pending sale | $194,900 |
Source:  MLS Now #5222268 Report a problem MLS Now #5222268 Report a problem | ||
| 6/30/2026 | Listed for sale | $194,900+139.9% |
Source: MLS Now #5222268 Report a problem | ||
| 12/30/2025 | Sold | $81,250 |
Source: Public Record Report a problem | ||
Public tax history
| Year | Property taxes | Tax assessment |
|---|---|---|
| 2024 | $2,128 +19.5% | $43,230 +38.7% |
| 2023 | $1,780 +4.7% | $31,160 |
| 2022 | $1,700 +0.2% | $31,160 |
| 2021 | $1,696 +4.6% | $31,160 +17.6% |
| 2020 | $1,622 +0.6% | $26,500 |
| 2019 | $1,611 -0.2% | $26,500 |
| 2018 | $1,614 +5.1% | $26,500 +9.7% |
| 2017 | $1,536 +1.3% | $24,160 |
| 2016 | $1,515 +6.8% | $24,160 |
| 2015 | $1,419 +1.2% | $24,160 |
| 2014 | $1,402 +1% | $24,160 |
| 2013 | $1,389 +2.3% | $24,160 |
| 2012 | $1,358 | $24,160 |
| 2011 | -- | -- |
| 2010 | -- | -- |
| 2009 | -- | -- |
| 2008 | $1,216 +0.4% | -- |
| 2007 | $1,211 +8.7% | -- |
| 2006 | $1,114 +3.1% | -- |
| 2005 | $1,080 +11.7% | -- |
| 2004 | $968 +3.2% | -- |
| 2003 | $938 -0.4% | -- |
| 2002 | $941 -0.9% | -- |
| 2001 | $950 +6% | -- |
| 2000 | $896 | -- |
Find assessor info on the county website
Monthly payment
Est. payment
Payment breakdown
Explore the cost of this home by adjusting the details. Changes won't be saved.Climate risks
Neighborhood: 44035
Nearby schools
GreatSchools rating
- 5/10Northwood Middle SchoolGrades: 5-8Distance: 0.4 mi
- 3/10Elyria High SchoolGrades: 9-12Distance: 2.5 mi
- 5/10Windsor Elementary SchoolGrades: K-4Distance: 0.4 mi
Schools provided by the listing agent
- District: Elyria CSD - 4706
Source: MLS Now. This data may not be complete. We recommend contacting the local school district to confirm school assignments for this home.
- $172,5003 bd1 ba1.2k sqft465 Augdon Dr, Elyria, OH 44035Off Market
- $160,3003 bd1 ba1k sqft469 Augdon Dr, Elyria, OH 44035Off Market
- $169,9003 bd1 ba972 sqft457 Augdon Dr, Elyria, OH 44035Sold

- $181,4003 bd1 ba1.4k sqft473 Augdon Dr, Elyria, OH 44035Off Market
- $197,8003 bd1 ba1k sqft453 Augdon Dr, Elyria, OH 44035Off Market
- $150,0003 bd1 ba936 sqft474 Augdon Dr, Elyria, OH 44035Sold
- $162,3003 bd1 ba1k sqft477 Augdon Dr, Elyria, OH 44035Off Market
- $166,3003 bd1 ba1k sqft462 Augdon Dr, Elyria, OH 44035Off Market
A local agent can set up tours, give advice and negotiate with sellers.
Similar homes
- $190,0003 bd1 ba950 sqft374 White Oak Dr, Elyria, OH 44035For Sale
 MLS ID #5232558, Elizabeth M Zunt, Russell Real Estate Services. MLS Now
 - $199,9003 bd1 ba966 sqft839 Delaware Ave, Elyria, OH 44035For Sale
 MLS ID #5229487, Steven Lawson, Russell Real Estate Services. MLS Now
 - $189,9003 bd2 ba1.8k sqft270 Pasadena Ave, Elyria, OH 44035For Sale
 MLS ID #5226436, Brendan Kilbane, Keller Williams Citywide. MLS Now
 - $239,9003 bd2 ba1.6k sqft333 Olive St, Elyria, OH 44035For Sale
 MLS ID #5232332, Michael A Hignett, Northern Ohio Realty. MLS Now
 - $199,0002 bd1 ba-- sqft451 Greenwood Ct, Elyria, OH 44035For SaleMLS ID #5231528, Mark G Fetterman, RE/MAX Transitions. MLS Now
- $239,9004 bd3 ba2.1k sqft942 Hartford Dr, Elyria, OH 44035For SaleMLS ID #5201916, Kit Custer, RE/MAX Transitions. MLS Now
- $218,0003 bd2 ba1.9k sqft157 Fairlawn Ave, Elyria, OH 44035For SaleMLS ID #5221720, Nazar Dydyk, Keller Williams Living. MLS Now
- $249,9003 bd2 ba1.3k sqft335 W Abbe Rd N, Elyria, OH 44035For SaleMLS ID #5229363, Ovi Ghosh, Howard Hanna. MLS Now
- $245,0003 bd3 ba1.9k sqft517 Gulf Rd, Elyria, OH 44035For SaleMLS ID #5220636, Molly Szafran, Russell Real Estate Services. MLS Now
- $274,9004 bd2 ba2.8k sqft7018 Manor Dr, Elyria, OH 44035For SaleMLS ID #5225856, Patrick Pellerite, Russell Real Estate Services. MLS Now
- $164,9003 bd1 ba1k sqft861 Oak St, Elyria, OH 44035For SaleMLS ID #5217735, Michael A Balamenti, Power House Realty. MLS Now
- $159,0002 bd1 ba1k sqft127 Lafayette St, Elyria, OH 44035For SaleMLS ID #5228734, Melissa J McConaughey, Russell Real Estate Services. MLS Now
- $249,9003 bd2 ba1.3k sqft331 Abbe Rd N, Elyria, OH 44035For SaleMLS ID #5229374, Ovi Ghosh, Howard Hanna. MLS Now
- $185,0003 bd1 ba1.1k sqft418 Missouri Ave, Lorain, OH 44052For SaleMLS ID #5232162, Anthony Dente, Plum Tree Realty, LLC. MLS Now
- $130,0003 bd1 ba1.7k sqft567 Walnut St, Elyria, OH 44035For SaleMLS ID #5219053, Brandy Phillips, Keller Williams Citywide. MLS Now
- $264,0003 bd2 ba1.8k sqft102 California Dr, Elyria, OH 44035For SaleMLS ID #5206531, Daniel Beirne, Opendoor Brokerage LLC. MLS Now
- $229,9003 bd2 ba1.6k sqft4221 Princess Anne Ave, Lorain, OH 44052For SaleMLS ID #5231954, Nicholas J Huscroft, Chosen Real Estate Group. MLS Now
- $185,0003 bd1 ba1k sqft12215 National Dr, Grafton, OH 44044For SaleMLS ID #5224181, Mark G Fetterman, RE/MAX Transitions. MLS Now
- $190,0003 bd2 ba1.3k sqft1730 W 20th St, Lorain, OH 44052For SaleMLS ID #5220834, Jacqueline A Jakacki, RE/MAX Above & Beyond. MLS Now
- $219,9004 bd2 ba2k sqft270 Riveredge Pkwy, Berea, OH 44017For SaleMLS ID #5232411, Charles Costanzo, RE/MAX Above & Beyond. MLS Now
