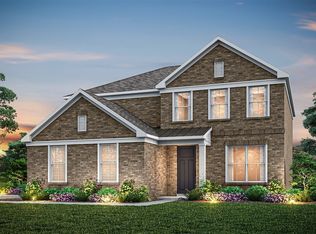
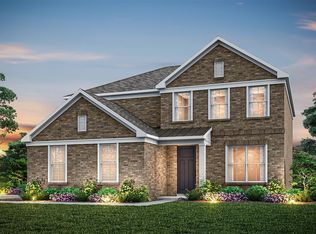
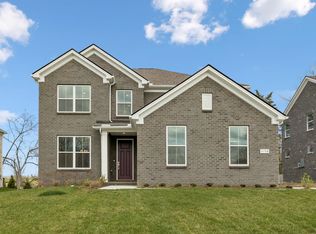
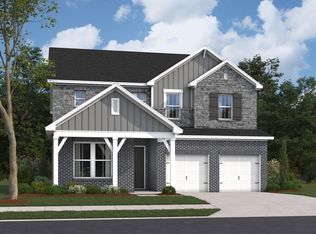
Discover your dream home in Devonshire, a sought-after neighborhood offering private homesites and easy access to local restaurants and shopping. This Quick Move In Moorpark home offers a thoughtfully designed layout with spacious living areas, modern finishes and customizable options to suit your lifestyle. The Moorpark home comes standard with 5 Bedrooms and 3 Bathrooms featuring a primary bedroom and guest suite on the 1st floor and a Loft on the 2nd floor. Personalize your dream home on a one-of-a-kind homesite that backs to private trees. Choose from a variety of structural and design options to create a space that truly reflects your lifestyle. Visit us today and meet with one of our expert Sales Consultants to start designing your perfect retreat! Please Note: This home price is advertising the base price of the home and the included homesite premium. Schedule your private showing and tour our model home today!
Under contract - showing
$699,800
461 Brownstone St Lot 49, Mount Juliet, TN 37122
5beds
3,241sqft
:
Get pre-qualified$4,218/mo
Single Family Residence, Residential
Built in 2025
-- sqft lot
$-- Zestimate®
$216/sqft
$120/mo HOA
What's special
- 95 days |
- 7 |
- 0 |
Zillow last checked:
Listing updated:
Listed by:
Jennifer McClarney Day 615-569-0579,
Pulte Homes Tennessee 615-794-1901,
Angela Gallinari 615-866-8010,
Pulte Homes Tennessee
Source: RealTracs MLS as distributed by MLS GRID,MLS#: 3181727
Facts & features
Interior
Bedrooms & bathrooms
- Bedrooms: 5
- Bathrooms: 4
- Full bathrooms: 4
- Main level bedrooms: 2
Bedroom 1
- Features: Suite
- Level: Suite
- Area: 210 Square Feet
- Dimensions: 15x14
Bedroom 2
- Features: Walk-In Closet(s)
- Level: Walk-In Closet(s)
- Area: 143 Square Feet
- Dimensions: 13x11
Bedroom 3
- Features: Walk-In Closet(s)
- Level: Walk-In Closet(s)
- Area: 144 Square Feet
- Dimensions: 12x12
Bedroom 4
- Features: Walk-In Closet(s)
- Level: Walk-In Closet(s)
- Area: 144 Square Feet
- Dimensions: 12x12
Den
- Features: Separate
- Level: Separate
- Area: 144 Square Feet
- Dimensions: 12x12
Living room
- Features: Great Room
- Level: Great Room
- Area: 300 Square Feet
- Dimensions: 15x20
Recreation room
- Features: Second Floor
- Level: Second Floor
- Area: 288 Square Feet
- Dimensions: 24x12
Heating
- ENERGY STAR Qualified Equipment
Cooling
- Electric
Appliances
- Included: Built-In Gas Oven, Dishwasher, ENERGY STAR Qualified Appliances, Microwave, Stainless Steel Appliance(s)
Features
- Flooring: Carpet, Wood, Tile, Vinyl
- Basement: None
Interior area
- Total structure area: 3,241
- Total interior livable area: 3,241 sqft
- Finished area above ground: 3,241
Property
Parking
- Total spaces: 2
- Parking features: Garage Faces Front
- Attached garage spaces: 2
Features
- Levels: Two
- Stories: 2
Details
- Special conditions: Standard
Construction
Type & style
- Home type: SingleFamily
- Property subtype: Single Family Residence, Residential
Materials
- Brick
Condition
- New construction: Yes
- Year built: 2025
Utilities & green energy
- Sewer: Public Sewer
- Water: Public
- Utilities for property: Electricity Available, Water Available
Community & HOA
Community
- Subdivision: Devonshire
HOA
- Has HOA: Yes
- HOA fee: $120 monthly
Location
- Region: Mount Juliet
Financial & listing details
- Price per square foot: $216/sqft
- Annual tax amount: $3,328
- Date on market: 4/23/2026
- Date available: 05/29/2026
- Electric utility on property: Yes
Estimated market value
Not available
Estimated sales range
Not available
Not available
Price history
| Date | Event | Price |
|---|---|---|
| 6/24/2026 | Listing removed | $699,800$216/sqft |
Source:  RealTracs MLS as distributed by MLS GRID #3181727 Report a problem RealTracs MLS as distributed by MLS GRID #3181727 Report a problem | ||
| 6/18/2026 | Listed for sale | $699,800$216/sqft |
Source: RealTracs MLS as distributed by MLS GRID #3181727 Report a problem | ||
| 6/6/2026 | Listing removed | $699,800$216/sqft |
Source: RealTracs MLS as distributed by MLS GRID #3181727 Report a problem | ||
| 4/28/2026 | Price change | $699,800-6%$216/sqft |
Source: RealTracs MLS as distributed by MLS GRID #3181727 Report a problem | ||
| 4/24/2026 | Listed for sale | $744,690$230/sqft |
Source: RealTracs MLS as distributed by MLS GRID #3181727 Report a problem | ||
| 4/23/2026 | Listing removed | $744,690$230/sqft |
Source: RealTracs MLS as distributed by MLS GRID #3149281 Report a problem | ||
| 3/14/2026 | Listed for sale | $744,690$230/sqft |
Source: RealTracs MLS as distributed by MLS GRID #3149281 Report a problem | ||
| 3/3/2026 | Listing removed | $744,690$230/sqft |
Source: RealTracs MLS as distributed by MLS GRID #3099303 Report a problem | ||
| 2/13/2026 | Price change | $744,690+0.2%$230/sqft |
Source: RealTracs MLS as distributed by MLS GRID #3099303 Report a problem | ||
| 1/20/2026 | Listed for sale | $742,890+6%$229/sqft |
Source: RealTracs MLS as distributed by MLS GRID #3099303 Report a problem | ||
| 1/19/2026 | Listing removed | $700,890$216/sqft |
Source: RealTracs MLS as distributed by MLS GRID #3047427 Report a problem | ||
| 11/18/2025 | Listed for sale | $700,890$216/sqft |
Source: RealTracs MLS as distributed by MLS GRID #3047427 Report a problem | ||
Public tax history
Tax history is unavailable.
Monthly payment
Est. payment
Payment breakdown
Explore the cost of this home by adjusting the details. Changes won't be saved.Climate risks
Neighborhood: 37122
Nearby schools
GreatSchools rating
- 7/10Mt. Juliet Elementary SchoolGrades: PK-5Distance: 1 mi
- 7/10Mt. Juliet Middle SchoolGrades: 6-8Distance: 3.2 mi
- 9/10Green Hill High SchoolGrades: 9-12Distance: 1.9 mi
Schools provided by the listing agent
- Elementary: Mt. Juliet Elementary
- Middle: Mt. Juliet Middle School
- High: Green Hill High School
Source: RealTracs MLS as distributed by MLS GRID. This data may not be complete. We recommend contacting the local school district to confirm school assignments for this home.
- $633,2403 bd4 ba2.5k sqft201 Ash Dale Dr LOT 8, Mount Juliet, TN 37122Sold
- $623,0304 bd3 ba2.5k sqft1202 Sydney Ter LOT 6, Mount Juliet, TN 37122New Construction

- $606,2903 bd4 ba2.5k sqft1206 Sydney Ter LOT 4, Mount Juliet, TN 37122Sold
- $574,9905 bd4 ba2.8k sqft1176 Sydney Ter LOT 30, Mount Juliet, TN 37122Sold
- $644,0904 bd4 ba2.9k sqft1180 Sydney Ter LOT 28, Mount Juliet, TN 37122Sold
- $599,0004 bd3 ba2.5k sqft1178 Sydney Ter LOT 29, Mount Juliet, TN 37122Sold
- $698,2805 bd4 ba2.8k sqft1204 Sydney Ter LOT 5, Mount Juliet, TN 37122Sold
- $783,6405 bd4 ba2.8k sqft1197 Sydney Ter LOT 58, Mount Juliet, TN 37122Sold
- $800,0405 bd4 ba2.8k sqft1188 Sydney Ter LOT 24, Mount Juliet, TN 37122Sold
A local agent can set up tours, give advice and negotiate with sellers.
A local lender can help you make sure your offer is ready when you are.
Similar homes
- $659,9955 bd4 ba3.1k sqft119 Emeline Way Lot 8, Mount Juliet, TN 37122New Construction

 MLS ID #3307330, Ashley Vassallo. RealTracs MLS as distributed by MLS GRID
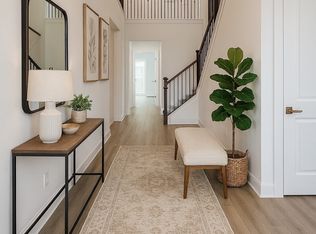
 - $689,9904 bd4 ba3.2k sqft134 W Cassa Way, Mount Juliet, TN 37122New Construction
 RealTracs MLS as distributed by MLS GRID
 - $716,9905 bd5 ba3.4k sqft3294 Camden Dr, Lot Mount Juliet, TN 37122New Construction
 MLS ID #3226303, Shea Krafzig. RealTracs MLS as distributed by MLS GRID
 - $699,9904 bd4 ba2.9k sqft1048 Cherry Tree Dr, Mount Juliet, TN 37122New Construction
 RealTracs MLS as distributed by MLS GRID
 - $749,9905 bd5 ba3.2k sqft153 Windtree Club Dr, Mount Juliet, TN 37122New ConstructionMLS ID #3226324, Shea Krafzig. RealTracs MLS as distributed by MLS GRID
- $824,9905 bd4 ba3.4k sqft982 Champions Cir, Mount Juliet, TN 37122New ConstructionMLS ID #3226328, Michael Elizabeth McQuillen. RealTracs MLS as distributed by MLS GRID
- $649,9955 bd4 ba3.2k sqft109 Emeline Way Lot 3, Mount Juliet, TN 37122New ConstructionMLS ID #3233804, Tyler Cerrato. RealTracs MLS as distributed by MLS GRID
- $802,9004 bd3 ba2.8k sqft106 Cedarstone Dr, Mount Juliet, TN 37122New ConstructionMLS ID #3269384, Marusha Skorey. RealTracs MLS as distributed by MLS GRID
- $604,9905 bd3 ba2.8k sqft207 Acmon Blue Rd, Mount Juliet, TN 37122New ConstructionMLS ID #3284079, Keleigh Wyatt. RealTracs MLS as distributed by MLS GRID
- $799,9904 bd3 ba2.7k sqft4625 Hessey Rd, Mount Juliet, TN 37122New ConstructionRealTracs MLS as distributed by MLS GRID
- $924,9905 bd4 ba3.4k sqft107 Cedarstone Dr, Mount Juliet, TN 37122New ConstructionRealTracs MLS as distributed by MLS GRID
- $614,9955 bd4 ba3.1k sqft119 Emeline Way, Mount Juliet, TN 37122New ConstructionAshton Woods Homes
- $599,9904 bd4 ba2.5k sqft1356 Ashton Park Dr, Mount Juliet, TN 37122New ConstructionRealTracs MLS as distributed by MLS GRID
- $599,9995 bd5 ba3.2k sqft109 Emeline Way, Mount Juliet, TN 37122New ConstructionAshton Woods Homes
- $879,0004 bd5 ba3.6k sqft450 Tomlinson Pointe Dr Lot 175, Mount Juliet, TN 37122New ConstructionMLS ID #3268472, Ashley Rolf. RealTracs MLS as distributed by MLS GRID
- $636,9904 bd3 ba2.4k sqft705 Delta Cir, Mtjuliet, TN 37122New ConstructionRealTracs MLS as distributed by MLS GRID
- $639,9904 bd3 ba2.4k sqft515 Pine Valley Rd, Mtjuliet, TN 37122New ConstructionRealTracs MLS as distributed by MLS GRID
- $589,9904 bd3 ba2.4k sqft2402 Maywood Ct, Mount Juliet, TN 37122New ConstructionMLS ID #3255841, Robert Norman. RealTracs MLS as distributed by MLS GRID
- $549,0004 bd3 ba2.1k sqft30 Keller Ct, Mount Juliet, TN 37122For SaleMLS ID #3155871, Aruna Khadka. RealTracs MLS as distributed by MLS GRID
- $564,9904 bd3 ba2.4k sqft2154 Harper Dr, Mount Juliet, TN 37122New ConstructionMLS ID #3256655, Pamela Wilson. RealTracs MLS as distributed by MLS GRID
