NEW HOME IN THE HEART OF MUNFORD! HOME HAS A .55 ACRE LOT AND IS CONVENIENT TO HWY 51 OR DOWNTOWN MUNFORD. FEATURES A SPLIT BEDROOM FLOOR PLAN. MASTER HAS HIS & HERS WALK IN CLOSETS ALONG WITH SEPERATE TILED TUB AND SHOWER. KITCHEN WILL HAVE STAINLESS STEEL APPLIANCES. FLOORS WILL BE A WOOD LAMINATE AND CARPET IN THE BEDROOMS. DOUBLE GARAGE WITH AN AUTOMATIC OPENER. HAS A LARGE BACKYARD.
New construction
Price cut: $10K (7/30)
$319,900
461 Maple Hill Dr, Munford, TN 38058
3beds
1,509sqft
:
Get pre-qualified$1,940/mo
Single Family Residence
Built in 2026
0.55 Acres Lot
$319,300 Zestimate®
$212/sqft
$-- HOA
What's special
Large backyardSplit bedroom floor plan
- 60 days |
- 212 |
- 5 |
Zillow last checked:
Listing updated:
Listed by:
Ronnie W Oliver,
Real Estate Mart of TN, Inc. 901-837-4444,
Julie Weber,
Real Estate Mart of TN, Inc.
Source: MAAR,MLS#: 10222948
Facts & features
Interior
Bedrooms & bathrooms
- Bedrooms: 3
- Bathrooms: 2
- Full bathrooms: 2
Primary bedroom
- Level: First
- Area: 195
- Dimensions: 13 x 15
Bedroom 2
- Level: First
- Area: 121
- Dimensions: 11 x 11
Bedroom 3
- Level: First
- Area: 121
- Dimensions: 11 x 11
Primary bathroom
- Features: Double Vanity, Separate Shower, Full Bath
Dining room
- Dimensions: 0 x 0
Kitchen
- Features: Separate Breakfast Room
- Area: 104
- Dimensions: 8 x 13
Living room
- Features: Separate Living Room
- Area: 289
- Dimensions: 17 x 17
Den
- Dimensions: 0 x 0
Heating
- Central, Natural Gas
Cooling
- 220 Wiring, Ceiling Fan(s), Central Air
Appliances
- Included: Gas Water Heater, Range/Oven, Self Cleaning Oven, Dishwasher, Microwave
- Laundry: Laundry Room
Features
- All Bedrooms Down, Primary Down, Split Bedroom Plan, Double Vanity Bath, Separate Tub & Shower, Smooth Ceiling, Square Feet Source: Floor Plans (Builder/Architecture)
- Flooring: Wood Laminate Floors
- Doors: Steel Insulated Door(s)
- Windows: Double Pane Windows
- Attic: Pull Down Stairs
- Has fireplace: No
Interior area
- Total interior livable area: 1,509 sqft
Property
Parking
- Total spaces: 2
- Parking features: Garage Door Opener, Garage Faces Front
- Has garage: Yes
- Covered spaces: 2
Features
- Stories: 1
- Patio & porch: Patio
- Pool features: None
Lot
- Size: 0.55 Acres
- Dimensions: .55 ACRE
- Features: Level
Details
- Parcel number: 084 111 080.02
Construction
Type & style
- Home type: SingleFamily
- Architectural style: Traditional
- Property subtype: Single Family Residence
Materials
- Brick Veneer
- Foundation: Slab
- Roof: Composition Shingles
Condition
- New construction: Yes
- Year built: 2026
Details
- Builder name: Troy Marbry
Utilities & green energy
- Sewer: Public Sewer
- Water: Public
- Utilities for property: Cable Available
Community & HOA
Community
- Security: Smoke Detector(s), Dead Bolt Lock(s)
- Subdivision: Bran Subdivision
Location
- Region: Munford
Financial & listing details
- Price per square foot: $212/sqft
- Tax assessed value: $6,300
- Annual tax amount: $41
- Price range: $319.9K - $319.9K
- Date on market: 6/2/2026
- Cumulative days on market: 61 days
- Listing terms: Conventional,VA Loan
Estimated market value
$319,300
$303,000 - $335,000
$2,105/mo
Price history
| Date | Event | Price |
|---|---|---|
| 7/30/2026 | Price change | $319,900-3%$212/sqft |
Source:  MAAR #10222948 Report a problem MAAR #10222948 Report a problem | ||
| 6/2/2026 | Listed for sale | $329,900$219/sqft |
Source: MAAR #10222948 Report a problem | ||
Public tax history
| Year | Property taxes | Tax assessment |
|---|---|---|
| 2025 | $41 +9.1% | $1,575 |
| 2024 | $37 | $1,575 |
| 2023 | $37 -8.7% | $1,575 +23.5% |
| 2022 | $41 | $1,275 |
| 2021 | $41 +0% | $1,275 |
| 2020 | $41 +123.9% | $1,275 +168.4% |
| 2019 | $18 +5.5% | $475 |
| 2018 | $17 -3.8% | $475 |
| 2017 | $18 | $475 |
| 2016 | $18 +4% | $475 |
| 2015 | $17 +5.6% | $475 -1.7% |
| 2014 | $16 | $483 |
| 2013 | -- | $483 +3% |
| 2012 | $15 | $469 |
| 2011 | $15 | $469 |
| 2010 | $15 | $469 |
| 2009 | $15 | $469 |
| 2008 | $15 | $469 |
| 2007 | -- | $469 +25.4% |
| 2006 | $13 | $374 |
| 2005 | $13 | $374 |
| 2004 | $13 | $374 |
| 2002 | $13 | $374 |
| 2001 | -- | $374 -77.7% |
| 2000 | -- | $1,675 |
Find assessor info on the county website
Monthly payment
Est. payment
Payment breakdown
Explore the cost of this home by adjusting the details. Changes won't be saved.Climate risks
Neighborhood: 38058
Nearby schools
GreatSchools rating
- 6/10Munford Elementary SchoolGrades: PK-5Distance: 0.9 mi
- 7/10Munford Middle SchoolGrades: 6-8Distance: 1.3 mi
- 7/10Munford High SchoolGrades: 9-12Distance: 1 mi
- $199,9003 bd1 ba966 sqft483 Maple Hill Dr, Munford, TN 38058Sold
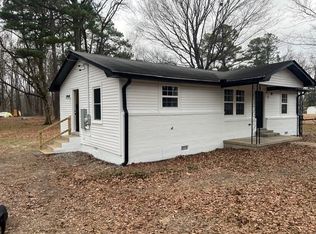
- $285,300-- bd-- ba1.4k sqft445 Maple Hill Dr, Munford, TN 38058Off Market
- $128,400-- bd1 ba1.5k sqft509 Maple Hill Dr, Munford, TN 38058Off Market
- $155,400-- bd1 ba1k sqft507 Maple Hill Dr, Munford, TN 38058Off Market
- $283,300-- bd-- ba1.3k sqft431 Maple Hill Dr, Munford, TN 38058Off Market
- $415,0003 bd3 ba2.5k sqft563 Charles Ave, Munford, TN 38058Sold
- $38,900-- bd-- ba-- sqftMaple Hill Dr, Munford, TN 38058Off Market
- $207,500-- bd1 ba1.1k sqft442 Maple Hill Dr, Munford, TN 38058Off Market
A local agent can set up tours, give advice and negotiate with sellers.
A local lender can help you make sure your offer is ready when you are.
Similar homes
- $324,9994 bd2 ba1.9k sqft408 Colonial Heights Dr, Munford, TN 38058For Sale
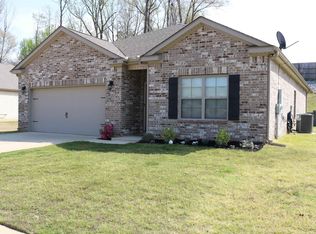 MLS ID #10217714, Kimberly R Jenkins, Crye-Leike, Inc., REALTORS. MAAR
 - $324,0003 bd2 ba1.6k sqft43 Aberdeen Dr, Munford, TN 38058For Sale
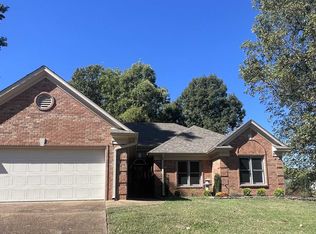 MLS ID #10208043, Lisa Uttz, MidSouth Residential, LLC. MAAR
 - $260,0004 bd2 ba1.7k sqft137 Sassafras Cir, Munford, TN 38058For Sale
 MLS ID #10226313, Naomi Ruth Redman, Collier REALTORS. MAAR
 - $305,9003 bd2 ba1.4k sqft83 Pecan St, Munford, TN 38058New Construction
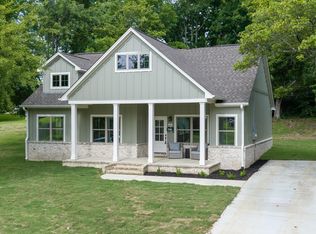 MLS ID #10225991, Nicole McCullough, Collier REALTORS. MAAR
 - $329,9003 bd2 ba1.8k sqft477 Abbey Rd #D, Munford, TN 38058New ConstructionMLS ID #10226583, Cheryl L Rogers, REMAX Experts. MAAR
- $315,0004 bd2 ba1.5k sqft20 East Dr, Munford, TN 38058For SaleMLS ID #10212794, Ken J Patrick, Collier REALTORS. MAAR
- $315,0003 bd2 ba1.4k sqft90 Squires Grove Dr E, Atoka, TN 38004For SaleMLS ID #10220985, Saundra Whiteside, Lankford Realty Co.. MAAR
- $250,0004 bd2 ba1.7k sqft3688 Munford Giltedge Rd, Munford, TN 38058For SaleMLS ID #10214901, James C Wachob, Foundation Property Management. MAAR
- $230,0003 bd1 ba1.2k sqft478 Munford Giltedge Rd, Munford, TN 38058For SaleMLS ID #10225488, Michelle Smith, Crye-Leike, Inc., REALTORS. MAAR
- $309,9004 bd2 ba1.8k sqft67 Oak Ave, Brighton, TN 38011For SaleMLS ID #10227118, Jamie W Green, River City Land Co., LLC. MAAR
- $394,9993 bd3 ba2k sqft54 Forsyth Ln, Munford, TN 38058For SaleMLS ID #10225359, Christina M Keaton, MidSouth Residential, LLC. MAAR
- $180,0004 bd2 ba1.8k sqft30 Center Ave, Munford, TN 38058For SaleMLS ID #10222468, Mindy H Oglesby, MidSouth Residential, LLC. MAAR
- $230,0002 bd1 ba967 sqft57 East Dr, Munford, TN 38058For SaleMLS ID #10226026, Jane Riggen, MidSouth Residential, LLC. MAAR
- $394,5753 bd2 ba1.9k sqft22 Tulip Cv, Munford, TN 38058New ConstructionMLS ID #10221280, Alden Dixon, Grant & Co., REALTORS. MAAR
- $388,7853 bd2 ba2k sqft26 Rose Bush St, Munford, TN 38058New ConstructionMLS ID #10221140, Alden Dixon, Grant & Co., REALTORS. MAAR
- $399,9004 bd2 ba2k sqft297 McLaughlin Rd, Munford, TN 38058New ConstructionMLS ID #10220111, Cindy Diaz, MidSouth Residential, LLC. MAAR
- $399,0004 bd3 ba2.2k sqft2541 Munford Giltedge Rd, Munford, TN 38058New ConstructionMLS ID #10221936, Suzanne R Smith, Enterprise, REALTORS. MAAR
- $275,9002 bd2 ba1.5k sqft447 Abbey Rd #D, Munford, TN 38058For SaleMLS ID #10207219, Cheryl L Rogers, REMAX Experts. MAAR
- $299,0003 bd2 ba1.8k sqft470 Indian Creek Rd, Brighton, TN 38011For SaleMLS ID #10221427, Joshua P Fletcher, Epique Realty. MAAR
- $395,1503 bd2 ba2k sqft47 Green Meadows Blvd, Munford, TN 38058New ConstructionMLS ID #10219753, Alden Dixon, Grant & Co., REALTORS. MAAR
