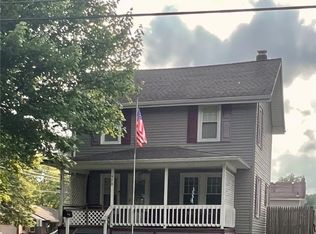
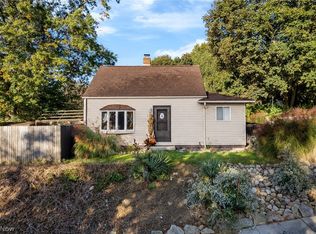
FANTASTIC FIND IN EXCEPTIONAL CONDITION! Upgraded and Updated Colonial with 1st Floor Master Bedroom! This home is move in ready and beautifully updated! Living Room, Family Room, Dining Room, Kitchen, 2 Bathrooms and AND 3 BEDROOMS! Master Bedroom is located on 1st floor and offers sliding glass doors to a great deck. Completely fenced in backyard with an extra large 2 car garage! This home is a must see! Call today to schedule your showing!
Pending
Price increase: $6.1K (10/4)
$165,000
461 Newell Ave, Akron, OH 44305
3beds
--sqft
Single Family Residence
Built in 1934
5,998 Square Feet Lot
$-- Zestimate®
$--/sqft
$-- HOA
What's special
Great deckCompletely fenced in backyardFamily roomDining room
- 33 days
- 946
- 116
Likely to sell faster than
Zillow last checked:
Listing updated:
Listed by:
Catherine N Haller 330-472-3261 catherine@challerteam.com,
EXP Realty, LLC.
Source: MLS Now,MLS#: 5246412 Originating MLS: Akron Cleveland Association of REALTORS
Facts & features
Interior
Bedrooms & bathrooms
- Bedrooms: 3
- Bathrooms: 2
- Full bathrooms: 1
- 1/2 bathrooms: 1
- Main level bathrooms: 1
- Main level bedrooms: 1
Primary bedroom
- Level: First
- Dimensions: ND x ND
Bedroom
- Level: Second
- Dimensions: ND x ND
Bedroom
- Level: Second
- Dimensions: ND x ND
Bathroom
- Level: First
- Dimensions: ND x ND
Bathroom
- Level: Second
- Dimensions: ND x ND
Dining room
- Level: First
- Dimensions: ND x ND
Family room
- Level: First
- Dimensions: ND x ND
Kitchen
- Level: First
- Dimensions: ND x ND
Laundry
- Level: Lower
- Dimensions: ND x ND
Living room
- Level: First
- Dimensions: ND x ND
Heating
- Forced Air, Gas
Cooling
- Central Air
Appliances
- Included: Dishwasher, Microwave, Range, Refrigerator
- Laundry: In Basement
Features
- Basement: Full,Other,Unfinished,Walk-Up Access
- Has fireplace: No
- Fireplace features: None, Other
Video & virtual tour
Property
Parking
- Total spaces: 2
- Parking features: Asphalt, Detached, Garage, Off Street, Oversized
- Garage spaces: 2
Features
- Levels: Two
- Stories: 2
- Patio & porch: Deck, Enclosed, Other, Patio, Porch
- Exterior features: Private Yard
- Pool features: None
- Fencing: Other,Wood
- Has view: Yes
- View description: City, Neighborhood
Lot
- Size: 5,998 Square Feet
- Features: Back Yard, Corner Lot, Front Yard
Details
- Additional structures: Garage(s)
- Parcel number: 6821675
Construction
Type & style
- Home type: SingleFamily
- Architectural style: Colonial
- Property subtype: Single Family Residence
Materials
- Aluminum Siding
- Roof: Asphalt,Fiberglass
Condition
- Updated/Remodeled
- Year built: 1934
Utilities & green energy
- Sewer: Public Sewer
- Water: Public
Community & HOA
Community
- Subdivision: East Lawn
HOA
- Has HOA: No
Location
- Region: Akron
Financial & listing details
- Tax assessed value: $111,290
- Annual tax amount: $2,601
- Date on market: 9/19/2026
- Cumulative days on market: 13 days
- Listing terms: Cash,Conventional,FHA,Other,VA Loan
Estimated market value
Not available
Estimated sales range
Not available
Not available
Price history
| Date | Event | Price |
|---|---|---|
| 10/20/2026 | Pending sale | $165,000 |
Source:  MLS Now #5246412 Report a problem | ||
| 10/4/2026 | Contingent | $165,000 |
Source: eXp Realty #5246412 Report a problem | ||
| 10/4/2026 | Listed for sale | $165,000+3.8% |
Source: MLS Now #5246412 Report a problem | ||
| 9/24/2026 | Contingent | $158,900 |
Source: eXp Realty #5246412 Report a problem | ||
| 9/19/2026 | Listed for sale | $158,900+130.3% |
Source: MLS Now #5246412 Report a problem | ||
| 4/15/2015 | Sold | $69,000-4.2% |
Source: MLS Now #3678403 Report a problem | ||
| 3/25/2015 | Pending sale | $72,000 |
Source: RE/MAX Crossroads #3678403 Report a problem | ||
| 1/17/2015 | Listed for sale | $72,000+277% |
Source: RE/MAX Crossroads #3678403 Report a problem | ||
| 4/25/2014 | Sold | $19,100+19.4% |
Source: MLS Now #3474651 Report a problem | ||
| 3/3/2014 | Pending sale | $16,000 |
Source: carolyn riley real estate services, inc. #3474651 Report a problem | ||
| 2/9/2014 | Listed for sale | $16,000 |
Source: carolyn riley real estate services, inc. #3474651 Report a problem | ||
Public tax history
| Year | Property taxes | Tax assessment |
|---|---|---|
| 2025 | $2,601 +0.2% | $38,950 |
| 2024 | $2,597 +19.6% | $38,950 |
| 2023 | $2,171 +16.6% | $38,950 +50.6% |
| 2022 | $1,862 -0.1% | $25,866 |
| 2021 | $1,863 | $25,866 |
| 2020 | -- | $25,866 +4.7% |
| 2019 | $1,922 +1.3% | $24,704 +0% |
| 2018 | $1,897 -3.9% | $24,700 |
| 2017 | $1,975 | $24,700 |
| 2016 | $1,975 | $24,700 |
| 2015 | $1,975 +3.1% | $24,700 |
| 2014 | $1,915 -21.2% | $24,700 -3.7% |
| 2013 | $2,430 +26.7% | $25,640 |
| 2012 | $1,917 +21.3% | $25,640 0% |
| 2011 | $1,581 -0.6% | $25,645 -5.3% |
| 2010 | $1,590 | $27,073 |
| 2009 | -- | $27,073 |
| 2008 | $1,765 -3.2% | $27,073 -8.8% |
| 2007 | $1,824 +0.9% | $29,698 |
| 2006 | $1,808 +17.8% | $29,698 |
| 2005 | $1,535 | $29,698 +7.4% |
| 2004 | -- | $27,650 |
| 2003 | $1,388 -0.7% | $27,650 |
| 2002 | $1,397 -0.5% | $27,650 +10% |
| 2001 | $1,405 +16.2% | $25,137 |
| 2000 | $1,209 | $25,137 |
Find assessor info on the county website
Monthly payment
Est. payment
Payment breakdown
Explore the cost of this home by adjusting the details. Changes won't be saved.Climate risks
Neighborhood: Goodyear Heights
Nearby schools
Schools provided by the listing agent
- District: Akron CSD - 7701
Source: MLS Now. This data may not be complete. We recommend contacting the local school district to confirm school assignments for this home.
Similar homes
- $159,9003 bd2 ba1.4k sqft461 Morningview Ave, Akron, OH 44305For Sale
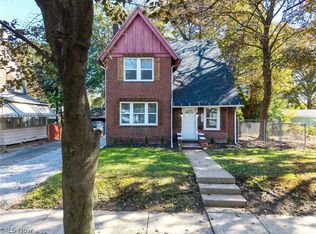 MLS ID #5254615, Heather L Dimitrov, Keller Williams Elevate. MLS Now
- $159,9003 bd1 ba1.1k sqft2238 Cooledge Ave, Akron, OH 44305For Sale
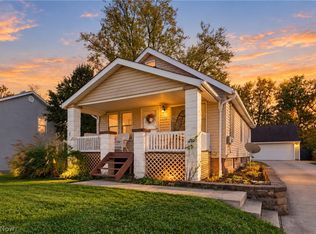 MLS ID #5254611, Amy Wengerd, EXP Realty, LLC.. MLS Now
- $--3 bd2 ba1.4k sqft1470 Huguelet St, Akron, OH 44305Auction
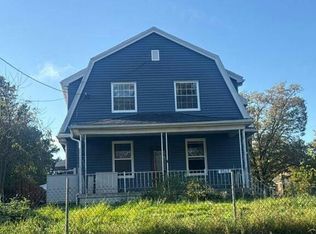 Auction.com 2
- $165,0002 bd2 ba1k sqft330 Leeds St, Akron, OH 44305For Sale
 MLS ID #5251777, Nikki M Fanizzi, RE/MAX Trends Realty. MLS Now
