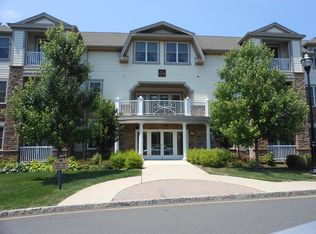
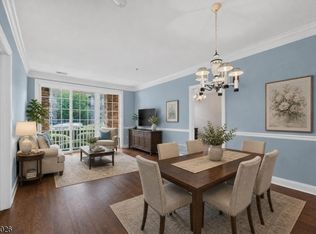
Welcome to Four Seasons at Bridgewater where comfort, convenience and low-maintenance living come together in this beautifully updated 2-bedroom, 2 full bath condo. This home offers exceptional value with major upgrades already in place, including a new 2026 HVAC SYSTEM and a NEWER Tankless water heater, delivering efficiency, reliability, and minimal future expenses for years to come. Hardwood floors, high ceilings, crown molding, recessed lighting, and ceiling fans throughout. The kitchen features 42" cabinetry, stainless steel appliances, quartz countertops with a dramatic full-slab quartz backsplash extending seamlessly from countertop to cabinetry, and a breakfast bar. The living room/dining room features sliders that open to a balcony, perfect for enjoying the outdoors. Primary suite includes two closets and a luxurious en-suite bathroom offering a double vanity and a walk-in shower with built-in seating. An additional large bedroom, a full bath, and a laundry room complete this home. A standout feature: direct elevator access from the garage straight to your floor - no stairs required. An active clubhouse with a fireplace, library, card and pool table room, outdoor amenities including a pool, hot tub, zen gardens, a beautifully lit water fountain, and a bocce ball court. Easy access to shopping, Bridgewater Commons Mall, restaurants, Rt. 287, 78, and 22. Dedicated parking space and storage unit, #22
Active
$434,999
461 Victoria Drive, Bridgewater Twp., NJ 08807
2beds
--sqft
Condominium
Built in 2010
-- sqft lot
$433,500 Zestimate®
$--/sqft
$60/mo HOA
What's special
High ceilingsRecessed lightingHardwood floorsAdditional large bedroomCrown moldingLaundry roomStainless steel appliances
- 14 days
- 877
- 44
Zillow last checked:
Listing updated:
Listed by:
Maryann Della Vecchia 908-507-6907,
Weichert Realtors
Source: GSMLS,MLS#: 4047786
Facts & features
Interior
Bedrooms & bathrooms
- Bedrooms: 2
- Bathrooms: 2
- Full bathrooms: 2
Primary bedroom
- Description: 1st Floor, Full Bath, Walk-In Closet
Bedroom 1
- Level: First
- Area: 168
- Dimensions: 14 x 12
Bedroom 2
- Level: First
- Area: 132
- Dimensions: 12 x 11
Primary bathroom
- Features: Stall Shower
Dining room
- Features: Living/Dining Combo
- Level: First
Kitchen
- Features: Breakfast Bar
- Level: First
- Area: 81
- Dimensions: 9 x 9
Living room
- Level: First
- Area: 99
- Dimensions: 9 x 11
Heating
- 1 Unit, Forced Air, Natural Gas
Cooling
- 1 Unit, Ceiling Fan(s), Central Air
Appliances
- Included: Carbon Monoxide Detector, Dishwasher, Dryer, Microwave, Range/Oven-Gas, Refrigerator, Washer, Gas Water Heater
- Laundry: Laundry Room
Features
- Utility Room
- Flooring: Tile, Wood
- Windows: Thermal Windows/Doors, Shades
- Basement: None
- Has fireplace: No
Property
Parking
- Total spaces: 1
- Parking features: Additional Parking, Asphalt
- Attached garage spaces: 1
Features
- Levels: One,One Floor Unit
- Stories: 1
- Patio & porch: Open Porch(es), Patio
- Exterior features: Barbecue, Sidewalk, Underground Lawn Sprinkler
- Has private pool: Yes
- Pool features: Outdoor Pool, Association
- Has spa: Yes
- Spa features: Hot Tub
- Has view: Yes
- View description: Skyline
Details
- Additional structures: Storage Shed
- Parcel number: 2706006010000004610000
- Zoning description: 08807
- Other equipment: Intercom
Construction
Type & style
- Home type: Condo
- Property subtype: Condominium
Materials
- Vinyl Siding
- Roof: Asphalt Shingle
Condition
- Year built: 2010
Utilities & green energy
- Gas: Gas-Natural
- Sewer: Public Sewer, Sewer Charge Extra
- Water: Association, Public
- Utilities for property: Underground Utilities, Electricity Connected, Natural Gas Connected, Cable Available, Garbage Included
Community & HOA
Community
- Features: Billiards Room, Clubhouse, Elevator, Fitness Center, Kitchen Facilities, Storage
- Security: Carbon Monoxide Detector
- Senior community: Yes
- Subdivision: Four Season
HOA
- Has HOA: Yes
- Services included: Maintenance-Common Area, Maintenance Structure, Snow Removal, Trash, Water
- HOA fee: $715 annually
Location
- Region: Bridgewater
Financial & listing details
- Tax assessed value: $374,500
- Annual tax amount: $6,878
- Date on market: 8/19/2026
- Ownership type: Condominium
- Electric utility on property: Yes
Estimated market value
$433,500
$412,000 - $455,000
$2,842/mo
Price history
| Date | Event | Price |
|---|---|---|
| 8/19/2026 | Listed for sale | $434,999 |
Source:  GSMLS #4047786 Report a problem GSMLS #4047786 Report a problem | ||
Public tax history
Tax history is unavailable.
Monthly payment
Est. payment
Payment breakdown
Explore the cost of this home by adjusting the details. Changes won't be saved.Climate risks
Neighborhood: Martinsville

Similar homes
- $439,0002 bd2 ba1.1k sqft351 Victoria Drive, Bridgewater Twp., NJ 08807For Sale
 MLS ID #4048861, Sharon Lee Dzierzawiec, Coldwell Banker Realty. GSMLS
 - $415,0001 bd2 ba-- sqft463 Victoria Drive, Bridgewater Twp., NJ 08807For Sale
 MLS ID #4049715, Teresa Gould, Corcoran Sawyer Smith. GSMLS
 - $420,0002 bd3 ba-- sqft2903 Pinhorn Dr, Bridgewater, NJ 08807For Sale

 MLS ID #26031500, Yvonne Chung, Prominent Properties Sotheby's International Realty-Englewood Cliffs. NJMLS
 - $430,0002 bd2 ba1.1k sqft318 English Place #318, Bernards Twp., NJ 07920For Sale
 MLS ID #4042656, Jonathan Minerick, Homecoin.Com. GSMLS
