Prepare to be wowed with this well-maintained four bedroom, two-bath Cape in the desirable Bradley Gardens section of Bridgewater Twnsp, renowned for its excellent schools. This inviting home offers a wonderful blend of comfort, functionality, and style. The warm, custom kitchen features rich-toned cabinetry that extends to the ceiling, enhancing both storage and style, granite countertops, stainless steel appliances, and neutral tile backsplash and flooring. Generously sized bedrooms, hardwood floors, and a bright living room with a picture window and wood-accent wall add to the home's charm.Upstairs, dormer windows add both space and natural light to the inviting second-floor bedrooms, which share a stylish, calming bathroom (2020), featuring grey cabinetry, walk-in shower, sleek fixtures and durable laminate flooring. The finished basement provides a laundry room with Washer/Dryer (2024), Hot Water Heater (2021), a storage area, and generous flex space for a home office, exercise area, or additional living needs. Outside you'll find a spacious, level, fully fenced yard with shed, raised garden area, and expansive patio that's perfect for quiet morning coffee time, entertaining guests or everyday enjoyment. Newer oversized driveway can accommodate five cars (2020). Conveniently located near Duke Farms, Duke Island Park, major hwys, mass trans, shopping, restaurants. Highest and Best due Tuesday 9/1/26. Prefer early October closing.
Under contract
$549,000
90 Linden St, Bridgewater Twp., NJ 08807
4beds
--sqft
Single Family Residence
Built in 1964
10,018 Square Feet Lot
$572,200 Zestimate®
$--/sqft
$-- HOA
What's special
- 50 days
- 164
- 1
Likely to sell faster than
Zillow last checked:
Listing updated:
Listed by:
Karen Hess 908-202-0603,
Weichert Realtors
Source: GSMLS,MLS#: 4048512
Facts & features
Interior
Bedrooms & bathrooms
- Bedrooms: 4
- Bathrooms: 2
- Full bathrooms: 2
Bedroom 1
- Level: Second
- Area: 208
- Dimensions: 16 x 13
Bedroom 2
- Level: Second
- Area: 170
- Dimensions: 17 x 10
Bedroom 3
- Level: First
- Area: 143
- Dimensions: 13 x 11
Bedroom 4
- Level: First
- Area: 110
- Dimensions: 11 x 10
Primary bathroom
- Features: Stall Shower
Family room
- Level: Basement
- Area: 240
- Dimensions: 24 x 10
Kitchen
- Features: Eat-in Kitchen
- Level: First
- Area: 180
- Dimensions: 15 x 12
Living room
- Level: First
- Area: 195
- Dimensions: 15 x 13
Basement
- Features: Laundry Room, Office, Rec Room, Storage Room
Heating
- 1 Unit, Forced Air, Natural Gas
Cooling
- 1 Unit, Ceiling Fan(s), Central Air
Appliances
- Included: Carbon Monoxide Detector, Dishwasher, Dryer, Kitchen Exhaust Fan, Microwave, Range/Oven-Gas, Refrigerator, Self Cleaning Oven, Washer, Gas Water Heater
- Laundry: Laundry Room, In Basement
Features
- Office, Rec Room
- Flooring: Carpet, Laminate, Tile, Wood
- Doors: Storm Door(s)
- Windows: Blinds
- Basement: Yes,Finished,Sump Pump
- Has fireplace: No
Property
Parking
- Parking features: 2 Car Width, Asphalt
Features
- Patio & porch: Patio
Lot
- Size: 10,018 Square Feet
- Dimensions: 50 x 200
- Features: Level
Details
- Additional structures: Storage Shed
- Parcel number: 2706001470000000170000
Construction
Type & style
- Home type: SingleFamily
- Architectural style: Cape Cod
- Property subtype: Single Family Residence
Materials
- Vinyl Siding
- Roof: Asphalt Shingle
Condition
- Year built: 1964
Utilities & green energy
- Gas: Gas-Natural
- Sewer: Public Sewer
- Water: Public
- Utilities for property: Electricity Connected, Natural Gas Connected, Cable Available, Garbage Extra Charge
Community & HOA
Community
- Security: Carbon Monoxide Detector
Location
- Region: Bridgewater
Financial & listing details
- Tax assessed value: $421,900
- Annual tax amount: $7,359
- Date on market: 8/27/2026
- Exclusions: Electric Fireplace in LR, Swing Set, Ring Doorbell, Bedroom Curtains.
- Ownership type: Fee Simple
- Electric utility on property: Yes
Estimated market value
$572,200
$544,000 - $601,000
$3,772/mo
Price history
| Date | Event | Price |
|---|---|---|
| 9/5/2026 | Pending sale | $549,000 |
Source:  GSMLS #4048512 Report a problem GSMLS #4048512 Report a problem | ||
| 8/27/2026 | Listed for sale | $549,000+68.9% |
Source: GSMLS #4048512 Report a problem | ||
| 10/24/2018 | Sold | $325,000-1.5% |
Source: GSMLS #3485305 Report a problem | ||
| 7/25/2018 | Pending sale | $330,000 |
Source: RE/MAX AMERICAN DREAM #3485305 Report a problem | ||
| 7/8/2018 | Listed for sale | $330,000+18.7% |
Source: RE/MAX AMERICAN DREAM #3485305 Report a problem | ||
| 1/31/2013 | Sold | $278,000-5.8% |
Source: GSMLS #2965872 Report a problem | ||
| 11/3/2012 | Price change | $294,999-1.6% |
Source: Weidel Realtors #2965872 Report a problem | ||
| 10/5/2012 | Price change | $299,900-4.8% |
Source: Weidel Realtors #2965872 Report a problem | ||
| 9/7/2012 | Price change | $315,000-5.7% |
Source: Weidel Realtors #2965872 Report a problem | ||
| 8/30/2012 | Listed for sale | $334,000+21.9% |
Source: Weidel Realtors #2965872 Report a problem | ||
| 8/16/2010 | Sold | $274,000-3.8% |
Source: Public Record Report a problem | ||
| 6/10/2010 | Listed for sale | $284,900+331.7% |
Source: Prudential Real Estate #2778924 Report a problem | ||
| 5/13/1998 | Sold | $66,000 |
Source: Public Record Report a problem | ||
Public tax history
| Year | Property taxes | Tax assessment |
|---|---|---|
| 2026 | $7,360 +2.4% | $421,900 +12.9% |
| 2025 | $7,188 +1.3% | $373,600 +1.3% |
| 2024 | $7,094 +2.5% | $368,700 +8.3% |
| 2023 | $6,918 +6% | $340,600 +9.4% |
| 2022 | $6,525 | $311,300 +9.2% |
| 2021 | -- | $285,100 +0.6% |
| 2020 | $6,102 +1.2% | $283,300 +0.9% |
| 2019 | $6,029 +8.1% | $280,800 +6.2% |
| 2018 | $5,574 +1.7% | $264,300 +2.8% |
| 2017 | $5,481 +0.8% | $257,000 +0.2% |
| 2016 | $5,437 +0.6% | $256,600 +0.7% |
| 2015 | $5,403 +4.9% | $254,800 +2.2% |
| 2014 | $5,151 -3.3% | $249,200 +2.8% |
| 2013 | $5,326 +2.6% | $242,500 -6.8% |
| 2012 | $5,188 +8.3% | $260,200 |
| 2011 | $4,790 +0.8% | $260,200 -1.4% |
| 2010 | $4,750 -3% | $264,000 -2.8% |
| 2009 | $4,896 | $271,600 -6% |
| 2008 | -- | $288,800 -1.9% |
| 2007 | -- | $294,300 +0.6% |
| 2006 | -- | $292,500 +4.3% |
| 2005 | -- | $280,400 +66.1% |
| 2004 | $3,102 | $168,800 |
| 2003 | -- | $168,800 |
| 2002 | -- | $168,800 |
| 2001 | -- | $168,800 |
Find assessor info on the county website
Monthly payment
Est. payment
Payment breakdown
Explore the cost of this home by adjusting the details. Changes won't be saved.Climate risks
Neighborhood: Bradley Gardens
Nearby schools
Schools provided by the listing agent
- Elementary: Brad Grdns
- Middle: Eisenhower
- High: Bridg-rar
Source: GSMLS. This data may not be complete. We recommend contacting the local school district to confirm school assignments for this home.

Similar homes
- $575,0003 bd2 ba1.7k sqft94 Woodlawn Ave, Bridgewater Twp., NJ 08807For Sale
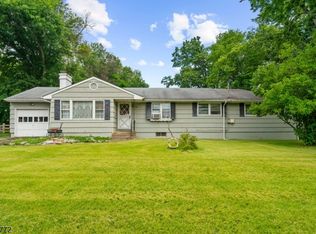 MLS ID #4050375, Paula Anastasio, Weichert Realtors. GSMLS
 - $729,9993 bd3 ba-- sqft56 Whitehead Road, Bridgewater Twp., NJ 08807For Sale
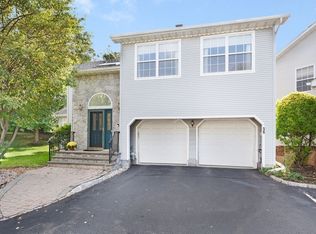 MLS ID #4057279, Thomas Goodrich, Weichert Realtors. GSMLS
 - $492,0003 bd2 ba-- sqft58 Somerset St, Somerville Boro, NJ 08876For Sale
 MLS ID #4056951, Alex Monaco, Re/Max Instyle. GSMLS
 - $615,0004 bd2 ba-- sqft313 N Gaston Ave, Somerville Boro, NJ 08876For Sale
 MLS ID #4056442, William J. Mazzucca, Keller Williams Greater Brunswick. GSMLS
 - $559,0003 bd2 ba-- sqft1113 McDonough St, South Plainfield, NJ 07080For Sale
 MLS ID #2705736R, ANAHI GOMEZ. All Jersey MLS
