Brand-new construction with distinctive design, impressive storage, and a huge fenced backyard--welcome to 4610 W Ada Ave. This three-story North Charleston home offers 3,139 square feet, five bedrooms, and four full bathrooms on a generous 10,267-square-foot lot. Crisp white siding, bold black trim, an arched covered entry, and palm landscaping create striking curb appeal.The main level features a bright, open living and kitchen layout with decorative wall paneling, crown molding, and light wood-look flooring. A statement electric fireplace with a dramatic veined surround and wood-slat feature wall anchors the living space. The kitchen showcases tall white shaker cabinetry, premium appliances, and an expansive island with seating space, geometric pendant lighting, and rich wood detailing. Two refrigerators add convenience, while an exceptional walk-in pantry offers wraparound countertops, extensive cabinetry and drawers, and a coordinating veined backsplash. A window-lined dining area opens to the backyard patio. Second-floor bedrooms feature distinctive accent walls, abundant natural light, and ceiling fans. A spacious walk-in closet with built-in shelving and hanging storage adds organization. Bathroom highlights include double vanities, illuminated mirrors, marble-look tile, and contrasting fixtures. The third floor offers an expansive finished room with sloped ceilings, multiple windows, recessed lighting, and a ceiling fan. A full bathroom on this level features a walk-in tiled shower with a rainfall showerhead, marble-look flooring, and a white vanity with gold-tone fixtures. Enjoy a huge fenced backyard with space for gatherings, gardening, recreation, and relaxing beneath mature shade trees. A concrete patio, gated side access, attached one-car garage, wide driveway, and washer and dryer hookups add everyday functionality. Conveniently located near Charleston International Airport, with access to I-526 and North Charleston's shopping, dining, and entertainment destinations. Schedule your showing and experience this distinctive new construction home firsthand. Listing agent is related to the seller.
Active
$799,000
4610 W Ada Ave, North Charleston, SC 29405
5beds
3,139sqft
Single Family Residence
Built in 2026
10,018 Square Feet Lot
$-- Zestimate®
$255/sqft
$-- HOA
What's special
Premium appliancesBold black trimTall white shaker cabinetryArched covered entryRich wood detailingCrisp white sidingWide driveway
- 4 days
- 435
- 41
Likely to sell faster than
Zillow last checked:
Listing updated:
Listed by:
MDM Realty Group
Source: CTMLS,MLS#: 26028503
Facts & features
Interior
Bedrooms & bathrooms
- Bedrooms: 5
- Bathrooms: 4
- Full bathrooms: 4
Rooms
- Room types: Living/Dining Combo, Living/Dining Combo
Heating
- Central
Cooling
- Central Air
Appliances
- Laundry: Washer Hookup, Electric Dryer Hookup
Features
- High Ceilings, Walk-In Closet(s), Ceiling Fan(s)
- Flooring: Luxury Vinyl
- Has fireplace: No
Interior area
- Total structure area: 3,139
- Total interior livable area: 3,139 sqft
Property
Parking
- Total spaces: 1
- Parking features: Attached, Garage, Garage Door Opener
- Attached garage spaces: 1
Features
- Levels: Three Or More
- Stories: 3
- Fencing: Wood
Lot
- Size: 10,018 Square Feet
- Features: Interior Lot, Level, 0 - .5 Acre
Details
- Parcel number: 4101000091
Construction
Type & style
- Home type: SingleFamily
- Architectural style: Contemporary
- Property subtype: Single Family Residence
Materials
- Cement Siding
- Foundation: Slab
- Roof: Architectural
Condition
- New construction: Yes
- Year built: 2026
Utilities & green energy
- Sewer: Public Sewer
- Water: Public
- Utilities for property: Charleston Water Service, N Chas Sewer District, Dominion Energy
Community & HOA
Community
- Subdivision: Wando Woods
Location
- Region: North Charleston
Financial & listing details
- Price per square foot: $255/sqft
- Tax assessed value: $60,515
- Annual tax amount: $448
- Date on market: 10/16/2026
- Listing terms: Any,Cash,Conventional,FHA,VA Loan
Estimated market value
Not available
Estimated sales range
Not available
Not available
Price history
| Date | Event | Price |
|---|---|---|
| 10/16/2026 | Listed for sale | $799,000+1254.2%$255/sqft |
Source:  CTMLS #26028503 Report a problem | ||
| 5/28/2025 | Sold | $59,000+195%$19/sqft |
Source: Public Record Report a problem | ||
| 9/30/2015 | Sold | $20,000+100%$6/sqft |
Source: Public Record Report a problem | ||
| 5/15/2015 | Sold | $10,000-71.4%$3/sqft |
Source: Public Record Report a problem | ||
| 8/17/2013 | Listing removed | $35,000$11/sqft |
Source: Keller Williams Realty Charleston West Ashley #1305876 Report a problem | ||
| 6/29/2013 | Price change | $35,000-12.5%$11/sqft |
Source: Keller Williams Realty Charleston West Ashley #1305876 Report a problem | ||
| 3/6/2013 | Listed for sale | $40,000-92.4%$13/sqft |
Source: Keller Williams Realty - Charleston - Mount Pleasant #1305876 Report a problem | ||
| 11/24/2003 | Sold | $527,000+1140%$168/sqft |
Source: Public Record Report a problem | ||
| 3/5/2001 | Sold | $42,500$14/sqft |
Source: Public Record Report a problem | ||
Public tax history
| Year | Property taxes | Tax assessment |
|---|---|---|
| 2025 | $448 +11.7% | $1,590 +15.2% |
| 2024 | $401 +2.7% | $1,380 |
| 2023 | $391 +2.3% | $1,380 |
| 2022 | $382 +0.8% | $1,380 |
| 2021 | $379 +0.9% | $1,380 |
| 2020 | $375 | $1,380 +15% |
| 2019 | $375 | $1,200 |
| 2017 | $375 +15.7% | $1,200 |
| 2016 | $324 +3.2% | $1,200 -59.2% |
| 2015 | $314 -57.7% | $2,940 |
| 2014 | $743 | -- |
| 2011 | $743 +1.3% | -- |
| 2010 | $733 +0.3% | $2,940 |
| 2009 | $731 +3% | $2,940 |
| 2008 | $709 +9.4% | $2,940 |
| 2006 | $648 -1.3% | $2,940 |
| 2005 | $656 +25.6% | $2,940 +74% |
| 2004 | $522 -5.4% | $1,690 |
| 2003 | $552 +2.3% | $1,690 |
| 2002 | $539 +24.1% | $1,690 +40.8% |
| 2000 | $435 | $1,200 |
Find assessor info on the county website
Monthly payment
Est. payment
Payment breakdown
Explore the cost of this home by adjusting the details. Changes won't be saved.Climate risks
Neighborhood: 29405
Nearby schools
Schools provided by the listing agent
- Elementary: Meeting Street Elementary at Brentwood
- Middle: Brentwood
- High: North Charleston
Source: CTMLS. This data may not be complete. We recommend contacting the local school district to confirm school assignments for this home.
- $207,5003 bd1 ba645 sqft4614 W Ada Ave, North Charleston, SC 29405Off Market
- $177,2002 bd1 ba858 sqft4620 W Ada Ave, North Charleston, SC 29405Off Market
- $380,1003 bd2 ba1.3k sqft4603 W Ada Ave, North Charleston, SC 29405Off Market
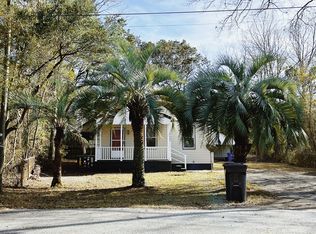
- $271,6002 bd1 ba1.3k sqft4603 S Ada Ave, North Charleston, SC 29405Off Market
Similar homes
- $800,0004 bd3 ba2.5k sqft0 Marsh Flower Ln, Charleston, SC 29414For Sale
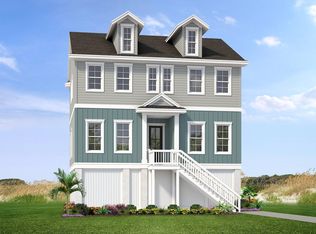
 MLS ID #26028489, Jeremiah Brown. CTMLS
- $699,0003 bd3 ba1.6k sqft4804 Boulevard Ln, North Charleston, SC 29405For Sale
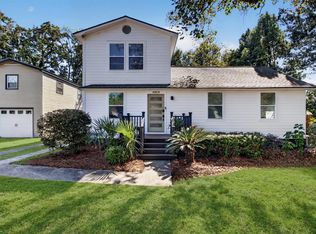 MLS ID #26028780, Dave Friedman. CTMLS
- $529,0004 bd3 ba1.9k sqft4717 Farmal St, North Charleston, SC 29405For Sale By Owner

- $949,0004 bd3 ba3.9k sqft4624 Bonnie Marie Way, North Charleston, SC 29405For Sale
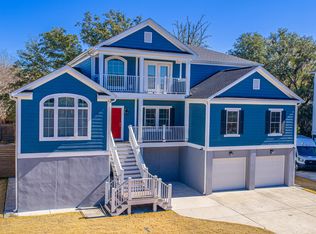 MLS ID #26004870, Shana Swain. CTMLS
- $449,9004 bd3 ba1.8k sqft4735 Ivydale Dr, Charleston, SC 29405For SaleMLS ID #26022659, Daryl Shorter. CTMLS
- $430,0004 bd3 ba1.8k sqft4622 Glenn St, North Charleston, SC 29405For SaleMLS ID #26023940, Susan Stanley. CTMLS
- $635,0004 bd2 ba1.6k sqft1854 Ashley Hall Rd, Charleston, SC 29407For SaleMLS ID #26028360, Caleb Pearson. CTMLS
- $850,0004 bd4 ba3.2k sqft2357 Rice Pond Rd, Charleston, SC 29414For SaleMLS ID #26024761, Robyn Lane. CTMLS
- $691,5004 bd4 ba2.2k sqft1663 Indy Dr, North Charleston, SC 29405For SaleMLS ID #26020045, Gettys Glaze. CTMLS
- $820,0004 bd4 ba3k sqft1612 Bull Creek Ln, Charleston, SC 29414For SaleMLS ID #26021405, Andrew Buchanan. CTMLS
- $850,0003 bd3 ba2.5k sqft1527 Saint Helenas Point, Charleston, SC 29407For SaleMLS ID #26027699, Duval Acker. CTMLS
- $787,0004 bd3 ba1.9k sqft1867 Rugby Ln, Charleston, SC 29407For SaleMLS ID #26023449, Amy Nienstedt. CTMLS
- $825,0004 bd3 ba3.2k sqft2003 Izard Ct, Charleston, SC 29414For SaleMLS ID #26019937, Greg Coggins. CTMLS
- $775,0004 bd3 ba2.1k sqft38 S Hampton Dr, Charleston, SC 29407For SaleMLS ID #26019141, Rob Bailey. CTMLS
- $799,0004 bd4 ba2.3k sqft2505 Annie Aiden Ln, Charleston, SC 29414New ConstructionCTMLS
- $650,0008 bd3 ba2.3k sqft2706 Crestline Dr, North Charleston, SC 29405For SaleMLS ID #26027465, Paul Kelton. CTMLS
- $689,0004 bd4 ba2.6k sqft1894 Ashley Hall Rd, Charleston, SC 29407For SaleMLS ID #26026248, K. Arek Manakyan. CTMLS
- $700,0003 bd3 ba2k sqft4903 W Liberty Park Cir, North Charleston, SC 29405For SaleMLS ID #26024434, Josh Jones. CTMLS
- $649,9005 bd3 ba3.2k sqft4322 Bream Rd, North Charleston, SC 29418For SaleMLS ID #26011197, Danielle Michaels. CTMLS
- $895,0005 bd3 ba2.5k sqft1534 Orange Grove Rd, Charleston, SC 29407For SaleMLS ID #26023452, David Seay. CTMLS
