Run, fly, swim to this lakefront home priced like its an Olympic sport! Bring the gold if you want to beat the competition and be the winner on the podium! Half acre lot; massive circular driveway with enough space for the whole team; house set back from street for privacy yet setback from lake leaving a huge backyard for kiddos/doggos/who-knows! Spring fed, professionally maintained/treated lake water with your own private beach. Massive fully excavated, finished WALKOUT & DAYLIGHT basement has all the means to be a self contained secondary living space (large full bath/kitchenette/wet bar/buffet/cabinetry/egress/stove/full size fridge/workshop/storage/cedar closet). FOUR exterior entertaining spaces (3 year old large Trex deck with hardscape stepping to lower cement patio off the walkout, paver circular patio at beach, and paver terrace in front). Superior quality vinyl thermal windows and steel doors throughout & Pella door wall, newer garage door & opener. Primary ensuite complete with full bathroom (so clean) and dual closets. This home is 10 gallons of paint and some new flooring away from today's decor yet please hold onto those irreplaceable touches from the Brady Bunch era: lava rock/fieldstone walls at basement entrance incorporated into the large slate foyer, brick hearth/wood mantle gas fireplace complete with shelving & cabinets aside, wide bowed sunrise view picture window (afternoon resting shade for hot summer days), crown mouldings, and solid construction unseen in today's new builds. Like green grass? Sprinkler system is virtually free pumped from lake. HOA nominal yearly dues includes lake water maintenance, annual fireworks if possible, misc.. With a fire station across the street, a hydrant nearby, & a million gallons of lake water ... homeowner's insurance should be very reasonable! ATTENTION AGENTS: bylaws/lake docs, further details, and offer submission info in the Agent Remarks in MLS. Seller prefers pool table & safe to remain.
Pending
Price increase: $10K (10/12)
$429,900
4611 Kings Row, Shelby Township, MI 48316
3beds
4,006sqft
Single Family Residence
Built in 1972
0.52 Acres Lot
$429,100 Zestimate®
$107/sqft
$21/mo HOA
What's special
Huge backyardHalf acre lotCrown mouldingsPaver terrace in frontPella door wallFour exterior entertaining spacesSteel doors throughout
- 41 days
- 227
- 6
Zillow last checked:
Listing updated:
Listed by:
Al Block 586-489-8109,
RE/MAX First 586-799-8000
Source: MiRealSource,MLS#: 50223916 Originating MLS: MiRealSource
Facts & features
Interior
Bedrooms & bathrooms
- Bedrooms: 3
- Bathrooms: 4
- Full bathrooms: 3
- 1/2 bathrooms: 1
Rooms
- Room types: Family Room, Bedroom, Laundry, In-Law/auPair/Ste, Living Room, Recreation Room, Unfinished Room, Utility/Laundry Room, Workshop, Master Bedroom, Master Bathroom, Bonus Room, Basement Full Bath, First Flr Lavatory, Bathroom, Breakfast Nook/Room, Dining Room
Bedroom 1
- Features: Carpet
- Level: Entry
- Area: 204
- Dimensions: 17 x 12
Bedroom 2
- Features: Carpet
- Level: Entry
- Area: 180
- Dimensions: 15 x 12
Bedroom 3
- Features: Carpet
- Level: Entry
- Area: 144
- Dimensions: 12 x 12
Bathroom 1
- Features: Ceramic
- Level: Entry
Bathroom 2
- Features: Ceramic
- Level: Entry
Bathroom 3
- Features: Vinyl
- Level: Basement
Dining room
- Features: Carpet
- Level: Entry
- Area: 144
- Dimensions: 12 x 12
Family room
- Features: Carpet
- Level: Entry
- Area: 360
- Dimensions: 20 x 18
Kitchen
- Features: Linoleum
- Level: Entry
- Area: 260
- Dimensions: 20 x 13
Living room
- Features: Carpet
- Level: Entry
- Area: 228
- Dimensions: 19 x 12
Heating
- Forced Air, Natural Gas
Cooling
- Ceiling Fan(s), Central Air
Appliances
- Included: Bar Fridge, Dishwasher, Dryer, Microwave, Other, Range/Oven, Refrigerator, Washer, Gas Water Heater
- Laundry: First Floor Laundry, Laundry Room
Features
- Eat-in Kitchen
- Flooring: Ceramic Tile, Carpet, Linoleum, Vinyl
- Windows: Storms/Screens
- Basement: Block,Daylight,Finished,Full,Walk-Out Access,Interior Entry,Sump Pump
- Number of fireplaces: 1
- Fireplace features: Family Room, Gas
Interior area
- Total structure area: 4,462
- Total interior livable area: 4,006 sqft
- Finished area above ground: 2,231
- Finished area below ground: 1,775
Video & virtual tour
Property
Parking
- Total spaces: 3
- Parking features: 3 or More Spaces, Garage, Unassigned, Lighted, On Street, Driveway, Attached, Electric in Garage, Garage Door Opener
- Attached garage spaces: 2.5
- Has uncovered spaces: Yes
Features
- Levels: One
- Stories: 1
- Patio & porch: Deck, Patio, Porch, Terrace
- Exterior features: Lawn Sprinkler, Garden
- Has view: Yes
- View description: Water, Lake
- Has water view: Yes
- Water view: Water,Lake
- Waterfront features: Lake Front, Waterfront, Beach Front, No Gas Motors, No Wake Lake, Interior Lake
- Body of water: LAKE ROYALE
- Frontage type: Road
- Frontage length: 100
Lot
- Size: 0.52 Acres
- Dimensions: 100 x 264 x 100 x 265
- Features: Deep Lot - 150+ Ft., Large Lot - 65+ Ft., Subdivision, Irregular Lot, Platted, Rolling/Hilly
Details
- Parcel number: 230708176011
- Special conditions: Private
Construction
Type & style
- Home type: SingleFamily
- Architectural style: Ranch
- Property subtype: Single Family Residence
Materials
- Brick
- Foundation: Basement
Condition
- New construction: No
- Year built: 1972
Utilities & green energy
- Sewer: Public At Street
- Water: Public
Community & HOA
Community
- Subdivision: Lake Royale
HOA
- Has HOA: Yes
- Services included: HOA
- HOA fee: $250 annually
- HOA name: Lake Royale Association
- HOA phone: 248-854-9442
Location
- Region: Shelby Township
Financial & listing details
- Price per square foot: $107/sqft
- Tax assessed value: $379,600
- Annual tax amount: $4,453
- Date on market: 10/6/2026
- Cumulative days on market: 43 days
- Listing agreement: Exclusive Right To Sell
- Listing terms: Cash,Conventional,FHA,VA Loan
Estimated market value
$429,100
$408,000 - $451,000
$3,502/mo
Price history
| Date | Event | Price |
|---|---|---|
| 10/19/2026 | Pending sale | $429,900$107/sqft |
Source:  MiRealSource #50223916 Report a problem | ||
| 10/12/2026 | Price change | $429,900+2.4%$107/sqft |
Source:  Realcomp II #20261074732 Report a problem | ||
| 10/8/2026 | Price change | $419,900+5%$105/sqft |
Source: MiRealSource #50223916 Report a problem | ||
| 10/5/2026 | Listed for sale | $399,999$100/sqft |
Source: Realcomp II #20261074732 Report a problem | ||
Public tax history
| Year | Property taxes | Tax assessment |
|---|---|---|
| 2026 | $4,399 +2.9% | $189,800 +1% |
| 2025 | $4,276 +8.2% | $188,000 -0.4% |
| 2024 | $3,954 +5.3% | $188,700 +6.8% |
| 2023 | $3,755 +2.8% | $176,700 +3.1% |
| 2022 | $3,653 +0.7% | $171,400 +5.5% |
| 2021 | $3,628 | $162,500 +3.7% |
| 2020 | $3,628 +8.5% | $156,700 +5.4% |
| 2019 | $3,344 +3.1% | $148,700 +4.2% |
| 2018 | $3,244 +2.2% | $142,700 +4.1% |
| 2017 | $3,175 | $137,100 |
| 2016 | $3,175 | $137,100 +8.6% |
| 2015 | $3,175 +78.1% | $126,250 +16% |
| 2013 | $1,782 | $108,800 |
| 2012 | -- | -- |
| 2009 | -- | -- |
| 2001 | $2,908 +3.5% | $104,920 +3.2% |
| 2000 | $2,809 | $101,670 |
Find assessor info on the county website
Monthly payment
Est. payment
Payment breakdown
Explore the cost of this home by adjusting the details. Changes won't be saved.Climate risks
Neighborhood: 48316
Nearby schools
Schools provided by the listing agent
- District: Utica Community Schools
Source: MiRealSource. This data may not be complete. We recommend contacting the local school district to confirm school assignments for this home.
- $398,5004 bd2 ba2.5k sqft4625 Kings Row, Shelby Township, MI 48316Off Market
- $506,3004 bd4 ba2.5k sqft54100 Shelby Rd, Shelby Township, MI 48316Off Market
- $429,3004 bd3 ba2.2k sqft4643 Kings Row, Shelby Township, MI 48316Off Market
- $446,0004 bd2 ba2.8k sqft54246 Shelby Rd, Shelby Township, MI 48316Off Market
Similar homes
- $420,0004 bd3 ba2.4k sqft9073 Shelby Woods Dr, Shelby Township, MI 48317For Sale
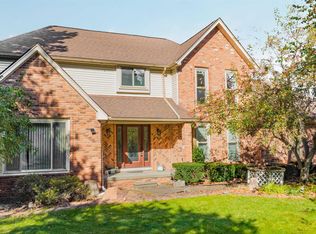
 MLS ID #50225478, Kimberly Drescher Tanascu, Real Estate One Inc-Shelby. MiRealSource
- $399,9004 bd3 ba3.2k sqft47795 Anna Ct, Shelby Township, MI 48315For Sale
 MLS ID #50220546, Brittany Moscone, Epique Inc.. MiRealSource
- $425,0003 bd3 ba3.7k sqft42424 Tessmer Dr, Sterling Heights, MI 48314For Sale
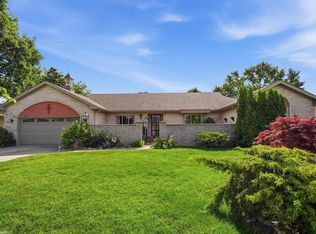 MLS ID #50212712, Adam Blake, Realteam Real Estate. MiRealSource
- $439,9003 bd3 ba3.5k sqft40765 Rainier Dr, Sterling Heights, MI 48313For Sale
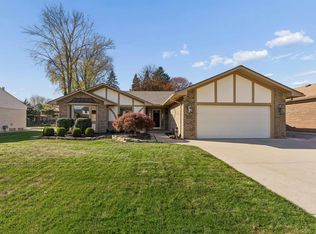 MLS ID #50226830, Elizabeth Rogers, Realty Executives Home Towne Chesterfield. MiRealSource
- $450,0004 bd3 ba2.5k sqft12894 Parkridge Dr, Shelby Township, MI 48315For SaleMLS ID #50225493, Joseph D Morris, RE/MAX Noire Sterling Heights. MiRealSource
- $389,0003 bd2 ba2.9k sqft47683 Westlake Dr, Shelby Township, MI 48315For Sale
 MLS ID #20261085258, Hnderyos Gorgees, Vision One Realty. Realcomp II
- $468,0003 bd4 ba3.6k sqft4418 Bayleaf Dr, Sterling Heights, MI 48314For SaleMLS ID #50222688, Adam Bye, Brookstone, Realtors LLC. MiRealSource
- $419,9003 bd3 ba3.1k sqft48315 Walden Rd, Macomb, MI 48044For SaleMLS ID #50224645, Sandra Hall, RE/MAX First. MiRealSource
- $375,0003 bd2 ba3.4k sqft13147 Independence Ave, Shelby Township, MI 48315For SaleMLS ID #50216991, Julie Ann Brown, Realty Executives Home Towne Romeo. MiRealSource
- $415,0004 bd3 ba2k sqft969 Michelson Rd, Rochester Hills, MI 48307For Sale
 MLS ID #26056514, Jennifer Batey, Keller Williams Paint Creek. MichRIC
- $479,9004 bd4 ba3.2k sqft18885 Blackberry Dr, Macomb, MI 48042For SaleMLS ID #50223676, Mirela Kljajic, Brookstone, Realtors LLC. MiRealSource
- $424,9003 bd3 ba2.6k sqft772 Vivian Ln, Oxford, MI 48371For SaleMLS ID #20261067321, Tammy M Inglis, Oakland Corners Realty LLC. Realcomp II
- $489,0003 bd2 ba2.3k sqft64025 Hartway Rd, Ray Twp, MI 48096For SaleMLS ID #50226394, Lori Jaglois, Coldwell Banker Professionals. MiRealSource
- $474,9003 bd4 ba3k sqft70351 Hillside Ct, Romeo, MI 48065For SaleMLS ID #50225300, Judy Petrocella, Century 21 Professionals. MiRealSource
- $399,0002 bd3 ba2.3k sqft49976 Watling St, Shelby Township, MI 48317For SaleMLS ID #50227031, Catherine Baker, RE/MAX Advisors. MiRealSource
- $559,9004 bd3 ba4k sqft958 Langley Rd, Rochester Hills, MI 48309For SaleMLS ID #20261083105, Brian A Parkison, Real Estate One-Troy. Realcomp II
- $474,0004 bd4 ba5k sqft37731 E Horseshoe Dr, Clinton Township, MI 48036For SaleMLS ID #50225658, Melissa Singh, Higbie Maxon Agney Inc. MiRealSource
- $435,0003 bd2 ba2.9k sqft4177 Lake George Rd, Dryden, MI 48428For SaleMLS ID #20261061812, Susan Garbarino, Liberty Way Realty. Realcomp II
- $450,0004 bd3 ba3.2k sqft37816 Winkler St, Harrison Township, MI 48045For SaleMLS ID #50219748, David Jacobson, Realty Executives Home Towne Chesterfield. MiRealSource
