APPROVED SHORT SALE!! Welcome to 4612 Drury Court in Fremont — a wonderful home that needs a little updating, 3-bedroom, 2-bath home offering 1,452 square feet of comfortable living space on a generous 6,279 square foot lot. Nestled on a quiet court, this charming residence blends classic character with thoughtful modern upgrades with updated HVAC. The inviting living area features Hunter Douglas Duette® PowerView® blinds, offering both style and smart functionality. Enjoy year-round comfort with a newly installed Lennox A/C and furnace (2024), enhanced by an air scrubber system for improved indoor air quality. A tankless water heater adds energy efficiency and everyday convenience. The low-maintenance front yard showcases attractive turf landscaping, providing great curb appeal without the upkeep. The spacious lot offers plenty of room to entertain, garden, or simply relax outdoors. Built in 1962, this home is ideally located near parks, schools, shopping, and commuter routes. A wonderful opportunity to own in one of Fremont’s established neighborhoods.
Foreclosure
$1,325,000
4612 Drury Ct, Fremont, CA 94538
3beds
1,452sqft
Residential, Single Family Residence
Built in 1962
6,279 Square Feet Lot
$1,282,400 Zestimate®
$913/sqft
$-- HOA
What's special
Attractive turf landscapingUpdated hvacLow-maintenance front yard
- 151 days |
- 1,102 |
- 27 |
Zillow last checked:
Listing updated:
Listed by:
DeAnna Armario DRE #01363180 925-260-2220,
Keller Williams Tri-valley,
Brianna Armario DRE #01967027 925-694-0802,
Keller Williams Tri-valley
Source: Bay East AOR,MLS#: 41125291
Facts & features
Interior
Bedrooms & bathrooms
- Bedrooms: 3
- Bathrooms: 2
- Full bathrooms: 2
Rooms
- Room types: 3 Bedrooms, 2 Baths, Main Entry, Sun Porch
Kitchen
- Features: Tile Counters, Dishwasher, Electric Range/Cooktop, Disposal, Microwave, Oven Built-in
Heating
- Forced Air
Cooling
- Central Air
Appliances
- Included: Dishwasher, Electric Range, Microwave, Oven
- Laundry: In Garage
Features
- Flooring: Tile, Vinyl, Carpet, Wood
- Number of fireplaces: 1
- Fireplace features: Insert, Gas
Interior area
- Total structure area: 1,452
- Total interior livable area: 1,452 sqft
Property
Parking
- Total spaces: 2
- Parking features: Attached
- Garage spaces: 2
Features
- Levels: One
- Stories: 1
- Pool features: None
- Fencing: Fenced
Lot
- Size: 6,279 Square Feet
- Features: Corner Lot, Level, Back Yard, Front Yard
Details
- Parcel number: 52597735
- Special conditions: Real Estate Owned
- Other equipment: None
Construction
Type & style
- Home type: SingleFamily
- Architectural style: Ranch
- Property subtype: Residential, Single Family Residence
Materials
- Wood Siding
- Roof: Composition
Condition
- Existing
- New construction: No
- Year built: 1962
Utilities & green energy
- Electric: No Solar
- Sewer: Public Sewer
- Water: Public
Community & HOA
Community
- Subdivision: Fremont
HOA
- Has HOA: No
Location
- Region: Fremont
Financial & listing details
- Price per square foot: $913/sqft
- Tax assessed value: $79,437
- Price range: $1.3M - $1.3M
- Date on market: 2/26/2026
- Listing agreement: Excl Right
- Listing terms: Cash,Conventional
Foreclosure details
Estimated market value
$1,282,400
$1.22M - $1.35M
$3,845/mo
Price history
| Date | Event | Price |
|---|---|---|
| 4/14/2026 | Pending sale | $1,349,000$929/sqft |
Source:  Bay East AOR #41125291 Report a problem Bay East AOR #41125291 Report a problem | ||
| 2/26/2026 | Listed for sale | $1,349,000$929/sqft |
Source: Bay East AOR #41125291 Report a problem | ||
Public tax history
| Year | Property taxes | Tax assessment |
|---|---|---|
| 2025 | -- | $79,437 +2% |
| 2024 | $1,630 +4.2% | $77,879 +2% |
| 2023 | $1,565 +3.4% | $76,352 +2% |
| 2022 | $1,514 +2% | $74,855 +2% |
| 2021 | $1,484 +6.7% | $73,388 +1% |
| 2020 | $1,391 +0.8% | $72,635 +2% |
| 2019 | $1,379 +5% | $71,211 +2% |
| 2018 | $1,314 | $69,815 +2% |
| 2017 | $1,314 +3% | $68,447 +2% |
| 2016 | $1,275 +5.4% | $67,104 +1.5% |
| 2015 | $1,210 | $66,097 +2% |
| 2014 | $1,210 | $64,802 +0.5% |
| 2013 | -- | $64,509 +2% |
| 2012 | -- | $63,245 +2% |
| 2011 | -- | $62,004 +0.8% |
| 2010 | -- | $61,541 -0.2% |
| 2009 | -- | $61,688 +2% |
| 2008 | -- | $60,479 +2% |
| 2007 | -- | $59,292 +2% |
| 2006 | -- | $58,130 +2% |
| 2005 | -- | $56,990 +2% |
| 2004 | -- | $55,873 +1.9% |
| 2003 | -- | $54,850 +2% |
| 2002 | -- | $53,774 +2% |
| 2001 | $750 | $52,720 |
Find assessor info on the county website
Monthly payment
Climate risks
Neighborhood: South Sundale
Nearby schools
GreatSchools rating
- 7/10John Blacow Elementary SchoolGrades: K-5Distance: 0.3 mi
- 8/10G. M. Walters Middle SchoolGrades: 6-8Distance: 0.9 mi
- 7/10John F. Kennedy High SchoolGrades: 9-12Distance: 0.9 mi
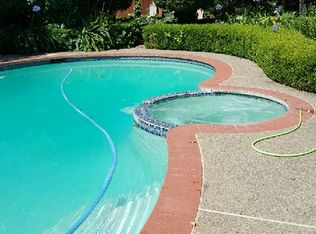
- $1,474,5003 bd2 ba1.5k sqft4628 Drury Ct, Fremont, CA 94538Off Market
- $1,360,9003 bd2 ba1.4k sqft40575 Robin St, Fremont, CA 94538Off Market
- $1,344,0003 bd2 ba1.4k sqft4644 Drury Ct, Fremont, CA 94538Off Market
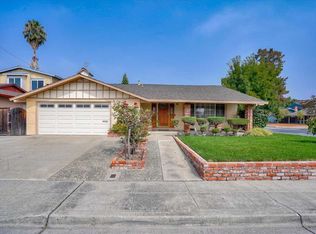
- $1,695,6004 bd2 ba1.9k sqft4611 Drury Ct, Fremont, CA 94538Off Market
- $1,432,4003 bd2 ba1.4k sqft40587 Robin St, Fremont, CA 94538Off Market
- $1,490,7004 bd2 ba1.5k sqft4611 Victoria Ave, Fremont, CA 94538Off Market
- $1,555,0004 bd2 ba1.5k sqft40568 Robin St, Fremont, CA 94538Sold
- $1,384,5003 bd2 ba1.4k sqft4627 Drury Ct, Fremont, CA 94538Off Market
A local agent can set up tours, give advice and negotiate with sellers.
Similar homes
- $999,0003 bd1 ba1k sqft5685 Antone Rd, Fremont, CA 94538For Sale
 MLS ID #226091972, Connie Topulos. MetroList Services of CA
 - $1,299,8883 bd2 ba1.2k sqft36005 Cherry St, Newark, CA 94560For Sale
 MLS ID #ML82055488, Gurjeet Rai. MLSListings Inc
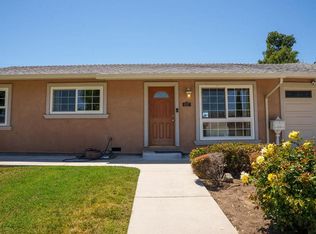
 - $1,299,0003 bd2 ba1k sqft637 Penitencia St, Milpitas, CA 95035For Sale
 MLS ID #ML82053118, Saul Gonzalez. MLSListings Inc
 - $1,580,0003 bd2 ba1.7k sqft1933 Utah Way, Fremont, CA 94536For Sale
 MLS ID #ML82049554, Alan Sha. MLSListings Inc
 - $1,678,8883 bd2 ba1.8k sqft5352 Selma Ave, Fremont, CA 94536For SaleMLS ID #ML82049059, Eddie Oberoi. MLSListings Inc
- $1,648,7003 bd2 ba1.7k sqft36311 Alicante Ave, Fremont, CA 94536For SaleMLS ID #ML82053781, Nagaraj Annaiah. MLSListings Inc
- $999,8003 bd2 ba1.2k sqftNot Listed, Fremont, CA 94539For SaleMLS ID #41142045, Tim S. Wang. Bay East AOR
- $1,125,0003 bd2 ba1.6k sqft36004 Vallee Ter, Fremont, CA 94536For SaleMLS ID #ML82053425, Chintan Shah. MLSListings Inc
- $1,488,0003 bd2 ba1.4k sqft2030 Sierra Wood Dr, San Jose, CA 95132For SaleMLS ID #ML82054541, Lizzeth Flores. MLSListings Inc
- $1,298,0004 bd2 ba1.5k sqft693 Bedivere Dr, San Jose, CA 95127For SaleMLS ID #ML82048180, Joe Ventura. MLSListings Inc
- $1,185,0003 bd2 ba1.2k sqft9689 Davona Dr, San Ramon, CA 94583For SaleMLS ID #41141326, Sandra Fortayon. CCAR
- $1,280,0003 bd2 ba1.4k sqft3247 Ensenada Dr, San Ramon, CA 94583For SaleMLS ID #41138197, Christine Wong. Bay East AOR
- $1,249,0004 bd3 ba1.9k sqft1729 Sherman Dr, Union City, CA 94587For SaleMLS ID #ML82034284, Walter Regan. MLSListings Inc
- $1,399,8883 bd3 ba1.9k sqft30330 Meridien Cir, Union City, CA 94587For SaleMLS ID #41140004, Barry Ripp. Bay East AOR
- $1,349,0003 bd2 ba1.7k sqft57 S 17th St, San Jose, CA 95112For SaleMLS ID #ML82052977, Julia Wang. MLSListings Inc
- $1,500,0003 bd2 ba1k sqft1893 Bowers Ave, Santa Clara, CA 95051For SaleMLS ID #ML82052623, Jason Muth. MLSListings Inc
- $1,399,9993 bd2 ba1.1k sqft1223 Kiely Blvd, Santa Clara, CA 95051For SaleMLS ID #ML82041691, Joanna Tsakonakis. MLSListings Inc
- $1,349,0003 bd3 ba1.7k sqft2586 Bobolink Dr, San Jose, CA 95125For SaleMLS ID #ML82053574, Zaid Hanna. MLSListings Inc
- $1,499,8884 bd3 ba1.6k sqft1483 Mercury Ct, Milpitas, CA 95035For SaleMLS ID #ML82051262, Coco Tan. MLSListings Inc
- $899,0003 bd1 ba1k sqft6346 Cotton Ave, Newark, CA 94560For SaleMLS ID #ML82047248, Byron Lim. MLSListings Inc
Local buyer's agents are ready to help
