Beautifully Renovated 4-Bedroom, 2.5-Bath Home in Coveted Country Club Acres in South Lake Charles. This spacious and stylishly updated 4-bedroom, 2.5-bath home offers the perfect blend of classic charm and modern amenities, all within a functional split open floor plan. Featuring over 2400 sqft of living space, the home has been thoughtfully remodeled inside and out to meet today’s lifestyle demands. Step inside to discover bright and inviting living areas with beautiful wood-look flooring throughout, complemented by fresh, neutral paint and abundant natural light streaming through large windows. The living room with vaulted ceiling centers around a classic brick fireplace painted a contemporary gray, creating a cozy focal point for relaxing or entertaining. The fully remodeled kitchen is a chef’s dream, showcasing crisp white cabinetry with modern hardware, sleek quartz countertops, and a matching backsplash. Brand-new stainless steel appliances and a spacious center island with pendant lighting enhance both style and function, making meal prep and gatherings effortless. Enjoy seamless flow to the breakfast nook with charming bay windows overlooking the private backyard, perfect for casual dining and morning coffee. The adjoining formal dining room offers elegant space for special occasions and family meals. The master suite is a true retreat featuring a large walk-in closet and second closet for him. The luxurious ensuite bath boasts a walk-in shower with elegant tile surround and a custom double vanity with gold fixtures that match the kitchen’s hardware for a cohesive design. Three additional bedrooms offer plenty of room for family, guests, or home office needs, each with generous closet space and ample lighting. The home includes a convenient laundry room and a large two-car garage with new doors. Outside, the expansive backyard is fully fenced, providing privacy and room to play, garden, or entertain. Situated in desirable Country Club Acres within flood zone X, the home also benefits from an affordable HOA fee of $540 per year, granting access to exceptional amenities including a swimming pool, basketball courts, and a playground—ideal for active lifestyles and community engagement. Recent major updates include a post-hurricane 2021 roof replacement, fresh exterior paint, and all new lighting and plumbing fixtures. This home is move-in ready and waiting for you to enjoy the comforts of this sought-after neighborhood!
Pending
$346,900
4612 E Quail Hollow Dr, Lake Charles, LA 70605
4beds
2,427sqft
Single Family Residence, Residential
Built in 1983
0.35 Acres Lot
$-- Zestimate®
$143/sqft
$45/mo HOA
What's special
Master suiteWhite cabinetryExpansive backyardStainless steel appliancesQuartz countertopsRemodeled kitchenEnsuite bath
- 384 days |
- 52 |
- 4 |
Zillow last checked:
Listing updated:
Listed by:
Robbie Ingle 337-304-0481,
Coldwell Banker Ingle Safari R 337-478-1601
Source: SWLAR,MLS#: SWL25100393
Facts & features
Interior
Bedrooms & bathrooms
- Bedrooms: 4
- Bathrooms: 3
- Full bathrooms: 2
- 1/2 bathrooms: 1
- Main level bathrooms: 3
- Main level bedrooms: 4
Bathroom
- Features: Closet in bathroom, Double Vanity, Quartz Counters, Remodeled, Separate tub and shower, Upgraded, Vanity area
Kitchen
- Features: Quartz Counters, Remodeled Kitchen
Heating
- Central
Cooling
- Central Air, Ceiling Fan(s)
Appliances
- Included: Dishwasher, Gas Electric Range
- Laundry: Electric Dryer Hookup, Laundry Room, Washer Hookup
Features
- Beamed Ceilings, Ceiling Fan(s), Kitchen Island, Kitchen Open to Family Room, Open Floorplan, Remodeled Kitchen, Shower, Shower in Tub, Breakfast Nook, Eating Area In Dining Room
- Has basement: No
- Has fireplace: Yes
- Fireplace features: Wood Burning
Interior area
- Total structure area: 3,203
- Total interior livable area: 2,427 sqft
Video & virtual tour
Property
Parking
- Total spaces: 2
- Parking features: Driveway, Garage
- Attached garage spaces: 2
- Has uncovered spaces: Yes
Features
- Patio & porch: Covered, Concrete, Front Porch, Rear Porch
- Pool features: None
- Fencing: None
Lot
- Size: 0.35 Acres
- Dimensions: 100 x 153
- Features: Back Yard, Front Yard
Details
- Parcel number: 00941506
- Zoning description: Residential
- Special conditions: Standard
Construction
Type & style
- Home type: SingleFamily
- Property subtype: Single Family Residence, Residential
Materials
- Foundation: Slab
- Roof: Shingle
Condition
- Updated/Remodeled
- New construction: No
- Year built: 1983
Utilities & green energy
- Gas: Entergy
- Sewer: Public Sewer
- Water: Public
- Utilities for property: Electricity Connected, Natural Gas Connected, Sewer Connected, Water Connected
Community & HOA
Community
- Subdivision: SUBDIVISION COUNTRY CLUB ACRES REVISED
HOA
- Has HOA: Yes
- HOA fee: $540 annually
Location
- Region: Lake Charles
Financial & listing details
- Price per square foot: $143/sqft
- Tax assessed value: $196,600
- Annual tax amount: $1,935
- Date on market: 8/5/2025
- Cumulative days on market: 213 days
- Electric utility on property: Yes
- Road surface type: Maintained, Paved
Estimated market value
Not available
Estimated sales range
Not available
$1,782/mo
Price history
| Date | Event | Price |
|---|---|---|
| 10/23/2025 | Pending sale | $346,900$143/sqft |
Source: SWLAR #SWL25100393 Report a problem | ||
| 10/13/2025 | Price change | $346,900-0.9%$143/sqft |
Source: SWLAR #SWL25100393 Report a problem | ||
| 9/19/2025 | Listed for sale | $349,900$144/sqft |
Source: SWLAR #SWL25100393 Report a problem | ||
| 8/28/2025 | Pending sale | $349,900$144/sqft |
Source: SWLAR #SWL25100393 Report a problem | ||
| 8/20/2025 | Price change | $349,900-1.4%$144/sqft |
Source: SWLAR #SWL25100393 Report a problem | ||
| 8/5/2025 | Listed for sale | $355,000$146/sqft |
Source: SWLAR #SWL25100393 Report a problem | ||
| 5/6/2008 | Sold | -- |
Source: SWLAR #105311 Report a problem | ||
Public tax history
| Year | Property taxes | Tax assessment |
|---|---|---|
| 2014 | $1,935 | $19,660 |
| 2013 | $1,935 -0.3% | $19,660 |
| 2012 | $1,941 +20.3% | $19,660 +20.2% |
| 2011 | $1,613 -1.1% | $16,350 |
| 2010 | $1,631 -1.8% | $16,350 |
| 2009 | $1,662 -11.7% | $16,350 |
| 2008 | $1,881 +3.4% | $16,350 +10.1% |
| 2007 | $1,819 -6.3% | $14,850 |
| 2006 | $1,942 +94.3% | $14,850 |
| 2004 | $999 -4.3% | $14,850 |
| 2003 | $1,045 +3.1% | $14,850 |
| 2002 | $1,013 +6.1% | $14,850 |
| 2001 | $954 +0.2% | $14,850 |
| 2000 | $952 | $14,850 |
Find assessor info on the county website
Monthly payment
Est. payment
Payment breakdown
Explore the cost of this home by adjusting the details. Changes won't be saved.Climate risks
Neighborhood: 70605
Getting around
33 / 100
Car-DependentNearby schools
GreatSchools rating
- 9/10Prien Lake Elementary SchoolGrades: PK-5Distance: 1.4 mi
- 7/10S. J. Welsh Middle SchoolGrades: 6-8Distance: 1.2 mi
- 8/10Alfred M. Barbe High SchoolGrades: 9-12Distance: 0.5 mi
- $206,9004 bd3 ba2.8k sqft4608 E Quail Hollow Dr, Lake Charles, LA 70605Off Market

- $183,400-- bd-- ba-- sqft4616 E Quail Hollow Dr, Lake charles, LA 70605Off Market
- $206,900-- bd-- ba-- sqft4608 E Quail Hollow Dr, Lake Charles, LA 70605Off Market
- $206,900-- bd-- ba-- sqft4608 E Quail Hollow Dr, Lake Charles, LA 70605Off Market
- $157,800-- bd-- ba-- sqft4613 W Quail Hollow Dr, Lake charles, LA 70605Off Market
- $343,900-- bd-- ba2.9k sqft4613 W Quail Hollow Dr, Lake Charles, LA 70605Off Market
- $313,100-- bd-- ba2.3k sqft4617 W Quail Hollow Dr, Lake Charles, LA 70605Off Market
- $335,800-- bd-- ba2.5k sqft4609 W Quail Hollow Dr, Lake Charles, LA 70605Off Market
A local agent can set up tours, give advice and negotiate with sellers.
A local lender can help you make sure your offer is ready when you are.
Similar homes
- $359,9004 bd2 ba2.3k sqft4625 E Quail Hollow Dr, Lake Charles, LA 70605For Sale
 MLS ID #SWL26003036, Nathan D Rose. SWLAR
 - $349,9003 bd3 ba2.7k sqft4920 Westridge Park W, Lake Charles, LA 70605For Sale
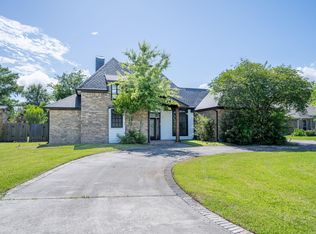 MLS ID #SWL26002981, Quinnetta Senegal. SWLAR
 - $385,0003 bd3 ba3.3k sqft4805 W Quail Hollow Dr, Lake Charles, LA 70605For Sale
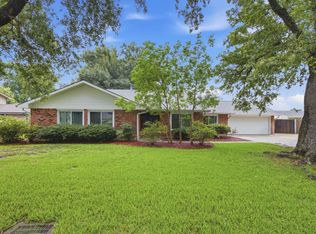 MLS ID #SWL26002851, Lindsey Priola. SWLAR
 - $349,9004 bd2 ba2.2k sqft1425 N Chateau Cir, Lake Charles, LA 70605For Sale
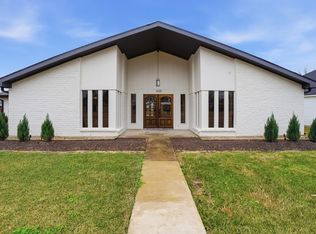 MLS ID #SWL26000528, Debbie Holt. SWLAR
 - $350,0004 bd2 ba3.1k sqft602 Lockwood Ct, Lake Charles, LA 70605For SaleMLS ID #SWL26001112, Robbie Ingle. SWLAR
- $324,9005 bd3 ba2.4k sqft1417 Waverly St, Lake Charles, LA 70605For SaleMLS ID #SWL26001398, Robbie Ingle. SWLAR
- $349,9003 bd3 ba2.1k sqft6817 Bonne Meadow Ln, Lake Charles, LA 70605For SaleMLS ID #SWL26001363, Kimberly David. SWLAR
- $375,0004 bd3 ba3.2k sqft950 Terry Ln, Lake Charles, LA 70605For SaleMLS ID #SWL26002990, Donovan Johnson. SWLAR
- $290,0005 bd3 ba2.8k sqft2007 Nicholas St, Lake Charles, LA 70605For SaleMLS ID #SWL26002294, ASHLEY HEWITT. SWLAR
- $375,0003 bd2 ba2.4k sqft900 Contraband Ln, Lake Charles, LA 70605For SaleMLS ID #SWL26003657, Tyson M Letlow. SWLAR
- $325,0003 bd2 ba2.2k sqft5000 W Saint Charles Ave, Lake Charles, LA 70605For SaleMLS ID #SWL26003095, Austin Wood. SWLAR
- $389,5004 bd3 ba3.1k sqft1201 Inverness Dr, Lake Charles, LA 70605For SaleMLS ID #SWL26003505, Larry G Turner. SWLAR
- $319,0003 bd2 ba2.4k sqft908 Henrietta Ln, Lake Charles, LA 70605For SaleMLS ID #SWL26002513, Janis Painter. SWLAR
- $359,0003 bd2 ba2k sqft1928 Sarah Ln, Lake Charles, LA 70605For SaleMLS ID #SWL26003708, Tehia Varona. SWLAR
- $285,5003 bd3 ba2.2k sqft3536 Arvilla St, Lake Charles, LA 70605For SaleMLS ID #SWL26001855, Mark Fontenot. SWLAR
- $267,5003 bd2 ba1.9k sqft6853 Calder St, Lake Charles, LA 70605For SaleMLS ID #SWL26003846, Tiffany McKee. SWLAR
- $319,9004 bd3 ba2.6k sqft814 Holly St, Lake Charles, LA 70601For SaleMLS ID #SWL26001550, Scott Moffett. SWLAR
- $256,0003 bd3 ba2.4k sqft4511 Young Ln, Lake Charles, LA 70605For SaleMLS ID #SWL26003078, Mark Fontenot. SWLAR
- $424,5005 bd4 ba3.4k sqft1335 S Chateau Cir, Lake Charles, LA 70605For SaleMLS ID #SWL26002982, Larry G Turner. SWLAR
- $445,0004 bd3 ba2.8k sqft4012 Woodcrest Ln, Lake Charles, LA 70605For SaleMLS ID #SWL25101517, Nancy Cormier. SWLAR
