Exceptional opportunity to live inside the loop in Bellaire in this beautiful 2 story brick home that sits on an 8400 square foot lot, has 4 bedrooms, including the downstairs primary bedroom suite! You will love the circular drive and entering the foyer and on into the family living room with a lovely corner fireplace which looks out to the back yard and opens to the breakfast room and kitchen. There is a gracious formal dining room. The kitchen is beautifully light, has an abundance of cabinets, white counter-tops and back-splash. The primary suite has an oversized bath with two lavatories, separate shower and tub, plus a large walk-in closet! Completing the first floor is a half bath and laundry room. Upstairs has an open landing with built-in bench seating, 3 addl bedrooms and one bath. The 2 car garage has additional space for storage. Prestigious and desirable Bellaire offers the great schools, shopping, dining, and easy access to freeways and the Med Center!
For sale
Price cut: $20K (5/2)
$915,000
4612 Oakdale St, Bellaire, TX 77401
4beds
2,868sqft
:
Get pre-qualified$6,474/mo
Single Family Residence
Built in 1999
8,398 Square Feet Lot
$882,500 Zestimate®
$319/sqft
$-- HOA
What's special
Lovely corner fireplaceGracious formal dining roomBreakfast roomLarge walk-in closetCircular driveSeparate shower and tubWhite counter-tops and back-splash
- 125 days |
- 440 |
- 17 |
Zillow last checked:
Listing updated:
Listed by:
Margie Dorrance TREC #0199279 713-557-5838,
Keller Williams Realty Metropolitan
Source: HAR,MLS#: 92312405
Facts & features
Interior
Bedrooms & bathrooms
- Bedrooms: 4
- Bathrooms: 3
- Full bathrooms: 2
- 1/2 bathrooms: 1
Rooms
- Room types: Family Room, Utility Room
Primary bathroom
- Features: Half Bath, Primary Bath: Double Sinks, Primary Bath: Separate Shower, Secondary Bath(s): Double Sinks, Secondary Bath(s): Tub/Shower Combo
Kitchen
- Features: Breakfast Bar, Kitchen open to Family Room, Pantry, Walk-in Pantry
Heating
- Natural Gas
Cooling
- Ceiling Fan(s), Electric
Appliances
- Included: Disposal, Electric Oven, Oven, Microwave, Gas Cooktop, Dishwasher
- Laundry: Electric Dryer Hookup, Gas Dryer Hookup, Washer Hookup
Features
- Crown Molding, Formal Entry/Foyer, High Ceilings, 3 Bedrooms Up, Primary Bed - 1st Floor
- Flooring: Carpet, Tile
- Windows: Window Coverings
- Number of fireplaces: 1
- Fireplace features: Gas Log
Interior area
- Total structure area: 2,868
- Total interior livable area: 2,868 sqft
Property
Parking
- Total spaces: 2
- Parking features: Detached, Additional Parking, Garage Door Opener, Circular Driveway, Double-Wide Driveway
- Garage spaces: 2
Features
- Stories: 2
- Exterior features: Back Green Space, Sprinkler System
- Fencing: Partial
Lot
- Size: 8,398 Square Feet
- Features: Back Yard, Subdivided, Wooded, 0 Up To 1/4 Acre
Details
- Parcel number: 0780550010012
Construction
Type & style
- Home type: SingleFamily
- Architectural style: Traditional
- Property subtype: Single Family Residence
Materials
- Brick, Cement Siding
- Foundation: Slab
- Roof: Composition
Condition
- New construction: No
- Year built: 1999
Details
- Builder name: Partners in Building
Utilities & green energy
- Sewer: Public Sewer
- Water: Public
Community & HOA
Community
- Subdivision: Oakdale
Location
- Region: Bellaire
Financial & listing details
- Price per square foot: $319/sqft
- Tax assessed value: $895,376
- Annual tax amount: $17,951
- Date on market: 3/20/2026
- Listing terms: Cash,Conventional
- Road surface type: Concrete, Curbs, Gutters
Estimated market value
$882,500
$838,000 - $927,000
$2,880/mo
Price history
| Date | Event | Price |
|---|---|---|
| 5/2/2026 | Price change | $915,000-2.1%$319/sqft |
Source:  HAR #92312405 Report a problem HAR #92312405 Report a problem | ||
| 3/20/2026 | Listed for sale | $935,000$326/sqft |
Source: HAR #92312405 Report a problem | ||
Public tax history
| Year | Property taxes | Tax assessment |
|---|---|---|
| 2025 | $5,444 +12.5% | $895,376 +11% |
| 2024 | $4,839 -9.2% | $806,488 -9.2% |
| 2023 | $5,330 -32.6% | $887,856 +7.1% |
| 2022 | $7,912 | $828,896 +3.6% |
| 2021 | -- | $799,889 -1.7% |
| 2020 | $8,216 -4% | $814,000 +1.7% |
| 2019 | $8,561 +5.3% | $800,189 +7.1% |
| 2018 | $8,130 | $747,400 -1.3% |
| 2017 | $8,130 -3.2% | $757,000 -5.5% |
| 2016 | $8,398 +13.2% | $801,300 -1.7% |
| 2015 | $7,418 | $815,000 +21.6% |
| 2014 | $7,418 | $670,180 +6.9% |
| 2013 | -- | $627,000 +4.5% |
| 2012 | -- | $600,000 +13.6% |
| 2011 | -- | $528,000 |
| 2010 | -- | $528,000 -6.6% |
| 2009 | -- | $565,500 +7.6% |
| 2007 | -- | $525,505 +3.8% |
| 2006 | -- | $506,265 +4% |
| 2005 | -- | $486,823 +9.6% |
| 2004 | -- | $444,200 +7.4% |
| 2003 | -- | $413,470 -5.5% |
| 2002 | -- | $437,700 +7.1% |
| 2001 | -- | $408,700 +10% |
| 2000 | -- | $371,600 |
Find assessor info on the county website
Monthly payment
Est. payment
Payment breakdown
Explore the cost of this home by adjusting the details. Changes won't be saved.Climate risks
Neighborhood: 77401
Nearby schools
GreatSchools rating
- 10/10Horn Elementary SchoolGrades: PK-5Distance: 1.7 mi
- 7/10Pershing Middle SchoolGrades: 6-8Distance: 1.5 mi
- 7/10Bellaire High SchoolGrades: 9-12Distance: 1.9 mi
Schools provided by the listing agent
- Elementary: Horn Elementary School (Houston)
- Middle: Pershing Middle School
- High: Bellaire High School
Source: HAR. This data may not be complete. We recommend contacting the local school district to confirm school assignments for this home.
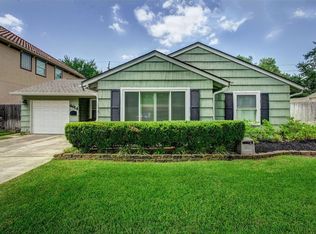
- $651,3003 bd1 ba1.2k sqft4614 Oakdale St, Bellaire, TX 77401Off Market
- $574,1003 bd1 ba1.3k sqft4610 Oakdale St, Bellaire, TX 77401Off Market
- $1,647,9003 bd3 ba5.3k sqft4616 Oakdale St, Bellaire, TX 77401Off Market
- $1,314,6005 bd5 ba5.2k sqft4608 Oakdale St, Bellaire, TX 77401Off Market

- $1,306,1005 bd4 ba4.6k sqft4613 Oakdale St, Bellaire, TX 77401Off Market
- $1,247,2004 bd4 ba3.8k sqft4618 Oakdale St, Bellaire, TX 77401Off Market
- $524,2003 bd1 ba1.3k sqft4615 Oakdale St, Bellaire, TX 77401Off Market
- $1,082,3004 bd3 ba4.3k sqft4611 Oakdale St, Bellaire, TX 77401Off Market
A local agent can set up tours, give advice and negotiate with sellers.
Similar homes
- $899,0004 bd4 ba3.2k sqft5135 Edloe St, Houston, TX 77005For Sale
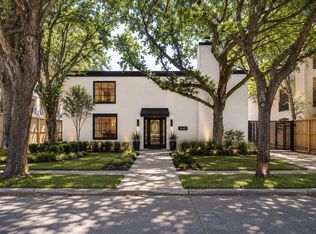 MLS ID #9402079, Michael Brombacher, Compass RE Texas, LLC - Houston. HAR
 - $949,0005 bd4 ba3.6k sqft9406 Bevlyn Dr, Houston, TX 77025For Sale
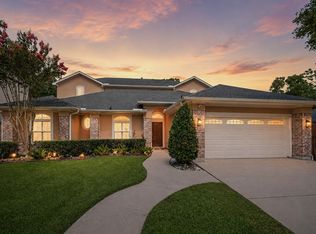 MLS ID #10063292, Clay Troll, Coldwell Banker Realty - Bellaire-Metropolitan. HAR
 - $864,9004 bd5 ba4.1k sqft222 Chatham Ave, Sugar Land, TX 77479For Sale
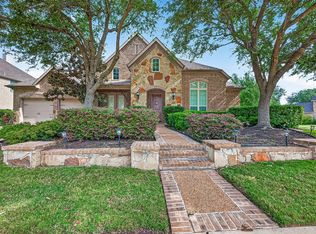 MLS ID #26665439, Yasir Zulfiqar, Texas Tier Realty. HAR
 - $749,9904 bd3 ba3.4k sqft10117 Woodwind Dr, Houston, TX 77025For Sale
 MLS ID #59847164, Maria-Carmen Zavalla, REALM Real Estate Professionals - Sugar Land. HAR
 - $844,0004 bd3 ba2.6k sqft1550 Sue Barnett Dr, Houston, TX 77018For SaleMLS ID #98398991, Amy Patton, RE/MAX Compass. HAR
- $800,0005 bd3 ba2.7k sqft6518 Clawson St, Houston, TX 77055For SaleMLS ID #25708975, Paul Kamau, HomePoint Realty Group. HAR
- $1,350,0003 bd4 ba3.6k sqft6 Gessner Rd, Houston, TX 77024For SaleMLS ID #13627972, Kellie Geitner, Martha Turner Sotheby's International Realty. HAR
- $759,9005 bd4 ba3.4k sqft5631 Brookfield Dr, Houston, TX 77085For SaleMLS ID #85541204, Jo Ann Allen, RA Brokers. HAR
- $650,0004 bd3 ba2.5k sqft1906 Spillers Ln, Houston, TX 77043For SaleMLS ID #84319046, Tracy Brandon, Coldwell Banker Realty - Heights. HAR
- $775,0003 bd3 ba2k sqft2406 Droxford Dr, Houston, TX 77008For SaleMLS ID #67649152, Ryan Ward, Ryan Ward. HAR
- $749,0003 bd3 ba2.2k sqft1815 Droxford Dr, Houston, TX 77008For SaleMLS ID #50084804, Kelsey Davenport, The Realty Influence. HAR
- $553,0004 bd3 ba2.5k sqft5442 Darnell St, Houston, TX 77096For SaleMLS ID #66477086, Thai Truong, eXp Realty LLC. HAR
- $870,0003 bd2 ba2k sqft12502 Queensbury Ln, Houston, TX 77024For SaleMLS ID #47059373, Kang Lu, Great Wall Realty LLC. HAR
- $995,0005 bd5 ba4.1k sqft2702 Fort Caney Dr, Richmond, TX 77406For SaleMLS ID #36417686, Sharon Parker, Keller Williams Realty Southwest. HAR
- $469,0004 bd4 ba2.5k sqft1450 Trace Dr, Houston, TX 77077For SaleMLS ID #86124738, Jo Ellen Anderson, Better Homes and Gardens Real Estate Gary Greene - Memorial. HAR
- $498,0004 bd3 ba3.7k sqft9802 Willowbridge Park Blvd, Houston, TX 77064For SaleMLS ID #51377754, Bryan Lillis, RE/MAX Grand. HAR
- $724,9004 bd4 ba4.3k sqft14 Sterling Ct, Sugar Land, TX 77479For SaleMLS ID #64754553, Irteza Ali, Walzel Properties - Corporate Office. HAR
- $1,149,0005 bd3 ba3.2k sqft14115 River Forest Dr, Houston, TX 77079For SaleMLS ID #89438647, Mona Parikh, Keller Williams Realty Southwest. HAR
- $685,0004 bd4 ba3.6k sqft4102 Belvoir Park Dr, Katy, TX 77450For SaleMLS ID #24518489, Maria Wicker, RE/MAX Space Center. HAR
- $1,350,0004 bd3 ba2.6k sqft1801 Lexington St, Houston, TX 77098For SaleMLS ID #8862441, Brenna Abels, Keller Williams Realty Metropolitan. HAR
