This charming, thoughtfully expanded Cape Cod offers approximately 3,250 finished square feet of beautifully proportioned living space. Filled with natural light and character, the home offers an inviting sense of space, wonderful indoor and outdoor connections, and an exceptional Chevy Chase location. A wonderful screened front porch sets the tone, adding character and another inviting space to relax and gather. Inside, hardwood floors, abundant natural light and a fireplace bring warmth and character to the living room, which opens to a spacious dining room. Beyond the living and dining rooms, the main level opens into a comfortable family room and adjoining office or game room with built ins, creating an expansive and flexible area for everyday living and entertaining. French doors extend these spaces onto a wonderful covered flagstone porch, an outdoor room for dining, entertaining or simply enjoying the garden and backyard. The kitchen offers extensive cabinetry and storage as well as a separate pantry, clever built ins, a skylight and multiple ovens. Just beyond, an exceptionally functional mudroom features built ins, large closets, a utility sink and its own entrance with covered access from the garage and driveway. The second level features three bedrooms and two full baths. The expansive primary suite is a highlight, with cathedral ceilings, abundant natural light, built in bookcases, two (2) walk-in closets and French doors opening to a private balcony overlooking the peaceful and beautifully landscaped backyard. An exceptionally large secondary bedroom has two closets and the proportions and flexibility to create two distinct spaces. A dedicated second floor laundry room adds another welcome convenience. The finished lower level provides versatile additional living space, with a spacious recreation room, an additional room used as a fourth bedroom with its own closet, a full bath and generous storage. Comfortable and inviting, it creates a welcoming space for overnight guests or extended stays, while offering plenty of room for everyday living, play and relaxation. Outside, a true garden oasis awaits. The beautifully landscaped grounds, long admired by neighbors and passersby, feature mature plantings, terraced stone walls and colorful garden beds. An additional flagstone patio creates another inviting place to relax, dine and gather, while an in ground irrigation system helps keep the established gardens thriving throughout the season. A semi attached garage and excellent storage throughout add to the home’s everyday practicality. With its generous living spaces, inviting outdoor areas and exceptional setting, the home offers a rare combination of comfort, quiet, convenience and walkability, just blocks from Norwood Park and the Capital Crescent Trail and within easy walking distance of Metro, Somerset Elementary School, and the shops and restaurants of Bethesda and Friendship Heights. Welcome home.
Pending
$1,495,000
4613 Chevy Chase Blvd, Chevy Chase, MD 20815
3beds
3,250sqft
Single Family Residence
Built in 1935
6,811 Square Feet Lot
$1,498,400 Zestimate®
$460/sqft
$-- HOA
What's special
Beautifully landscaped backyardSemi attached garageClever built insInviting outdoor areasHardwood floorsExcellent storage throughoutGenerous living spaces
- 12 days
- 1,557
- 127
Zillow last checked:
Listing updated:
Listed by:
Avi Adler 301-370-6420,
Long & Foster Real Estate, Inc. 240-497-1700,
Co-Listing Team: Heller Coley Reed Team, Co-Listing Agent: James M Coley 202-669-1331,
Long & Foster Real Estate, Inc.
Source: Bright MLS,MLS#: MDMC2253280
Facts & features
Interior
Bedrooms & bathrooms
- Bedrooms: 3
- Bathrooms: 4
- Full bathrooms: 3
- 1/2 bathrooms: 1
- Main level bathrooms: 1
Rooms
- Room types: Living Room, Dining Room, Primary Bedroom, Bedroom 2, Bedroom 3, Kitchen, Family Room, Laundry, Bathroom 2, Primary Bathroom, Half Bath
Primary bedroom
- Level: Upper
Bedroom 2
- Level: Upper
Bedroom 3
- Level: Upper
Primary bathroom
- Level: Upper
Bathroom 2
- Level: Upper
Dining room
- Level: Main
Family room
- Level: Main
Half bath
- Level: Main
Kitchen
- Level: Main
Laundry
- Level: Upper
Living room
- Level: Main
Mud room
- Level: Main
Screened porch
- Level: Main
Heating
- Central, Forced Air, Electric
Cooling
- Central Air, Electric
Appliances
- Included: Dishwasher, Disposal, Exhaust Fan, Extra Refrigerator/Freezer, Microwave, Oven, Oven/Range - Electric, Refrigerator, Washer, Dryer, Electric Water Heater
- Laundry: Upper Level, Laundry Room, Mud Room
Features
- Attic, Built-in Features, Crown Molding, Floor Plan - Traditional, Kitchen - Galley, Primary Bath(s), Recessed Lighting, Wainscotting, Kitchen - Country, Pantry, Ceiling Fan(s)
- Flooring: Hardwood, Wood
- Doors: French Doors, Six Panel, Storm Door(s)
- Windows: Double Pane Windows, Palladian, Screens, Skylight(s), Window Treatments
- Basement: Finished
- Number of fireplaces: 1
- Fireplace features: Mantel(s), Wood Burning
Interior area
- Total structure area: 3,550
- Total interior livable area: 3,250 sqft
- Finished area above ground: 2,650
- Finished area below ground: 600
Property
Parking
- Total spaces: 1
- Parking features: Garage Faces Front, Garage Faces Side, Asphalt, Detached, Driveway, On Street
- Garage spaces: 1
- Has uncovered spaces: Yes
- Details: Garage Sqft: 300
Accessibility
- Accessibility features: None
Features
- Levels: Two
- Stories: 2
- Patio & porch: Patio, Porch, Screened, Screened Porch
- Exterior features: Stone Retaining Walls, Underground Lawn Sprinkler, Sidewalks, Balcony
- Pool features: None
- Has spa: Yes
- Spa features: Bath
- Has view: Yes
- View description: Garden
Lot
- Size: 6,811 Square Feet
- Features: Landscaped, Level, Front Yard, Rear Yard
Details
- Additional structures: Above Grade, Below Grade
- Parcel number: 160703381905
- Zoning: R60
- Special conditions: Standard
Construction
Type & style
- Home type: SingleFamily
- Architectural style: Cape Cod
- Property subtype: Single Family Residence
Materials
- Brick, Combination
- Foundation: Other
- Roof: Asphalt
Condition
- New construction: No
- Year built: 1935
Details
- Builder name: TWO STORY ADDITION
Utilities & green energy
- Sewer: Public Sewer
- Water: Public
Community & HOA
Community
- Subdivision: Chevy Chase Terrace
HOA
- Has HOA: No
Location
- Region: Chevy Chase
Financial & listing details
- Price per square foot: $460/sqft
- Tax assessed value: $1,303,733
- Annual tax amount: $15,870
- Date on market: 9/30/2026
- Listing agreement: Exclusive Right To Sell
- Ownership: Fee Simple
Estimated market value
$1,498,400
$1.42M - $1.57M
$5,904/mo
Price history
| Date | Event | Price |
|---|---|---|
| 10/8/2026 | Pending sale | $1,495,000$460/sqft |
Source:  Bright MLS #MDMC2253280 Report a problem Bright MLS #MDMC2253280 Report a problem | ||
| 9/30/2026 | Listed for sale | $1,495,000+45.9%$460/sqft |
Source: Bright MLS #MDMC2253280 Report a problem | ||
| 7/29/2011 | Sold | $1,025,000+215.4%$315/sqft |
Source: Public Record Report a problem | ||
| 9/9/1996 | Sold | $325,000$100/sqft |
Source: Public Record Report a problem | ||
Public tax history
| Year | Property taxes | Tax assessment |
|---|---|---|
| 2026 | $15,870 +11% | $1,303,733 +5.9% |
| 2025 | $14,298 +7.2% | $1,231,067 +6.3% |
| 2024 | $13,336 +3.2% | $1,158,400 +3.3% |
| 2023 | $12,921 +8% | $1,121,433 +3.4% |
| 2022 | $11,967 +3.6% | $1,084,467 +3.5% |
| 2021 | $11,549 -0.1% | $1,047,500 |
| 2020 | $11,556 -1.2% | $1,047,500 -1.3% |
| 2019 | $11,700 -0.2% | $1,061,000 |
| 2018 | $11,721 +0.9% | $1,061,000 +3.2% |
| 2017 | $11,622 +26.1% | $1,027,800 +3.3% |
| 2016 | $9,217 | $994,600 +3.5% |
| 2015 | $9,217 | $961,400 +2.8% |
| 2014 | $9,217 | $935,533 +2.8% |
| 2013 | -- | $909,633 +2.9% |
| 2012 | -- | $883,800 |
| 2011 | -- | $883,800 |
| 2010 | -- | $883,800 -8.6% |
| 2009 | -- | $967,340 +8.8% |
| 2008 | -- | $888,890 +9.7% |
| 2007 | -- | $810,440 +10.7% |
| 2006 | -- | $731,990 +12.4% |
| 2005 | -- | $651,100 +14.2% |
| 2004 | -- | $570,210 +16.5% |
| 2003 | -- | $489,320 +26.9% |
| 2002 | -- | $385,596 |
| 2001 | -- | $385,596 |
Find assessor info on the county website
Monthly payment
Est. payment
Payment breakdown
Explore the cost of this home by adjusting the details. Changes won't be saved.Climate risks
Neighborhood: Chevy Chase Terrace
Nearby schools
Schools provided by the listing agent
- Elementary: Somerset
- Middle: Westland
- High: Bethesda-chevy Chase
- District: Montgomery County Public Schools
Source: Bright MLS. This data may not be complete. We recommend contacting the local school district to confirm school assignments for this home.
- $1,384,600-- bd2 ba2.5k sqft4611 Chevy Chase Blvd, Chevy Chase, MD 20815Off Market
- $1,836,7004 bd4 ba3.6k sqft4615 Chevy Chase Blvd, Chevy Chase, MD 20815Off Market
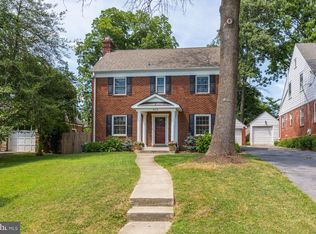
- $1,739,0004 bd4 ba3.2k sqft4609 Chevy Chase Blvd, Chevy Chase, MD 20815Off Market
- $1,231,700-- bd2 ba1.7k sqft4617 Chevy Chase Blvd, Chevy Chase, MD 20815Off Market
Similar homes
- $1,649,5004 bd4 ba3.2k sqft6704 Maple Ave, Chevy Chase, MD 20815For Sale

 MLS ID #MDMC2250842, Joe Rubin, Long & Foster Real Estate, Inc.. Bright MLS
 - $1,550,0006 bd4 ba3.3k sqft4415 Bradley Ln, Chevy Chase, MD 20815For Sale
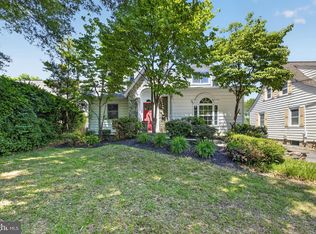 MLS ID #MDMC2232290, Chris Craddock, EXP Realty, LLC. Bright MLS
 - $1,300,0003 bd3 ba2.2k sqft4705 Morgan Dr, Chevy Chase, MD 20815For Sale
 MLS ID #MDMC2252148, Delilah Dane, Redfin Corp. Bright MLS
 - $1,479,0004 bd3 ba2.6k sqft5512 Uppingham St, Chevy Chase, MD 20815For Sale
 MLS ID #MDMC2240254, Mary Ehrgood, Washington Fine Properties, LLC. Bright MLS
 - $1,749,0006 bd3 ba4.2k sqft4418 Ridge St, Chevy Chase, MD 20815For SaleMLS ID #MDMC2254158, Eric Murtagh, Long & Foster Real Estate, Inc.. Bright MLS
- $1,739,0006 bd5 ba3.8k sqft4702 Essex Ave, Chevy Chase, MD 20815For SaleMLS ID #MDMC2250072, Dana Rice, Compass. Bright MLS
- $1,050,0003 bd3 ba1.7k sqft4129 Leland St, Chevy Chase, MD 20815For SaleMLS ID #MDMC2257900, Eric Murtagh, Long & Foster Real Estate, Inc.. Bright MLS
- $1,650,0003 bd4 ba2.7k sqft7115 Exfair Rd, Bethesda, MD 20814For SaleMLS ID #MDMC2257826, Michael Rankin, TTR Sotheby's International Realty. Bright MLS
- $1,895,0004 bd5 ba3.3k sqft4135 Woodbine St, Chevy Chase, MD 20815For SaleMLS ID #MDMC2255482, Robert Crawford, TTR Sotheby's International Realty. Bright MLS
- $1,398,0003 bd4 ba3k sqft4123 Military Rd NW, Washington, DC 20015For SaleMLS ID #DCDC2286686, Tatjana Bajrami, TTR Sotheby's International Realty. Bright MLS
- $1,595,0006 bd4 ba3.3k sqft3933 Livingston St NW, Washington, DC 20015For SaleMLS ID #DCDC2283964, Maureen Andary, Compass. Bright MLS
- $1,975,0005 bd4 ba4.1k sqft4315 Lynbrook Dr, Bethesda, MD 20814For SaleMLS ID #MDMC2256410, Marcie Sandalow, Compass. Bright MLS
