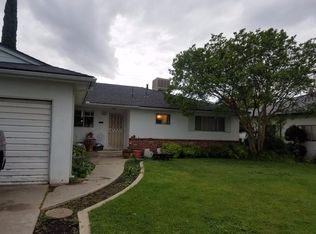
Welcome to this beautifully remodeled 3-bedroom, 2-bath home in Fresno! Thoughtfully updated from top to bottom, this move-in-ready property combines modern style, comfort, and functionality. Step inside to a fresh, inviting interior featuring updated finishes, modern fixtures, and a seamless flow throughout the living spaces. This home features new kitchen cabinets with quartz countertops. The appliances are all new and the whole house has vinyl flooring. Both bathrooms feature new tile and fixtures. The remodeled kitchen offers a stylish and functional space for everyday living and entertaining, while the updated bathrooms provide a clean, contemporary feel. Spacious bedrooms offer plenty of room for family, guests, or a home office.Outside, enjoy a private yard with room to relax, entertain, or create your own outdoor oasis. With its extensive updates and convenient location near Fresno State, this home is ready for its next owner.
Accepting backups
$359,000
4613 N Fisher St, Fresno, CA 93726
3beds
2baths
1,337sqft
Residential, Single Family Residence
Built in 1962
5,998 Square Feet Lot
$360,100 Zestimate®
$269/sqft
$-- HOA
What's special
Modern fixturesUpdated finishesFresh inviting interiorVinyl flooring
- 28 days
- 2,567
- 344
Likely to sell faster than
Zillow last checked:
Listing updated:
Listed by:
Gustavo Hernandez DRE #02052046 559-900-6100 Hernandezg40@yahoo.com,
All State Homes
Source: Fresno MLS,MLS#: 656458Originating MLS: Fresno MLS
Facts & features
Interior
Bedrooms & bathrooms
- Bedrooms: 3
- Bathrooms: 2
Primary bedroom
- Area: 0
- Dimensions: 0 x 0
Bedroom 1
- Area: 0
- Dimensions: 0 x 0
Bedroom 2
- Area: 0
- Dimensions: 0 x 0
Bedroom 3
- Area: 0
- Dimensions: 0 x 0
Bedroom 4
- Area: 0
- Dimensions: 0 x 0
Dining room
- Area: 0
- Dimensions: 0 x 0
Family room
- Area: 0
- Dimensions: 0 x 0
Kitchen
- Area: 0
- Dimensions: 0 x 0
Living room
- Area: 0
- Dimensions: 0 x 0
Basement
- Area: 0
Heating
- Has Heating (Unspecified Type)
Cooling
- Central Air
Appliances
- Laundry: In Garage
Features
- Flooring: Vinyl
- Number of fireplaces: 1
Interior area
- Total structure area: 1,337
- Total interior livable area: 1,337 sqft
Property
Parking
- Total spaces: 2
- Parking features: Garage - Attached
- Attached garage spaces: 2
Features
- Levels: One
- Stories: 1
Lot
- Size: 5,998 Square Feet
- Dimensions: 60 x 100
- Features: Urban
Details
- Parcel number: 42726212
- Zoning: RS5
Construction
Type & style
- Home type: SingleFamily
- Architectural style: Ranch
- Property subtype: Residential, Single Family Residence
Materials
- Stucco
- Foundation: Wood Subfloor
- Roof: Composition
Condition
- Year built: 1962
Utilities & green energy
- Electric: On
- Sewer: Public Sewer
- Water: Public
- Utilities for property: Public Utilities
Community & HOA
Location
- Region: Fresno
Financial & listing details
- Price per square foot: $269/sqft
- Tax assessed value: $144,583
- Date on market: 10/8/2026
- Cumulative days on market: 26 days
- Listing agreement: Exclusive Right To Sell
Estimated market value
$360,100
$342,000 - $378,000
$2,332/mo
Price history
| Date | Event | Price |
|---|---|---|
| 10/19/2026 | Pending sale | $359,000$269/sqft |
Source: Fresno MLS #656458 Report a problem | ||
| 10/8/2026 | Listed for sale | $359,000+75.1%$269/sqft |
Source: Fresno MLS #656458 Report a problem | ||
| 7/15/2026 | Sold | $205,000$153/sqft |
Source: Public Record Report a problem | ||
| 11/13/2015 | Listing removed | $1,050$1/sqft |
Source: Linda Teliha Report a problem | ||
| 11/3/2015 | Listed for rent | $1,050+5.5%$1/sqft |
Source: Linda Teliha Report a problem | ||
| 2/15/2012 | Listing removed | $995$1/sqft |
Source: Rental Management Company Report a problem | ||
| 1/22/2012 | Price change | $995-3.9%$1/sqft |
Source: Rental Management Company Report a problem | ||
| 1/10/2012 | Listed for rent | $1,035$1/sqft |
Source: Rental Management Company Report a problem | ||
Public tax history
| Year | Property taxes | Tax assessment |
|---|---|---|
| 2026 | -- | $144,583 +2% |
| 2025 | $1,858 +3.9% | $141,749 +2% |
| 2024 | $1,788 +1.9% | $138,970 +2% |
| 2023 | $1,754 +1.4% | $136,246 +2% |
| 2022 | $1,731 +2.8% | $133,575 +2% |
| 2021 | $1,684 +0.4% | $130,956 +1% |
| 2020 | $1,677 +4% | $129,614 +2% |
| 2019 | $1,613 +2.2% | $127,074 +2% |
| 2018 | $1,578 +1.7% | $124,583 +2% |
| 2017 | $1,551 +3.4% | $122,141 +2% |
| 2016 | $1,501 +1.5% | $119,747 +1.5% |
| 2015 | $1,478 +1.9% | $117,950 +2% |
| 2014 | $1,451 | $115,640 +0.5% |
| 2013 | -- | $115,118 +2% |
| 2012 | -- | $112,862 +2% |
| 2011 | -- | $110,650 +0.8% |
| 2010 | -- | $109,824 -0.2% |
| 2009 | -- | $110,086 +2% |
| 2008 | -- | $107,929 +2% |
| 2007 | -- | $105,813 +2% |
| 2006 | -- | $103,739 +2% |
| 2005 | -- | $101,706 +2% |
| 2004 | -- | $99,713 +1.9% |
| 2003 | -- | $97,887 +2% |
| 2002 | -- | $95,968 +2% |
| 2001 | $1,155 | $94,088 |
Find assessor info on the county website
Monthly payment
Est. payment
Payment breakdown
Explore the cost of this home by adjusting the details. Changes won't be saved.Climate risks
Neighborhood: Hoover
Nearby schools
Schools provided by the listing agent
- Elementary: Thomas
- Middle: Tioga
- High: Hoover
Source: Fresno MLS. This data may not be complete. We recommend contacting the local school district to confirm school assignments for this home.

Similar homes
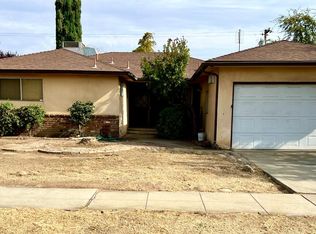
- $385,0003 bd2 ba1.2k sqft4668 N Bond Street, Fresno, CA 93726For Sale
 MLS ID #244802, Christie Majors, Real Brokerage Technologies. TCMLS
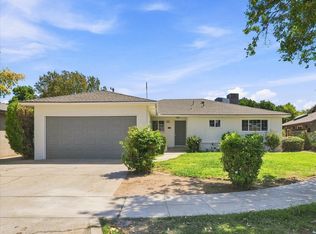
- $379,9003 bd2 ba1.5k sqft4821 N Millbrook Ave, Fresno, CA 93726For Sale
 MLS ID #226132016, Miriam Gonzalez-Rodriguez. MetroList Services of CA
- $375,0003 bd2 ba1k sqft3863 E Donner Ave, Fresno, CA 93726For Sale
 MLS ID #656984, Lionel Nolasco. Fresno MLS
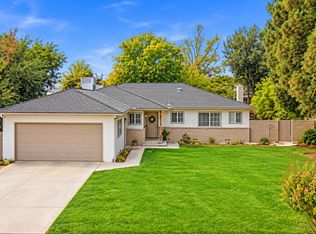
- $379,9003 bd2 ba1.3k sqft2325 E Hampton Way, Fresno, CA 93726For Sale
 MLS ID #655440, Zachary S. Pigott. Fresno MLS
Local buyer's agents are ready to help
