This charming single-family home in a nice GR neighborhood. It was recently remodeled throughout. Step inside to an open main level with spacious living room and bright kitchen with recently remolded counter-top, new oven and Microwave. Spacious fully fenced backyard with tool shed. Upstairs features a master bedroom with walk-in closet, 2nd bedroom & newly renovated full bath with skylight. Lower level offers spacious family room and the 3rd bedroom, along with 2nd full bath that was updated recently. Open basement provides great flex space for laundry, storage, and workout room. Good location with quick access to shopping, dining, and highways. Move-in ready & packed with value!
Pending
Price cut: $20K (7/15)
$339,900
4614 Country Hill Dr SE, Kentwood, MI 49512
3beds
1,416sqft
Single Family Residence
Built in 1996
7,405 Square Feet Lot
$337,000 Zestimate®
$240/sqft
$14/mo HOA
What's special
Spacious fully fenced backyardTool shedRecently remodeled throughoutOpen main levelSpacious family roomBright kitchenNew oven and microwave
- 53 days |
- 156 |
- 1 |
Zillow last checked:
Listing updated:
Listed by:
Jeff Kermath 734-649-4903,
Kermath Realty 734-649-4903
Source: MichRIC,MLS#: 26033851
Facts & features
Interior
Bedrooms & bathrooms
- Bedrooms: 3
- Bathrooms: 2
- Full bathrooms: 2
Primary bedroom
- Level: Upper
- Area: 220
- Dimensions: 20.00 x 11.00
Bedroom 2
- Level: Upper
- Area: 144
- Dimensions: 12.00 x 12.00
Bedroom 3
- Level: Lower
- Area: 144
- Dimensions: 12.00 x 12.00
Primary bathroom
- Level: Upper
- Area: 81
- Dimensions: 9.00 x 9.00
Bathroom 1
- Level: Lower
- Area: 64
- Dimensions: 8.00 x 8.00
Dining room
- Description: Formal
- Level: Main
- Area: 108
- Dimensions: 12.00 x 9.00
Family room
- Level: Lower
- Area: 260
- Dimensions: 20.00 x 13.00
Kitchen
- Level: Main
- Area: 120
- Dimensions: 12.00 x 10.00
Laundry
- Level: Basement
- Area: 100
- Dimensions: 10.00 x 10.00
Laundry
- Level: Basement
Living room
- Level: Main
- Area: 234
- Dimensions: 18.00 x 13.00
Heating
- Forced Air
Cooling
- Central Air
Appliances
- Included: Microwave, Range, Refrigerator
- Laundry: Laundry Room, Lower Level
Features
- Flooring: Ceramic Tile, Laminate
- Windows: Screens, Replacement
- Basement: Daylight,Full
- Has fireplace: No
Interior area
- Total structure area: 936
- Total interior livable area: 1,416 sqft
- Finished area below ground: 0
Video & virtual tour
Property
Parking
- Total spaces: 2
- Parking features: Garage Faces Front, Garage Door Opener, Attached
- Garage spaces: 2
Features
- Stories: 3
Lot
- Size: 7,405 Square Feet
- Dimensions: 120 x 53 x 120 x 72
- Features: Level, Recreational, Sidewalk, Shrubs/Hedges
Details
- Additional structures: Shed(s)
- Parcel number: 411826128044
- Zoning description: RES, R1-D
Construction
Type & style
- Home type: SingleFamily
- Property subtype: Single Family Residence
Materials
- Vinyl Siding
- Roof: Composition
Condition
- New construction: No
- Year built: 1996
Utilities & green energy
- Sewer: Public Sewer
- Water: Public
- Utilities for property: Phone Available, Natural Gas Available, Cable Available, Phone Connected, Natural Gas Connected, Cable Connected
Community & HOA
Community
- Security: Smoke Detector(s)
HOA
- Has HOA: Yes
- Amenities included: Playground
- HOA fee: $165 annually
Location
- Region: Kentwood
Financial & listing details
- Price per square foot: $240/sqft
- Tax assessed value: $103,849
- Annual tax amount: $5,459
- Date on market: 7/5/2026
- Listing terms: Cash,FHA,VA Loan,Conventional
- Road surface type: Paved
Estimated market value
$337,000
$320,000 - $354,000
$2,340/mo
Price history
| Date | Event | Price |
|---|---|---|
| 7/30/2026 | Pending sale | $339,900$240/sqft |
Source:  MichRIC #26033851 Report a problem MichRIC #26033851 Report a problem | ||
| 7/19/2026 | Contingent | $339,900$240/sqft |
Source: MichRIC #26033851 Report a problem | ||
| 7/15/2026 | Price change | $339,900-5.6%$240/sqft |
Source: MichRIC #26033851 Report a problem | ||
| 7/5/2026 | Listed for sale | $359,900+103.9%$254/sqft |
Source: MichRIC #26033851 Report a problem | ||
| 11/11/2023 | Listing removed | -- |
Source: Zillow Rentals Report a problem | ||
| 10/25/2023 | Price change | $1,995-8.3%$1/sqft |
Source: Zillow Rentals Report a problem | ||
| 8/25/2023 | Listed for rent | $2,175+1.2%$2/sqft |
Source: Zillow Rentals Report a problem | ||
| 9/13/2022 | Listing removed | -- |
Source: Zillow Rental Manager Report a problem | ||
| 8/24/2022 | Listed for rent | $2,150+7.8%$2/sqft |
Source: Zillow Rental Manager Report a problem | ||
| 9/27/2021 | Listing removed | -- |
Source: Zillow Rental Manager Report a problem | ||
| 9/6/2021 | Listed for rent | $1,995+11.1%$1/sqft |
Source: Zillow Rental Manager Report a problem | ||
| 2/24/2021 | Listing removed | -- |
Source: Owner Report a problem | ||
| 4/28/2020 | Listing removed | $1,795$1/sqft |
Source: Owner Report a problem | ||
| 4/16/2020 | Listed for rent | $1,795$1/sqft |
Source: Owner Report a problem | ||
| 8/7/2019 | Listing removed | $1,795$1/sqft |
Source: Owner Report a problem | ||
| 7/26/2019 | Listed for rent | $1,795+5.6%$1/sqft |
Source: Owner Report a problem | ||
| 8/27/2017 | Listing removed | $1,700$1/sqft |
Source: Owner Report a problem | ||
| 8/17/2017 | Price change | $1,700-8.1%$1/sqft |
Source: Owner Report a problem | ||
| 7/31/2017 | Sold | $176,500-1.9%$125/sqft |
Source: MichRIC #17029378 Report a problem | ||
| 7/29/2017 | Listed for rent | $1,850$1/sqft |
Source: Owner Report a problem | ||
| 6/19/2017 | Price change | $180,000+0.1%$127/sqft |
Source: Five Star Real Estate(Celadon) #17029378 Report a problem | ||
| 6/16/2017 | Listed for sale | $179,900+18.2%$127/sqft |
Source: Five Star Real Estate(Celadon) #17029378 Report a problem | ||
| 8/4/2004 | Sold | $152,200$107/sqft |
Source: Public Record Report a problem | ||
Public tax history
| Year | Property taxes | Tax assessment |
|---|---|---|
| 2025 | $5,459 | $149,400 +11.7% |
| 2024 | -- | $133,700 +40% |
| 2021 | $4,503 | $95,500 +7.7% |
| 2020 | $4,503 +2.2% | $88,700 +8.7% |
| 2019 | $4,404 | $81,600 +4.6% |
| 2018 | -- | $78,000 +9.9% |
| 2017 | $2,331 | $71,000 +6% |
| 2016 | $2,331 | $67,000 |
| 2015 | $2,331 +3.6% | $67,000 +10.2% |
| 2013 | $2,249 | $60,800 -4.6% |
| 2011 | -- | $63,700 +0.2% |
| 2010 | -- | $63,600 -11.3% |
| 2009 | -- | $71,700 -1.5% |
| 2007 | -- | $72,800 -2.7% |
| 2006 | -- | $74,800 -0.3% |
| 2005 | -- | $75,000 |
| 2004 | -- | $75,000 +15.9% |
| 2002 | -- | $64,700 +7.7% |
| 2001 | -- | $60,061 |
Find assessor info on the county website
Monthly payment
Est. payment
Payment breakdown
Explore the cost of this home by adjusting the details. Changes won't be saved.Climate risks
Neighborhood: 49512
Nearby schools
GreatSchools rating
- 7/10Endeavor ElementaryGrades: K-5Distance: 1.6 mi
- 6/10Crestwood Middle SchoolGrades: 6-8Distance: 1 mi
- NAEast Kentwood Freshman CampusGrades: 9Distance: 2.6 mi
Schools provided by the listing agent
- High: Kent City High School
Source: MichRIC. This data may not be complete. We recommend contacting the local school district to confirm school assignments for this home.
- $366,0003 bd3 ba2.1k sqft4606 Country Hill Dr SE, Kentwood, MI 49512Sold
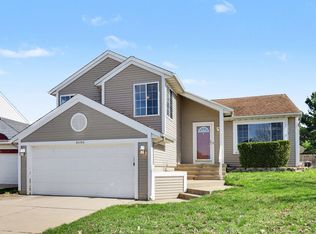
- $100-- bd-- ba-- sqft4616 Country Hill Dr SE, Kentwood, MI 49512Off Market
- $400,8004 bd2 ba-- sqft4620 Meadow Lake Dr SE, Kentwood, MI 49512Off Market
- $336,4003 bd2 ba1.3k sqft4634 Meadow Lake Dr SE, Kentwood, MI 49512Off Market
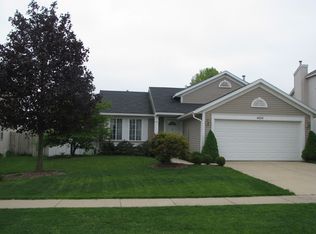
- $363,6004 bd2 ba1.9k sqft4600 Country Hill Dr SE, Kentwood, MI 49512Off Market
- $408,9004 bd2 ba-- sqft4646 Meadow Lake Dr SE, Kentwood, MI 49512Off Market
- $396,9004 bd3 ba-- sqft4637 Brookmeadow Dr SE, Kentwood, MI 49512Off Market
- $342,1003 bd2 ba1.3k sqft4629 Brookmeadow Dr SE, Kentwood, MI 49512Off Market
A local agent can set up tours, give advice and negotiate with sellers.
Similar homes
- $323,9004 bd2 ba1.4k sqft6875 Hammond Ave SE, Caledonia, MI 49316For Sale

 MLS ID #26045019, James K Moore, Independence Realty (JM). MichRIC
 - $304,9003 bd3 ba1.4k sqft4628 Glen Haven Dr, Kentwood, MI 49512For Sale
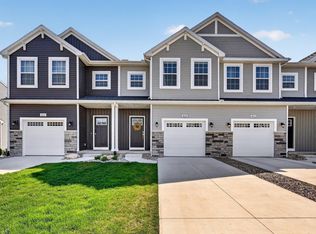 MLS ID #26029337, Mikala J Breen, Bellabay Realty LLC. MichRIC
 - $319,9003 bd2 ba1.6k sqft4747 Marshall Ave SE, Kentwood, MI 49508For Sale
 MLS ID #26031745, Alexandria Ritzenhein, Keller Williams GR East. MichRIC
 - $329,9003 bd2 ba1.7k sqft5562 Osborne Ave SE, Kentwood, MI 49548For Sale
 MLS ID #26040366, Kevin R Southwick, Coldwell Banker Schmidt Realtors. MichRIC
 - $356,9004 bd2 ba1.6k sqft5077 Madison Ave SE, Kentwood, MI 49548For SaleMLS ID #26035280, Megan Sharp, Five Star Real Estate. MichRIC
- $325,0003 bd1 ba1.2k sqft3901 Suburban Shores Dr NE, Grand Rapids, MI 49525For SaleMLS ID #26045014, Mike M Kuzawa, Five Star Real Estate (Main). MichRIC
- $359,9003 bd2 ba2k sqft6838 Bonnie Ave SE, Grand Rapids, MI 49508For SaleMLS ID #26041844, Brandi J Harr, Realiant Real Estate. MichRIC
- $429,9994 bd4 ba2k sqft2444 Sunny Creek St SE, Kentwood, MI 49508For SaleMLS ID #26041579, Daniel Mehney, Greenridge Realty (EGR). MichRIC
- $269,9003 bd2 ba1.9k sqft3140 Old Kent Rd SE, Kentwood, MI 49512For SaleMLS ID #26041213, Melissa Socha, Modern Way Realty. MichRIC
- from $431,4003 bd3 ba1.7k sqftThe Sierra Plan, Walnut Woods, Kentwood, MI 49512New ConstructionBosgraaf Homes
- from $400,6003 bd3 ba1.7k sqftThe Silverton Plan, Walnut Woods, Kentwood, MI 49512New ConstructionBosgraaf Homes
- from $430,1003 bd3 ba1.7k sqftThe Whitney Plan, Walnut Woods, Kentwood, MI 49512New ConstructionBosgraaf Homes
- $350,0373 bd3 ba1.8k sqft2875 E Highgate St SE #78, Kentwood, MI 49512New ConstructionMLS ID #26011048, Janice M DeVos, DeVos Realty LLC. MichRIC
- from $413,7993 bd2 ba1.6k sqftThe Poppy Plan, Walnut Woods, Kentwood, MI 49512New ConstructionBosgraaf Homes
- $354,1613 bd3 ba1.8k sqft2877 E Highgate St SE #79, Kentwood, MI 49512New ConstructionMLS ID #26011049, Janice M DeVos, DeVos Realty LLC. MichRIC
- $350,0003 bd1 ba1.5k sqft6537 15th Ave, Jenison, MI 49428For SaleMLS ID #1949043, Amanda Theodoran. NGLRMLS
- $349,9003 bd2 ba1.4k sqft7666 Thomas Ave, Jenison, MI 49428For SaleMLS ID #26038991, Joshua R Groen, City2Shore Arete Collection Inc. MichRIC
- $334,0004 bd2 ba1.6k sqft5403 36th Ave, Hudsonville, MI 49426For SaleMLS ID #26042236, Chris E Konyndyk, RE/MAX of Grand Rapids (FH). MichRIC
- $329,9003 bd2 ba1.4k sqft11720 E Bear Meadows Dr SE, Alto, MI 49302For SaleMLS ID #26040889, Leigh Lohman, Capstone Real Estate LLC. MichRIC
- $360,0603 bd3 ba1.8k sqft2873 E Highgate Dr SE #77, Kentwood, MI 49512New ConstructionMLS ID #25062422, Janice M DeVos, DeVos Realty LLC. MichRIC
