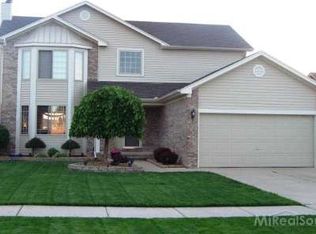
Welcome to 46149 Pat St, situated in Chesterfield Twp with the proximity to all the amenities Macomb Twp offers! A true turn key 3 bedroom, 3 full bathroom home. Gorgeous kitchen with shaker cabinets, granite countertops and stainless steel appliances. Wood plank flooring throughout the Kitchen, Dining, Living Room and hall ways. First floor Laundry room! Primary bedroom offers walk in closet and ensuite full bathroom. All bathrooms have been renovated. Finished basement offers the ideal entertaining space! Super rare to find a home with these updates! Roof is 10 years old, Furnace & A/C 2018, Water Heater 2016.
Accepting backups
$399,000
46149 Pat St, Chesterfield, MI 48051
3beds
2,793sqft
Single Family Residence
Built in 1995
7,840 Square Feet Lot
$397,100 Zestimate®
$143/sqft
$-- HOA
What's special
- 37 days
- 853
- 72
Likely to sell faster than
Zillow last checked:
Listing updated:
Listed by:
Benjamin Meldrum 248-644-6700,
Max Broock, REALTORS®-Birmingham 248-644-6700,
Paul Meldrum 248-952-8383,
Max Broock, REALTORS®-Birmingham
Source: Realcomp II,MLS#: 20261079160
Facts & features
Interior
Bedrooms & bathrooms
- Bedrooms: 3
- Bathrooms: 3
- Full bathrooms: 3
Primary bedroom
- Level: Entry
- Area: 110
- Dimensions: 10 X 11
Bedroom
- Level: Entry
- Area: 110
- Dimensions: 10 X 11
Bedroom
- Level: Entry
- Area: 100
- Dimensions: 10 X 10
Primary bathroom
- Level: Entry
Other
- Level: Entry
Other
- Level: Entry
Dining room
- Level: Entry
- Area: 100
- Dimensions: 10 X 10
Kitchen
- Level: Entry
- Area: 110
- Dimensions: 11 X 10
Laundry
- Level: Entry
- Area: 64
- Dimensions: 8 X 8
Living room
- Level: Entry
- Area: 266
- Dimensions: 19 X 14
Heating
- Forced Air, Natural Gas
Cooling
- Central Air
Appliances
- Included: Dishwasher, Disposal, Free Standing Gas Range, Free Standing Refrigerator, Microwave
- Laundry: Laundry Room
Features
- Basement: Finished,Full
- Has fireplace: Yes
- Fireplace features: Living Room
Interior area
- Total interior livable area: 2,793 sqft
- Finished area above ground: 1,493
- Finished area below ground: 1,300
Property
Parking
- Total spaces: 2
- Parking features: Two Car Garage, Attached
- Attached garage spaces: 2
Features
- Levels: One
- Stories: 1
- Entry location: GroundLevelwSteps
- Patio & porch: Patio
- Pool features: None
- Fencing: Back Yard,Fenced
Lot
- Size: 7,840 Square Feet
- Dimensions: 60 x 128
Details
- Additional structures: Sheds
- Parcel number: 0931179023
- Special conditions: Short Sale No,Standard
Construction
Type & style
- Home type: SingleFamily
- Architectural style: Ranch
- Property subtype: Single Family Residence
Materials
- Brick, Vinyl Siding
- Foundation: Basement, Poured
- Roof: Asphalt
Condition
- New construction: No
- Year built: 1995
- Major remodel year: 2018
Utilities & green energy
- Sewer: Public Sewer
- Water: Public
Community & HOA
Community
- Subdivision: KINGS POINTE SUB
HOA
- Has HOA: No
Location
- Region: Chesterfield
Financial & listing details
- Price per square foot: $143/sqft
- Tax assessed value: $94,189
- Annual tax amount: $4,040
- Date on market: 10/1/2026
- Cumulative days on market: 37 days
- Listing agreement: Exclusive Right To Sell
- Listing terms: Cash,Conventional
Estimated market value
$397,100
$377,000 - $417,000
$2,890/mo
Price history
| Date | Event | Price |
|---|---|---|
| 10/1/2026 | Listed for sale | $399,000+103.2%$143/sqft |
Source:  Realcomp II #20261079160 Report a problem | ||
| 5/21/2004 | Sold | $196,320+47.7%$70/sqft |
Source: Public Record Report a problem | ||
| 10/3/1995 | Sold | $132,925$48/sqft |
Source: Public Record Report a problem | ||
Public tax history
| Year | Property taxes | Tax assessment |
|---|---|---|
| 2026 | $3,975 +2.8% | $162,900 +10% |
| 2025 | $3,867 +2% | $148,100 +3.9% |
| 2024 | $3,789 +25.7% | $142,500 +12.2% |
| 2023 | $3,015 +3.2% | $127,000 +11.4% |
| 2022 | $2,921 | $114,000 +2.8% |
| 2021 | -- | $110,900 +6.1% |
| 2020 | -- | $104,500 +6.9% |
| 2019 | -- | $97,800 -0.1% |
| 2018 | $2,628 +151.1% | $97,900 +8.5% |
| 2017 | $1,047 | $90,200 |
| 2016 | $1,047 | $90,200 +7.8% |
| 2015 | $1,047 | $83,650 +10.7% |
| 2014 | -- | $75,550 |
| 2012 | -- | -- |
| 2009 | -- | -- |
| 2001 | $2,161 +4.4% | $74,610 +6.1% |
| 2000 | $2,069 | $70,306 |
Find assessor info on the county website
Monthly payment
Est. payment
Payment breakdown
Explore the cost of this home by adjusting the details. Changes won't be saved.Climate risks
Neighborhood: 48051
Similar homes
- $--3 bd2 ba1.5k sqft24130 Darwin St, Macomb, MI 48042Auction
 Auction.com 1
- $399,9003 bd4 ba3.4k sqft46309 Jasmine Ct, Chesterfield, MI 48047For Sale

 MLS ID #20261086241, Jeffrey A Isett, Opul Realty. Realcomp II
- $319,9003 bd3 ba2.6k sqft25992 Briar Towne Blvd, Chesterfield, MI 48051For Sale
 MLS ID #20261081504, MD Islam, American Realtors. Realcomp II
- $295,0003 bd3 ba2.5k sqft25846 Lord Dr, Chesterfield, MI 48051For Sale
 MLS ID #20261089232, Jeff Glover, Glover Agency. Realcomp II
- $359,9003 bd4 ba1.6k sqft26668 Fairwood Dr, Chesterfield, MI 48051For SaleMLS ID #20261083854, Mike Meldrum, Real Estate One-Chesterfield. Realcomp II
- $405,0003 bd3 ba1.4k sqft26266 Pine Gate Dr, Chesterfield, MI 48051For SaleMLS ID #20261084876, Maricela Meza, Realty of America. Realcomp II
- $325,0003 bd3 ba2.3k sqft27125 Telstar St, Chesterfield, MI 48051For SaleMLS ID #20261080625, Ian Allen, Brookstone, Realtors LLC. Realcomp II
- $374,9003 bd3 ba2.9k sqft28521 Wales Dr, Chesterfield, MI 48047For Sale
 MLS ID #50225721, Christopher Waring, Berkshire Hathaway HomeServices Kee Realty NB. MiRealSource
- $436,9003 bd2 ba1.4k sqft26353 Pine Gate Dr, Chesterfield, MI 48051New ConstructionMLS ID #50220531, Michele Milam, Canary Realty. MiRealSource
- $339,8003 bd3 ba1.9k sqft26196 Captains Lndg, Chesterfield, MI 48051For SaleMLS ID #50226601, Jennifer Caira-Lauff, Real Estate One Chesterfield. MiRealSource
- $529,9003 bd3 ba2.1k sqft26711 Boston Dr, Chesterfield, MI 48051For SaleMLS ID #20261086851, Anthony Djon, Anthony Djon Luxury Real Estate. Realcomp II
- $359,9003 bd2 ba1.8k sqft45471 Abington Cir, Macomb, MI 48042For SaleMLS ID #20261055463, Autumn Capizzo, TrustLink Real Estate. Realcomp II
- $364,5003 bd3 ba2.4k sqft21767 Brookside North Dr, Macomb, MI 48044For SaleMLS ID #20261076210, Kate Quatrine, Remerica Integrity. Realcomp II
- $419,0003 bd3 ba2.1k sqft29213 Rachid Ln, Chesterfield, MI 48047For SaleMLS ID #20261049703, Jennifer Seiler, @properties Christie's Int'l R.E. Royal Oak. Realcomp II
- $499,9003 bd3 ba2.2k sqft22702 Brantingham Rd, Macomb, MI 48044For SaleMLS ID #20261088320, Crystal Kizy, KW Domain. Realcomp II
- $399,9503 bd2 ba1.4k sqft26338 Pine Gate Dr #9, New Baltimore, MI 48051New Construction
 MLS ID #26020985, Onorio D'Agostini, The D'Agostini Group LLC. MichRIC
