Build Your Dream Home! Exclusive opportunity to build a fully custom home on a beautiful lot in the highly sought-after Ridge Acres area of Western Springs. Partner with Griffin Custom Homes, a local, highly regarded, experienced custom home builder, to bring your vision to life. Imagine a residence perfectly tailored to your lifestyle, with ample space to accommodate your meticulously designed living areas. You'll enjoy full customization, from the floor plan to the finishes. Use builders existing plan, bring your own architect, or collaborate with one of our recommended architects specializing in luxury residences. Every detail will be chosen by you, ensuring your home is a true reflection of your lifestyle. Western Springs is a picturesque neighborhood celebrated for its charm, vibrant community, and top-tier schools. You'll have easy access to Western Springs' boutique shopping, acclaimed dining, parks, and the Metra. Inquire today to begin the journey to your custom dream home! Proposed new construction. Images/renderings shown are conceptual illustrations only and may include AI-generated renderings intended to depict possible home designs for the subject lot. Some renderings are based on homes previously built by the builder, while others are illustrative examples of possible designs. Actual plans, specifications, elevations, dimensions, materials, finishes, and features may vary. Home is not yet constructed
Active
$1,995,000
4616 Franklin Ave, Western Springs, IL 60558
5beds
3,350sqft
Single Family Residence
Built in 2027
6,550 Square Feet Lot
$-- Zestimate®
$596/sqft
$-- HOA
What's special
Beautiful lot
- 153 days
- 295
- 2
Zillow last checked:
Listing updated:
Listed by:
Jennifer Griffin 708-830-8303,
River West Realty, Inc.
Source: MRED as distributed by MLS GRID,MLS#: 12652078
Facts & features
Interior
Bedrooms & bathrooms
- Bedrooms: 5
- Bathrooms: 6
- Full bathrooms: 5
- 1/2 bathrooms: 1
Rooms
- Room types: Bedroom 5, Recreation Room, Exercise Room, Mud Room
Primary bedroom
- Features: Flooring (Hardwood), Bathroom (Full)
- Level: Second
- Area: 238 Square Feet
- Dimensions: 14X17
Bedroom 2
- Features: Flooring (Hardwood)
- Level: Second
- Area: 144 Square Feet
- Dimensions: 12X12
Bedroom 3
- Features: Flooring (Hardwood)
- Level: Second
- Area: 144 Square Feet
- Dimensions: 12X12
Bedroom 4
- Features: Flooring (Hardwood)
- Level: Second
- Area: 144 Square Feet
- Dimensions: 12X12
Bedroom 5
- Features: Flooring (Carpet)
- Level: Third
- Area: 312 Square Feet
- Dimensions: 13X24
Dining room
- Features: Flooring (Hardwood)
- Level: Main
- Area: 168 Square Feet
- Dimensions: 14X12
Exercise room
- Features: Flooring (Other)
- Level: Basement
- Area: 156 Square Feet
- Dimensions: 12X13
Family room
- Features: Flooring (Hardwood)
- Level: Main
- Area: 323 Square Feet
- Dimensions: 17X19
Kitchen
- Features: Flooring (Hardwood)
- Level: Main
- Area: 255 Square Feet
- Dimensions: 15X17
Laundry
- Features: Flooring (Ceramic Tile)
- Level: Second
- Area: 42 Square Feet
- Dimensions: 7X6
Living room
- Features: Flooring (Hardwood)
- Level: Main
- Area: 168 Square Feet
- Dimensions: 14X12
Mud room
- Features: Flooring (Ceramic Tile)
- Level: Main
- Area: 64 Square Feet
- Dimensions: 8X8
Recreation room
- Features: Flooring (Carpet)
- Level: Basement
- Area: 465 Square Feet
- Dimensions: 15X31
Heating
- Natural Gas, Forced Air
Cooling
- Central Air, Zoned
Appliances
- Included: Range, Microwave, Dishwasher, High End Refrigerator, Bar Fridge, Washer, Dryer, Disposal, Stainless Steel Appliance(s), Range Hood
Features
- Basement: Finished,Full
Interior area
- Total structure area: 4,850
- Total interior livable area: 3,350 sqft
- Finished area below ground: 1,500
Property
Parking
- Total spaces: 2
- Parking features: Yes, Detached, Garage
- Garage spaces: 2
Accessibility
- Accessibility features: No Disability Access
Features
- Stories: 3
Lot
- Size: 6,550 Square Feet
- Dimensions: 50X131
Details
- Parcel number: 18053180170000
- Special conditions: None
Construction
Type & style
- Home type: SingleFamily
- Architectural style: Contemporary,Farmhouse,Traditional
- Property subtype: Single Family Residence
Materials
- Other
- Foundation: Concrete Perimeter
- Roof: Asphalt
Condition
- New Construction
- New construction: Yes
- Year built: 2027
Utilities & green energy
- Electric: Circuit Breakers, 200+ Amp Service
- Sewer: Public Sewer
- Water: Public
Community & HOA
HOA
- Services included: None
Location
- Region: Western Springs
Financial & listing details
- Price per square foot: $596/sqft
- Tax assessed value: $294,000
- Annual tax amount: $6,535
- Date on market: 5/22/2026
- Ownership: Fee Simple
Estimated market value
Not available
Estimated sales range
Not available
Not available
Price history
| Date | Event | Price |
|---|---|---|
| 5/22/2026 | Listed for sale | $1,995,000+470%$596/sqft |
Source:  MRED as distributed by MLS GRID #12652078 Report a problem MRED as distributed by MLS GRID #12652078 Report a problem | ||
| 3/25/2022 | Sold | $350,000$104/sqft |
Source: Public Record Report a problem | ||
Public tax history
| Year | Property taxes | Tax assessment |
|---|---|---|
| 2024 | $6,749 +3.3% | $29,400 |
| 2023 | $6,535 +57.5% | $29,400 +31.2% |
| 2022 | $4,149 +5.6% | $22,403 |
| 2021 | $3,928 -0.2% | $22,403 |
| 2020 | $3,936 -22.1% | $22,403 -20.3% |
| 2019 | $5,052 +2.6% | $28,101 |
| 2018 | $4,925 +2.6% | $28,101 |
| 2017 | $4,801 +387.8% | $28,101 +8.7% |
| 2016 | $984 -3.1% | $25,856 |
| 2015 | $1,016 +3.7% | $25,856 |
| 2014 | $980 -1.3% | $25,856 -4.5% |
| 2013 | $992 +9% | $27,074 |
| 2012 | $910 -5.8% | $27,074 |
| 2011 | $966 +23.3% | $27,074 -12% |
| 2010 | $784 +3.3% | $30,766 |
| 2009 | $759 -4.7% | $30,766 -7% |
| 2008 | $797 -14.5% | $33,082 +24.2% |
| 2007 | $932 -2.6% | $26,634 |
| 2006 | $957 +0.1% | $26,634 |
| 2005 | $956 -15.4% | $26,634 +25.5% |
| 2004 | $1,129 -7.1% | $21,230 |
| 2003 | $1,216 +3.7% | $21,230 |
| 2002 | $1,172 -15.6% | $21,230 +24.7% |
| 2001 | $1,389 +3.8% | $17,029 |
| 2000 | $1,338 | $17,029 |
| 1999 | $1,338 | $17,029 |
Find assessor info on the county website
Monthly payment
Est. payment
Payment breakdown
Explore the cost of this home by adjusting the details. Changes won't be saved.Climate risks
Neighborhood: 60558
Nearby schools
Schools provided by the listing agent
- Elementary: Forest Hills Elementary School
- Middle: Mcclure Junior High School
- High: Lyons Twp High School
- District: 101
Source: MRED as distributed by MLS GRID. This data may not be complete. We recommend contacting the local school district to confirm school assignments for this home.
- $1,444,8005 bd5 ba3.8k sqft4620 Franklin Ave, Western Springs, IL 60558Off Market

- $1,450,0005 bd6 ba3.8k sqft4612 Franklin Ave, Western Springs, IL 60558Sold

- $1,437,6004 bd2 ba3.2k sqft4624 Franklin Ave, Western Springs, IL 60558Off Market
- $772,0003 bd1 ba1.2k sqft4608 Franklin Ave, Western Springs, IL 60558Off Market
Similar homes
- $1,995,0004 bd5 ba4.6k sqft4546 Harvey Ave, Western Springs, IL 60558Active
 MLS ID #12725041, Tim Sullivan, Baird & Warner. MRED as distributed by MLS GRID
 - $1,395,0004 bd4 ba3.6k sqft5435 Central Ave, Western Springs, IL 60558Active
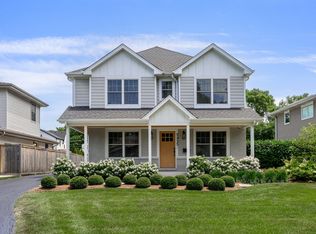 MLS ID #12743975, Bradley Brondyke, Jameson Sotheby's Intl Realty. MRED as distributed by MLS GRID
 - $1,399,0005 bd5 ba3.7k sqft1137 Hickory Dr, Western Springs, IL 60558Active
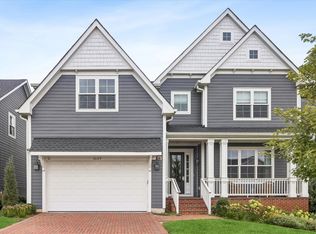 MLS ID #12769639, Lauren Walz, Coldwell Banker Realty. MRED as distributed by MLS GRID
 - $1,899,0006 bd6 ba3.6k sqft121 S Stough St, Hinsdale, IL 60521Active
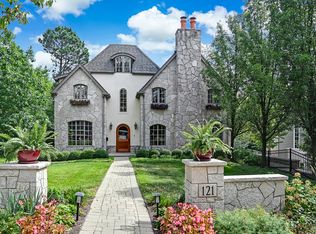 MLS ID #12780244, Anne Madden, @properties Christie's International Real Estate. MRED as distributed by MLS GRID
