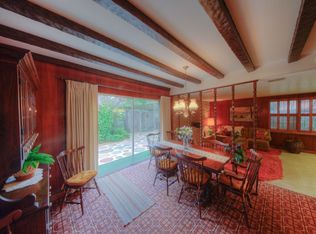
Under contract-accepting backup offers. Welcome home to this exceptional South Tampa mid-century modern nestled in one of the area’s most desirable neighborhoods. Perfectly situated between Manhattan Avenue and Westshore Boulevard, this location offers the best of South Tampa living with beloved local favorites just a short walk away, including Dairy Joy, Casa Azul, Dead Bob’s, Green Iguana, and more. Enjoy the convenience of being just one block from Kenneth E. Adum K–8 Magnet School, the new Goddard School of South Tampa, and the Jan Kaminis Platt Regional Library. Commuters and weekend adventurers alike will appreciate the quick access to the Gandy Bridge, putting St. Petersburg just minutes away. This thoughtfully maintained home blends timeless mid-century charm with modern updates. Recent improvements include new windows (2025), new kitchen appliances (2025), new landscaping (2025), a new water heater (2025), and a new HVAC system (2024). The home also comes equipped with a whole-house water softener and a reverse osmosis drinking water system. Inside, you’ll find updated kitchen, bedrooms and bathrooms and a warm, inviting layout designed for comfortable everyday living. Outside, enjoy a beautifully landscaped yard complete with a new gazebo—perfect for relaxing, entertaining, or enjoying Florida evenings. A covered carport provides shaded parking and additional convenience. Lovingly cared for and thoughtfully updated, this South Tampa gem is ready to welcome its next owners to enjoy not only a wonderful home, but a truly exceptional neighborhood.
Accepting backups
Price cut: $11K (6/27)
$509,000
4618 W BAY COURT AVENUE, TAMPA, FL 33611
3beds
1,297sqft
:
Get pre-qualified$3,421/mo
Single Family Residence
Built in 1957
7,280 Square Feet Lot
$501,200 Zestimate®
$392/sqft
$-- HOA
What's special
Whole-house water softenerUpdated kitchenBeautifully landscaped yard
- 55 days |
- 130 |
- 3 |
Likely to sell faster than
Zillow last checked:
Listing updated:
Listed by:
Paige Haldane 813-469-9734,
PINEYWOODS REALTY LLC 813-225-1890
Source: Stellar MLS,MLS#: TB8518236 Originating MLS: Suncoast Tampa
Originating MLS: Suncoast Tampa
Facts & features
Interior
Bedrooms & bathrooms
- Bedrooms: 3
- Bathrooms: 2
- Full bathrooms: 2
Rooms
- Room types: Family Room
Primary bedroom
- Features: En Suite Bathroom, Built-in Closet
- Level: First
- Area: 144 Square Feet
- Dimensions: 12x12
Bedroom 2
- Features: Ceiling Fan(s), Built-in Closet
- Level: First
- Area: 121 Square Feet
- Dimensions: 11x11
Kitchen
- Features: Kitchen Island, No Closet
- Level: First
- Area: 40 Square Feet
- Dimensions: 5x8
Living room
- Features: Ceiling Fan(s), No Closet
- Level: First
- Area: 224 Square Feet
- Dimensions: 14x16
Heating
- Electric
Cooling
- Central Air
Appliances
- Included: Cooktop, Dishwasher, Disposal, Dryer, Electric Water Heater, Freezer, Ice Maker, Kitchen Reverse Osmosis System, Microwave, Refrigerator, Washer, Water Filtration System, Water Softener
- Laundry: Laundry Closet
Features
- Ceiling Fan(s), Eating Space In Kitchen, Open Floorplan
- Flooring: Linoleum, Tile
- Doors: French Doors
- Windows: Window Treatments
- Has fireplace: No
Interior area
- Total structure area: 1,349
- Total interior livable area: 1,297 sqft
Video & virtual tour
Property
Parking
- Total spaces: 1
- Parking features: Driveway
- Carport spaces: 1
- Has uncovered spaces: Yes
Features
- Levels: One
- Stories: 1
- Patio & porch: Patio
- Exterior features: Irrigation System
- Fencing: Fenced
Lot
- Size: 7,280 Square Feet
- Dimensions: 70 x 104
- Features: Flood Insurance Required, FloodZone, Landscaped
- Residential vegetation: Mature Landscaping, Oak Trees, Trees/Landscaped
Details
- Additional structures: Gazebo, Shed(s)
- Parcel number: A0530183X400000900015.0
- Zoning: RS-60
- Special conditions: None
Construction
Type & style
- Home type: SingleFamily
- Architectural style: Mid-Century Modern
- Property subtype: Single Family Residence
Materials
- Block
- Foundation: Slab
- Roof: Membrane
Condition
- New construction: No
- Year built: 1957
Utilities & green energy
- Sewer: Public Sewer
- Water: None
- Utilities for property: BB/HS Internet Available, Cable Available, Cable Connected, Electricity Connected, Public, Water Available, Water Connected
Community & HOA
Community
- Security: Fire Alarm
- Pet fee: $0 monthly
- Subdivision: MARGARET ANNE SUB REVI
HOA
- Has HOA: No
Location
- Region: Tampa
Financial & listing details
- Price per square foot: $392/sqft
- Tax assessed value: $157,200
- Annual tax amount: $2,432
- Date on market: 6/18/2026
- Cumulative days on market: 17 days
- Listing terms: Cash,Conventional,FHA,VA Loan
- Ownership: Fee Simple
- Total actual rent: 0
- Electric utility on property: Yes
- Road surface type: Asphalt
Estimated market value
$501,200
$476,000 - $526,000
$2,985/mo
Price history
| Date | Event | Price |
|---|---|---|
| 8/11/2026 | Listed for sale | $509,000$392/sqft |
Source:  Stellar MLS #TB8518236 Report a problem Stellar MLS #TB8518236 Report a problem | ||
| 7/8/2026 | Contingent | $509,000$392/sqft |
Source: Stellar MLS #TB8518236 Report a problem | ||
| 7/5/2026 | Pending sale | $509,000$392/sqft |
Source: Stellar MLS #TB8518236 Report a problem | ||
| 6/27/2026 | Price change | $509,000-2.1%$392/sqft |
Source: Stellar MLS #TB8518236 Report a problem | ||
| 6/18/2026 | Listed for sale | $520,000+1%$401/sqft |
Source: Stellar MLS #TB8518236 Report a problem | ||
| 6/23/2022 | Sold | $515,000+5.3%$397/sqft |
Source: Public Record Report a problem | ||
| 5/17/2022 | Pending sale | $489,000$377/sqft |
Source: Stellar MLS #T3372879 Report a problem | ||
| 5/13/2022 | Listed for sale | $489,000+144.5%$377/sqft |
Source: Stellar MLS #T3372879 Report a problem | ||
| 12/2/2014 | Sold | $200,000-9.1%$154/sqft |
Source: Stellar MLS #T2712183 Report a problem | ||
| 9/13/2014 | Price change | $220,000-3.9%$170/sqft |
Source: Florida Executive Realty #T2712183 Report a problem | ||
| 8/19/2014 | Listed for sale | $229,000$177/sqft |
Source: Florida Executive Realty #T2712183 Report a problem | ||
Public tax history
| Year | Property taxes | Tax assessment |
|---|---|---|
| 2025 | $2,433 -61.5% | $156,449 -57.2% |
| 2024 | $6,315 +2.5% | $365,514 +3% |
| 2023 | $6,159 +123.1% | $354,868 +100.5% |
| 2022 | $2,761 +1.5% | $176,958 +3% |
| 2021 | $2,719 +1.3% | $171,804 +1.4% |
| 2020 | $2,685 +2.4% | $169,432 +2.3% |
| 2019 | $2,622 | $165,623 +1.9% |
| 2018 | $2,622 +1.2% | $162,535 -14.9% |
| 2017 | $2,592 +1.9% | $190,951 +22.5% |
| 2016 | $2,544 +3.3% | $155,918 +0.7% |
| 2015 | $2,463 +146.6% | $154,834 +77.5% |
| 2014 | $999 | $87,218 +1.5% |
| 2013 | $999 +2.3% | $85,929 +1.7% |
| 2012 | $976 +5.5% | $84,493 +3% |
| 2011 | $925 +4.3% | $82,032 +1.5% |
| 2010 | $887 +4.7% | $80,820 +2.7% |
| 2009 | $847 -0.3% | $78,695 +0.1% |
| 2008 | $850 -25.1% | $78,616 +3% |
| 2007 | $1,135 -5% | $76,326 +2.5% |
| 2006 | $1,194 +1.5% | $74,464 +3% |
| 2005 | $1,177 | $72,295 +10.8% |
| 2004 | -- | $65,248 +1.9% |
| 2003 | -- | $64,031 +2.4% |
| 2002 | -- | $62,530 +1.6% |
| 2001 | -- | $61,545 -29.3% |
| 2000 | $772 | $87,055 |
Find assessor info on the county website
Monthly payment
Est. payment
Payment breakdown
Explore the cost of this home by adjusting the details. Changes won't be saved.Climate risks
Neighborhood: Bayside West
Nearby schools
GreatSchools rating
- 6/10Anderson Elementary SchoolGrades: PK-5Distance: 1 mi
- 5/10Madison Middle SchoolGrades: 6-8Distance: 0.2 mi
- 6/10Robinson High SchoolGrades: 9-12Distance: 2.4 mi
Schools provided by the listing agent
- Elementary: Anderson-HB
- High: Robinson-HB
Source: Stellar MLS. This data may not be complete. We recommend contacting the local school district to confirm school assignments for this home.
- $487,7004 bd2 ba1.9k sqft4620 W Bay Court Ave, Tampa, FL 33611Off Market
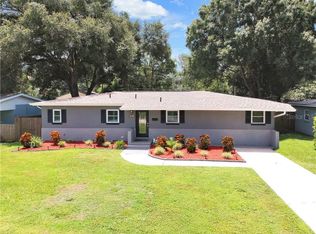
- $607,5003 bd2 ba1.9k sqft4616 W Bay Court Ave, Tampa, FL 33611Off Market
- $374,7003 bd2 ba984 sqft4711 W Bay Vista Ave, Tampa, FL 33611Off Market

- $342,2002 bd1 ba1.1k sqft4713 W Bay Vista Ave, Tampa, FL 33611Off Market
- $540,0003 bd2 ba1.3k sqft4622 W Bay Court Ave, Tampa, FL 33611Sold
- $413,5003 bd2 ba1.4k sqft4614 W Bay Court Ave, Tampa, FL 33611Off Market
- $669,9003 bd2 ba1.7k sqft4709 W Bay Vista Ave, Tampa, FL 33611Off Market
- $434,9003 bd2 ba1.2k sqft4617 W Bay Court Ave, Tampa, FL 33611Off Market
A local agent can set up tours, give advice and negotiate with sellers.
Similar homes
- $495,0003 bd2 ba1.4k sqft3822 W EUCLID AVENUE, TAMPA, FL 33629For Sale
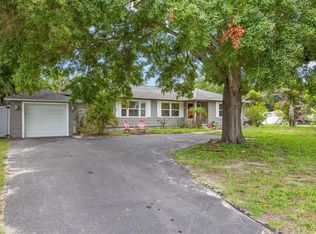
 MLS ID #TB8537433, Abigail Frick, THE TONI EVERETT COMPANY. Stellar MLS
 - $460,0003 bd2 ba1.1k sqft3913 W WALLACE AVENUE, TAMPA, FL 33611For Sale
 MLS ID #TB8535525, Rick Hayley, BRAINARD REALTY. Stellar MLS
 - $475,0003 bd2 ba1.2k sqft4508 W PEARL AVENUE, TAMPA, FL 33611For Sale
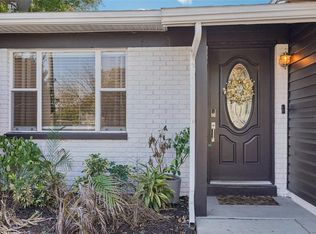 MLS ID #TB8467441, Lindsay Starling, PINPOINT REALTY GROUP LLC. Stellar MLS
 - $550,0004 bd2 ba1.3k sqft2918 W ELLIS DRIVE, TAMPA, FL 33611For Sale
 MLS ID #TB8535424, William Morris, YELLOWFIN REALTY. Stellar MLS
 - $399,9003 bd2 ba1k sqft4703 W WALLACE AVENUE, TAMPA, FL 33611For SaleMLS ID #TB8535029, Gregory Margliano, COMPASS FLORIDA LLC. Stellar MLS
- $489,9903 bd2 ba1.2k sqft6545 S WEST SHORE CIRCLE, TAMPA, FL 33616For SaleMLS ID #TB8417147, Erika Nunez, THE SOMERDAY GROUP PL. Stellar MLS
- $500,0003 bd2 ba1.2k sqft1507 E HENRY AVENUE, TAMPA, FL 33610For SaleMLS ID #L4948007, Geoffrey Fahey, EXP REALTY LLC. Stellar MLS
- $615,0003 bd2 ba1.3k sqft3709 W GRIFLOW STREET, TAMPA, FL 33629For SaleMLS ID #TB8522278, Olivia Carbe, AGENTWISE REALTY. Stellar MLS
- $550,0003 bd3 ba1.5k sqft2605 W BALLAST POINT BOULEVARD, TAMPA, FL 33611For SaleMLS ID #TB8515955, Ian DeRan, AGILE GROUP REALTY. Stellar MLS
- $509,0003 bd2 ba1.4k sqft4104 N SEMINOLE AVENUE, TAMPA, FL 33603For SaleMLS ID #TB8449256, Terry Yoder, INTERNATIONAL TOP AGENTS REALTY. Stellar MLS
- $450,0004 bd2 ba1.5k sqft4722 W BAY AVENUE, TAMPA, FL 33616For SaleMLS ID #TB8432994, Brendan McElkenny, KELLER WILLIAMS SOUTH TAMPA. Stellar MLS
- $449,9003 bd2 ba1.1k sqft4012 N BOULEVARD, TAMPA, FL 33603For SaleMLS ID #TB8534709, Aijalon Chambers, OUT FAST REALTY & INVESTMENTS. Stellar MLS
- $535,0003 bd2 ba1.7k sqft6109 N 22ND STREET, TAMPA, FL 33610For SaleMLS ID #TB8532958, Alexandra Valencia, COLDWELL BANKER REALTY. Stellar MLS
- $489,0004 bd2 ba1.6k sqft6916 WILLIAMS DRIVE, TAMPA, FL 33634For SaleMLS ID #TB8522066, Virginia Torres Bond, ENGEL & VOLKERS TAMPA DOWNTOWN. Stellar MLS
- $500,0003 bd2 ba1.3k sqft5810 VENETIAN BOULEVARD NE, ST PETERSBURG, FL 33703For SaleMLS ID #TB8502953, Zach Steinberger, COMPASS FLORIDA LLC. Stellar MLS
- $650,0003 bd2 ba1.5k sqft7312 S FITZGERALD STREET, TAMPA, FL 33616For SaleMLS ID #TB8524910, Robert Mitchell II, LPT REALTY, LLC. Stellar MLS
- $525,0003 bd2 ba1.7k sqft15521 WETSTONE DRIVE, TAMPA, FL 33613For SaleMLS ID #TB8532773, Ashley Thompson, REAL BROKER, LLC. Stellar MLS
- $499,9903 bd2 ba1.9k sqft1950 ARVIS CIRCLE W, CLEARWATER, FL 33764For SaleMLS ID #TB8532164, Dylan Marinov, CHARLES RUTENBERG REALTY INC. Stellar MLS
- $499,0004 bd3 ba1.7k sqft1667 N DAKOTA AVENUE NE, ST PETERSBURG, FL 33703For SaleMLS ID #TB8524153, Denise Antonewitz, KELLER WILLIAMS ST PETE REALTY. Stellar MLS
- $465,0003 bd2 ba1.1k sqft307 W CHELSEA STREET, TAMPA, FL 33603For SaleMLS ID #TB8505890, Colette Hughes, REAL BROKER, LLC. Stellar MLS
