Classic New England character meets an established homestead on 5.2 acres in Dighton! This three-bedroom Victorian Colonial offers timeless appeal, with hardwood floors throughout bringing warmth and continuity to the interior. Outside, a greenhouse, barn, fruit trees, berry patches, and kitchen gardens create a setting with room to grow and explore. According to the seller, the property has been cultivated since 2019 using organic methods, sustainable practices, and permaculture principles, with thoughtful attention to irrigation, plant propagation, and production. Enjoy peach, pear, fig, and American persimmon trees, along with black currants, blackberries, and red and black raspberries. The kitchen garden includes herbs, rhubarb, green onions, edible plantings, and ornamentals. Pollinator-friendly gardens welcome butterflies, hummingbirds, and songbirds, while abundant wildlife enriches the natural surroundings. A distinctive opportunity to enjoy the character of a traditional New England home and the rewards of life closer to the land.Solar Panels are owned. Farm equipment as seen in photos included with sale.
For sale
$600,000
462 Brook St, Dighton, MA 02715
3beds
1,584sqft
Single Family Residence
Built in 1800
5.2 Acres Lot
$591,800 Zestimate®
$379/sqft
$-- HOA
What's special
- 8 days
- 1,167
- 71
Zillow last checked:
Listing updated:
Listed by:
Claire Abate 508-965-4525,
Keller Williams Realty 508-238-5000
Source: MLS PIN,MLS#: 73594735
Facts & features
Interior
Bedrooms & bathrooms
- Bedrooms: 3
- Bathrooms: 2
- Full bathrooms: 2
Primary bedroom
- Features: Ceiling Fan(s), Flooring - Hardwood
- Level: First
- Area: 154
- Dimensions: 11 x 14
Bedroom 2
- Features: Ceiling Fan(s), Flooring - Hardwood
- Level: Second
- Area: 121
- Dimensions: 11 x 11
Bedroom 3
- Features: Flooring - Hardwood
- Level: Second
- Area: 121
- Dimensions: 11 x 11
Bedroom 4
- Features: Flooring - Hardwood
Primary bathroom
- Features: No
Bathroom 1
- Features: Bathroom - 3/4, Flooring - Laminate
- Level: First
Bathroom 2
- Features: Bathroom - 3/4, Flooring - Wood
- Level: Second
Dining room
- Features: Flooring - Hardwood
- Level: First
- Area: 156
- Dimensions: 12 x 13
Kitchen
- Features: Flooring - Laminate
- Level: First
- Area: 156
- Dimensions: 12 x 13
Living room
- Features: Flooring - Hardwood
- Level: First
- Area: 196
- Dimensions: 14 x 14
Office
- Features: Flooring - Hardwood
- Level: Second
- Area: 88
- Dimensions: 8 x 11
Heating
- Hot Water, Heat Pump, Oil, Passive Solar, Ductless
Cooling
- Ductless
Appliances
- Included: Water Heater, Range, Microwave, Refrigerator, Washer, Dryer
- Laundry: First Floor, Electric Dryer Hookup, Washer Hookup
Features
- Home Office, Study
- Flooring: Laminate, Hardwood, Flooring - Hardwood
- Doors: Insulated Doors, Storm Door(s)
- Windows: Insulated Windows, Screens
- Has basement: No
- Has fireplace: No
Interior area
- Total structure area: 1,584
- Total interior livable area: 1,584 sqft
- Finished area above ground: 1,584
- Finished area below ground: 0
Property
Parking
- Total spaces: 6
- Parking features: Off Street
- Uncovered spaces: 6
Accessibility
- Accessibility features: No
Features
- Patio & porch: Porch
- Exterior features: Porch, Rain Gutters, Storage, Barn/Stable, Greenhouse, Screens, Drought Tolerant/Water Conserving Landscaping, Fruit Trees, Garden, Horses Permitted, Stone Wall
Lot
- Size: 5.2 Acres
- Features: Farm
Details
- Additional structures: Barn/Stable, Greenhouse
- Parcel number: 2799122
- Zoning: Residentia
- Horses can be raised: Yes
Construction
Type & style
- Home type: SingleFamily
- Architectural style: Colonial
- Property subtype: Single Family Residence
Materials
- Frame
- Foundation: Stone
- Roof: Shingle
Condition
- Year built: 1800
Utilities & green energy
- Electric: Circuit Breakers, 200+ Amp Service
- Sewer: Public Sewer, Private Sewer
- Water: Public
- Utilities for property: for Electric Range, for Electric Oven, for Electric Dryer, Washer Hookup
Green energy
- Water conservation: Water-Smart Landscaping
Community & HOA
Community
- Features: Shopping, Tennis Court(s), Park, Walk/Jog Trails, Stable(s), Golf, Medical Facility, Conservation Area, Highway Access, House of Worship, Marina, Public School, University
HOA
- Has HOA: No
Location
- Region: Dighton
Financial & listing details
- Price per square foot: $379/sqft
- Tax assessed value: $417,700
- Annual tax amount: $5,246
- Date on market: 10/24/2026
- Road surface type: Paved
Estimated market value
$591,800
$562,000 - $621,000
$2,807/mo
Price history
| Date | Event | Price |
|---|---|---|
| 10/24/2026 | Listed for sale | $600,000+140%$379/sqft |
Source: MLS PIN #73594735 Report a problem | ||
| 8/31/2017 | Sold | $250,000$158/sqft |
Source: Public Record Report a problem | ||
Public tax history
| Year | Property taxes | Tax assessment |
|---|---|---|
| 2025 | $5,146 | $376,200 |
| 2024 | $5,146 +4.6% | $376,200 +6.5% |
| 2023 | $4,922 +3.5% | $353,100 +6.1% |
| 2022 | $4,756 +5.3% | $332,800 +9.3% |
| 2021 | $4,516 -0.6% | $304,500 +0.4% |
| 2020 | $4,543 +6% | $303,300 +6.1% |
| 2019 | $4,286 +8.4% | $285,900 +7.5% |
| 2018 | $3,954 +1.6% | $265,900 +2.1% |
| 2017 | $3,892 -1.1% | $260,500 +0.8% |
| 2016 | $3,935 +4.5% | $258,400 +1.6% |
| 2015 | $3,764 -0.7% | $254,300 +2.2% |
| 2014 | $3,791 +19% | $248,900 +9.4% |
| 2013 | $3,186 -0.2% | $227,600 -2.6% |
| 2012 | $3,193 +5.2% | $233,600 -6.8% |
| 2011 | $3,036 +1.5% | $250,700 -3.6% |
| 2010 | $2,990 | $260,000 +1.1% |
| 2009 | -- | $257,200 -1.6% |
| 2008 | -- | $261,300 -4.2% |
| 2007 | -- | $272,700 +10.9% |
| 2006 | -- | $245,800 +25.6% |
| 2005 | -- | $195,700 +14.3% |
| 2004 | -- | $171,200 +39.4% |
| 2003 | -- | $122,800 -10.2% |
| 2001 | $1,818 +8.6% | $136,700 +25.4% |
| 1997 | $1,674 | $109,000 |
Find assessor info on the county website
Monthly payment
Est. payment
Payment breakdown
Explore the cost of this home by adjusting the details. Changes won't be saved.Climate risks
Neighborhood: 02715
Similar homes
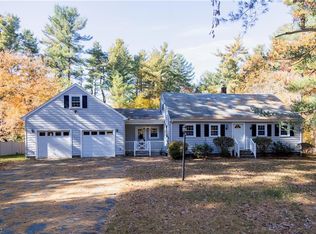
- $595,0004 bd2 ba2k sqft1046 Center St, Dighton, MA 02715For Sale
 MLS ID #73572005, Alysandra Nemeth, Redfin Corp.. MLS PIN
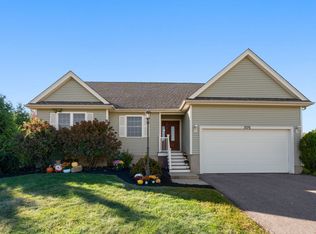
- $599,9003 bd2 ba2.3k sqft65 Locust St, Assonet, MA 02702For Sale
 MLS ID #1427058, Joy Riley, Westcott Properties. StateWide MLS RI
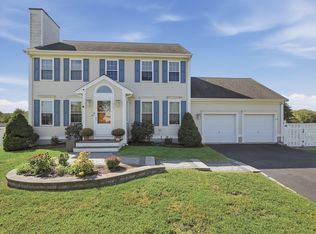
- $600,0002 bd2 ba1.7k sqft3076 Hunters Hill Dr, Dighton, MA 02715For Sale
 MLS ID #73589250, Kelly Pope, Keller Williams Elite. MLS PIN
- $699,9003 bd3 ba2.3k sqft761 Council Oak Way, Dighton, MA 02715For Sale
 MLS ID #73578677, Gregory Murphy, Lamacchia Realty, Inc.. MLS PIN
- $580,0004 bd2 ba1.9k sqft442 Eastview Ave, Somerset, MA 02726For SaleMLS ID #1426867, Tonya Peluso, Peluso Properties. StateWide MLS RI
