65 Locust Street offers more space, privacy, and a peaceful, wooded setting in the village of Assonet, close to Providence via Route 24 and I-195. This classic center-entrance Cape includes an attached two-car garage with walk-up space above, connected to the home by a covered entry porch. Inside, a first-floor bedroom and a full bath with a glass-enclosed shower offer the flexibility of one-level living. The kitchen features maple cabinetry, solid-surface counters, a glass cooktop, a wall oven, a dishwasher, a stainless French-door refrigerator, and charming leaded diamond-pane windows. A formal dining room, large living room, and mudroom with double closets and a built-in ironing-board cabinet complete the main level. The second floor has two bedrooms and a full bath with a tub and shower. The lower level includes a finished bonus room with a mirrored wall, ideal for a home gym or studio, plus ample unfinished storage. Outdoor living centers on a spacious wood deck with a pergola, a three-season room, and a shed set against a private backyard. Additional features include central air, multi-zone hot water baseboard heat, a Generac automatic transfer switch, a private well with a whole-house water treatment system, and a large paved driveway.
Active
$599,900
65 Locust St, Assonet, MA 02702
3beds
2,304sqft
Single Family Residence
Built in 1967
0.97 Acres Lot
$591,300 Zestimate®
$260/sqft
$-- HOA
What's special
- 18 days
- 1,382
- 106
Zillow last checked:
Listing updated:
Listed by:
Joy Riley,
Westcott Properties
Source: StateWide MLS RI,MLS#: 1427058
Facts & features
Interior
Bedrooms & bathrooms
- Bedrooms: 3
- Bathrooms: 2
- Full bathrooms: 2
Bathroom
- Features: Bath w Tub & Shower
Heating
- Oil, Baseboard
Cooling
- Central Air
Appliances
- Included: Dishwasher, Microwave, Refrigerator
Features
- Wall (Cermaic), Wall (Dry Wall), Plumbing (Mixed)
- Flooring: Hardwood, Laminate
- Basement: Full,Bulkhead,Partially Finished,Family Room
- Has fireplace: No
- Fireplace features: None
Interior area
- Total structure area: 1,904
- Total interior livable area: 2,304 sqft
- Finished area above ground: 1,904
- Finished area below ground: 400
Property
Parking
- Total spaces: 6
- Parking features: Attached, Driveway
- Attached garage spaces: 2
- Has uncovered spaces: Yes
Lot
- Size: 0.97 Acres
- Features: Wooded
Details
- Parcel number: FREEM203P3
- Zoning: R
Construction
Type & style
- Home type: SingleFamily
- Architectural style: Cape Cod
- Property subtype: Single Family Residence
Materials
- Ceramic, Dry Wall, Vinyl Siding
- Foundation: Unknown
Condition
- New construction: No
- Year built: 1967
Utilities & green energy
- Electric: 200+ Amp Service, Circuit Breakers
- Sewer: Septic Tank
- Water: Well
Community & HOA
Community
- Features: Near Public Transport, Commuter Bus, Railroad, Restaurants, Schools, Near Shopping
HOA
- Has HOA: No
Location
- Region: Assonet
Financial & listing details
- Price per square foot: $260/sqft
- Tax assessed value: $495,200
- Annual tax amount: $4,907
- Date on market: 10/27/2026
Estimated market value
$591,300
$562,000 - $621,000
$3,250/mo
Price history
| Date | Event | Price |
|---|---|---|
| 10/27/2026 | Listed for sale | $599,900$260/sqft |
Source:  StateWide MLS RI #1427058 Report a problem | ||
Public tax history
| Year | Property taxes | Tax assessment |
|---|---|---|
| 2025 | $4,907 +0.7% | $495,200 +5.9% |
| 2024 | $4,875 +2.7% | $467,400 +5.5% |
| 2023 | $4,747 +3.9% | $443,200 +17% |
| 2022 | $4,567 +5.9% | $378,700 +11.5% |
| 2021 | $4,314 +0.2% | $339,700 +2.7% |
| 2020 | $4,306 +6% | $330,700 +7.1% |
| 2019 | $4,062 +5.5% | $308,900 +6.8% |
| 2018 | $3,849 +3.1% | $289,200 +3.2% |
| 2017 | $3,734 +25.2% | $280,300 +23% |
| 2016 | $2,983 | $227,900 |
Find assessor info on the county website
Monthly payment
Est. payment
Payment breakdown
Explore the cost of this home by adjusting the details. Changes won't be saved.Climate risks
Neighborhood: 02702
Similar homes
- $615,0004 bd3 ba2.4k sqft18 N Main St, Assonet, MA 02702For Sale
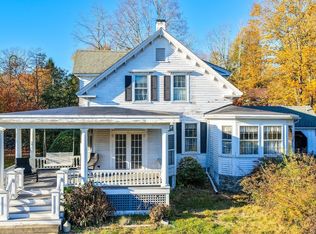 MLS ID #73598030, Rory McCoomb, High Pointe Properties. MLS PIN
- $599,7003 bd3 ba1.9k sqft22 Freemens Cir, Assonet, MA 02702For Sale
 MLS ID #73595003, Paula Levasseur, Home Bound Realty. MLS PIN
- $599,0003 bd3 ba2k sqft89 S Main St, Berkley, MA 02779For Sale
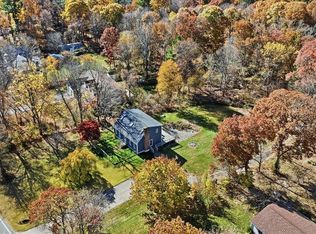 MLS ID #73598269, Scanlon Sells Team, eXp Realty LLC - Corporate Office. MLS PIN
- $599,9003 bd2 ba2k sqft89 Pickens St, Lakeville, MA 02347For Sale
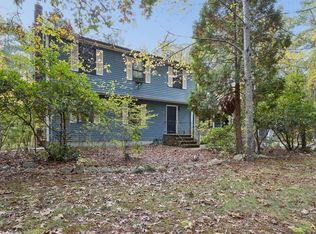 MLS ID #73594921, Kim Thomas, Realty One Group, LLC. MLS PIN
- $645,0004 bd3 ba2.4k sqft1475 Somerset Ave, Dighton, MA 02715For Sale
 MLS ID #1420127, Barbara Stamp, Residential Properties Ltd.. StateWide MLS RI
