Circa 1850 antique home situated on a beautiful lot along N Main Street in the heart of Assonet Village! Offering 2,459 sq. ft. of living space, this unique property is rich in vintage charm, timeless character, and incredible potential. Beautiful hardwood floors and distinctive period details carry throughout the home. The main level features a spacious kitchen, full bath with laundry, and generous living and entertaining spaces. The inviting living room showcases oversized picture windows overlooking the serene backyard, a beautiful fireplace with mantle, and custom cabinetry. The grand dining room features custom built-ins, while the expansive family room is a true standout with stunning stained-glass windows, soaring ceilings, and French doors leading to a recently renovated covered front porch with all-new woodwork. Outside, enjoy a peaceful, private backyard with garden space, frequent wildlife, and an elevated patio perfect for entertaining or relaxing. Upstairs, you'll find four generously sized bedrooms and two full bathrooms, including one bedroom with charming window seats. A full basement, two sheds, and detached garage provide excellent storage and workspace. A rare opportunity to own a piece of Assonet's history! Property being sold as-is. First showings at scheduled open houses.
For sale
$615,000
18 N Main St, Assonet, MA 02702
4beds
2,459sqft
Single Family Residence
Built in 1850
0.73 Acres Lot
$607,800 Zestimate®
$250/sqft
$-- HOA
What's special
Beautiful fireplace with mantleDetached garageDistinctive period detailsCharming window seatsTwo shedsGrand dining roomFour generously sized bedrooms
- 11 days
- 1,196
- 118
Zillow last checked:
Listing updated:
Listed by:
Rory McCoomb 508-728-7742,
High Pointe Properties 508-676-1007
Source: MLS PIN,MLS#: 73598030
Facts & features
Interior
Bedrooms & bathrooms
- Bedrooms: 4
- Bathrooms: 3
- Full bathrooms: 3
- Main level bathrooms: 1
Primary bedroom
- Features: Bathroom - 3/4, Closet, Flooring - Hardwood
- Level: Second
Bedroom 2
- Features: Closet, Flooring - Hardwood
- Level: Second
Bedroom 3
- Features: Closet, Flooring - Hardwood
- Level: Second
Bedroom 4
- Features: Flooring - Hardwood
- Level: Second
Primary bathroom
- Features: Yes
Bathroom 1
- Features: Bathroom - Full, Bathroom - With Tub & Shower, Flooring - Laminate, Dryer Hookup - Electric, Washer Hookup
- Level: Main,First
Bathroom 2
- Features: Bathroom - Full, Bathroom - Tiled With Tub & Shower, Flooring - Stone/Ceramic Tile
- Level: Second
Bathroom 3
- Features: Bathroom - 3/4, Bathroom - With Tub, Skylight, Flooring - Laminate, Pedestal Sink, Soaking Tub
- Level: Second
Dining room
- Features: Closet/Cabinets - Custom Built, Flooring - Hardwood, Lighting - Pendant, Decorative Molding
- Level: Main,First
Family room
- Features: Flooring - Hardwood, Window(s) - Stained Glass, French Doors, Exterior Access, Decorative Molding, Pocket Door
- Level: Main,First
Kitchen
- Features: Beamed Ceilings, Closet/Cabinets - Custom Built, Flooring - Stone/Ceramic Tile, Flooring - Laminate, Window(s) - Picture, Dining Area, Pantry, Kitchen Island, Stainless Steel Appliances, Lighting - Overhead
- Level: Main,First
Living room
- Features: Wood / Coal / Pellet Stove, Ceiling Fan(s), Beamed Ceilings, Closet/Cabinets - Custom Built, Flooring - Wood, Window(s) - Bay/Bow/Box, Cable Hookup, Exterior Access, Decorative Molding
- Level: Main,First
Office
- Features: Flooring - Wall to Wall Carpet
- Level: First
Heating
- Baseboard, Hot Water, Oil, Wood, Pellet Stove, Wood Stove
Cooling
- Window Unit(s)
Appliances
- Included: Water Heater, Oven, Dishwasher, Range, Refrigerator, Freezer, Washer, Dryer, Water Softener
- Laundry: Bathroom - Full, Main Level, First Floor, Electric Dryer Hookup, Washer Hookup
Features
- Home Office, Walk-up Attic
- Flooring: Tile, Laminate, Hardwood, Flooring - Wall to Wall Carpet
- Doors: French Doors
- Basement: Full,Interior Entry,Bulkhead,Sump Pump,Concrete,Unfinished
- Number of fireplaces: 1
Interior area
- Total structure area: 2,459
- Total interior livable area: 2,459 sqft
- Finished area above ground: 2,459
- Finished area below ground: 963
Property
Parking
- Total spaces: 8
- Parking features: Detached, Storage, Paved Drive, Paved
- Garage spaces: 2
- Uncovered spaces: 6
Features
- Patio & porch: Porch, Patio
- Exterior features: Porch, Patio, Storage, Garden
- Has view: Yes
- View description: Scenic View(s)
Lot
- Size: 0.73 Acres
- Features: Wooded, Level
Details
- Parcel number: M:211 P:19,2851211
- Zoning: VR
Construction
Type & style
- Home type: SingleFamily
- Architectural style: Antique
- Property subtype: Single Family Residence
Materials
- Frame
- Foundation: Stone
- Roof: Shingle,Rubber
Condition
- Year built: 1850
Utilities & green energy
- Electric: 220 Volts, 200+ Amp Service
- Sewer: Private Sewer
- Water: Private
- Utilities for property: for Electric Range, for Electric Dryer, Washer Hookup
Community & HOA
Community
- Features: Public Transportation, Shopping, Park, Highway Access, House of Worship, Public School, T-Station
- Subdivision: Assonet Village
HOA
- Has HOA: No
Location
- Region: Assonet
Financial & listing details
- Price per square foot: $250/sqft
- Tax assessed value: $534,300
- Annual tax amount: $5,295
- Date on market: 11/3/2026
- Road surface type: Paved
Estimated market value
$607,800
$577,000 - $638,000
$3,654/mo
Price history
| Date | Event | Price |
|---|---|---|
| 11/3/2026 | Listed for sale | $615,000$250/sqft |
Source: MLS PIN #73598030 Report a problem | ||
Public tax history
| Year | Property taxes | Tax assessment |
|---|---|---|
| 2025 | $5,295 +0.7% | $534,300 +5.9% |
| 2024 | $5,260 +2.6% | $504,300 +5.4% |
| 2023 | $5,126 +14.6% | $478,600 +29% |
| 2022 | $4,474 +4.1% | $371,000 +9.6% |
| 2021 | $4,298 +2.2% | $338,400 +4.7% |
| 2020 | $4,207 +5.8% | $323,100 +6.9% |
| 2019 | $3,975 +6.1% | $302,300 +7.4% |
| 2018 | $3,745 -8.4% | $281,400 -8.3% |
| 2017 | $4,089 +21.8% | $307,000 +19.7% |
| 2016 | $3,358 | $256,500 |
Find assessor info on the county website
Monthly payment
Est. payment
Payment breakdown
Explore the cost of this home by adjusting the details. Changes won't be saved.Climate risks
Neighborhood: 02702
Nearby schools
Schools provided by the listing agent
- Elementary: Freetown Elementary School
- Middle: Freetown Lakeville Middle
- High: Apponequet Regional High
Source: MLS PIN. This data may not be complete. We recommend contacting the local school district to confirm school assignments for this home.
Similar homes
- $599,7003 bd3 ba1.9k sqft22 Freemens Cir, Assonet, MA 02702For Sale
 MLS ID #73595003, Paula Levasseur, Home Bound Realty. MLS PIN
- $599,9003 bd2 ba2.3k sqft65 Locust St, Assonet, MA 02702For Sale
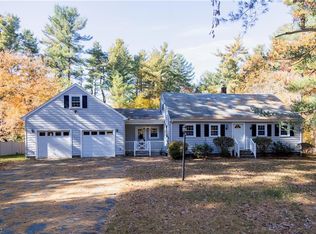
 MLS ID #1427058, Joy Riley, Westcott Properties. StateWide MLS RI
- $750,0004 bd2 ba2.1k sqft32 N Main St, Assonet, MA 02702For Sale By Owner
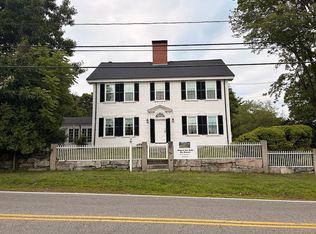
- $674,9004 bd2 ba2.6k sqft26 Water St, Assonet, MA 02702For Sale
 MLS ID #73553475, Jeffrey Begin, Lands End Realty, Inc.. MLS PIN
- $645,0004 bd3 ba2.4k sqft1475 Somerset Ave, Dighton, MA 02715For SaleMLS ID #1420127, Barbara Stamp, Residential Properties Ltd.. StateWide MLS RI
