Another masterpiece by Dynamic Homes, LLC (CCB #220996). This open floorplan features primary living on the main with amenities galore. Enjoy this wonderful kitchen that boasts custom cabinets, quartz countertops and stainless appliances. Engineered wood floors, tiled bathrooms and laundry, A/C and a three car garage. Primary bath features a tiled walk in shower. A must visit.
New construction
Listed by: Homesmart Realty Group • JIM SPARKMAN • Contact: 503-910-8414
Price cut: $5K (9/17)
$614,900
462 NE Cedar St, Sublimity, OR 97385
3beds
2,263sqft
Single Family Residence
Built in 2026
7,247 Square Feet Lot
$614,200 Zestimate®
$272/sqft
$-- HOA
What's special
Three car garageOpen floorplanEngineered wood floorsWonderful kitchenCustom cabinetsTiled bathroomsQuartz countertops
- 115 days
- 176
- 4
Zillow last checked:
Listing updated:
Listed by:
JIM SPARKMAN 503-910-8414,
Homesmart Realty Group
Source: WVMLS,MLS#: 841919
Facts & features
Interior
Bedrooms & bathrooms
- Bedrooms: 3
- Bathrooms: 2
- Full bathrooms: 2
- Main level bathrooms: 2
Primary bedroom
- Level: Main
Bedroom 2
- Level: Main
Bedroom 3
- Level: Main
Dining room
- Features: Area (Combination)
- Level: Main
Kitchen
- Level: Main
Living room
- Level: Main
Heating
- Natural Gas, Forced Air
Cooling
- Central Air
Appliances
- Included: Dishwasher, Disposal, Gas Range, Built-In Range, Microwave, Gas Water Heater
- Laundry: Main Level
Features
- Other(Refer to Remarks)
- Flooring: Carpet, Wood, Tile
- Has fireplace: Yes
- Fireplace features: Living Room, Gas
Interior area
- Total structure area: 2,263
- Total interior livable area: 2,263 sqft
Property
Parking
- Total spaces: 3
- Parking features: Attached
- Attached garage spaces: 3
Features
- Levels: One and One Half
- Stories: 1
- Patio & porch: Patio
- Fencing: Fenced
- Has view: Yes
- View description: Territorial
Lot
- Size: 7,247 Square Feet
- Features: Landscaped
Details
- Parcel number: 602462
- Zoning: R-2
Construction
Type & style
- Home type: SingleFamily
- Property subtype: Single Family Residence
Materials
- Fiber Cement, Lap Siding
- Foundation: Continuous
- Roof: Composition
Condition
- New construction: Yes
- Year built: 2026
Utilities & green energy
- Electric: 1/Main
- Sewer: Public Sewer
- Water: Public
- Utilities for property: Water Connected
Community & HOA
Community
- Subdivision: Bella Terra Estates Ph 2
Location
- Region: Sublimity
Financial & listing details
- Price per square foot: $272/sqft
- Tax assessed value: $101,700
- Annual tax amount: $642
- Price range: $614.9K - $614.9K
- Date on market: 6/5/2026
- Listing agreement: Exclusive Right To Sell
- Listing terms: VA Loan,Cash,ODVA,FHA,Conventional
Estimated market value
$614,200
$583,000 - $645,000
$2,860/mo
Price history
| Date | Event | Price |
|---|---|---|
| 9/17/2026 | Price change | $614,900-0.8%$272/sqft |
Source:  WVMLS #841919 Report a problem WVMLS #841919 Report a problem | ||
| 8/25/2026 | Price change | $619,900-0.8%$274/sqft |
Source: WVMLS #841919 Report a problem | ||
| 6/5/2026 | Listed for sale | $624,900$276/sqft |
Source: WVMLS #841919 Report a problem | ||
Public tax history
| Year | Property taxes | Tax assessment |
|---|---|---|
| 2025 | $642 +3.3% | $50,290 +3% |
| 2024 | $622 +2.9% | $48,830 +6.1% |
| 2023 | $605 +4.1% | $46,030 |
| 2022 | $581 +412.4% | $46,030 +413.2% |
| 2021 | $113 | $8,970 |
Find assessor info on the county website
Monthly payment
Est. payment
Payment breakdown
Explore the cost of this home by adjusting the details. Changes won't be saved.Climate risks
Neighborhood: 97385
Nearby schools
Schools provided by the listing agent
- Elementary: Sublimity
- Middle: Sublimity
- High: Stayton
Source: WVMLS. This data may not be complete. We recommend contacting the local school district to confirm school assignments for this home.
Similar homes
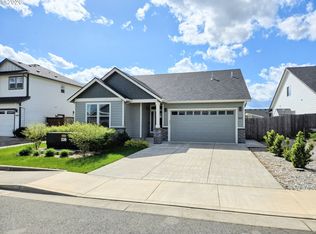
- $619,9003 bd2 ba2.2k sqft525 NE Aspen St, Sublimity, OR 97385For Sale
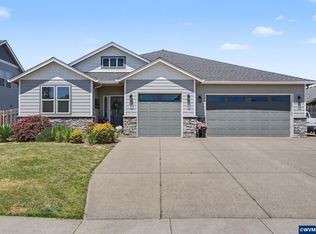
 MLS ID #842212, JENNIFER LARSON, Homestar Brokers. WVMLS
 - $635,0004 bd2 ba2.1k sqft405 NE Berry St, Sublimity, OR 97385For Sale
 MLS ID #842219, RENAE BENDIX, Homesmart Realty Group. WVMLS
 - $619,9003 bd2 ba1.9k sqft552 SE Arbor Ct, Sublimity, OR 97385For Sale
 MLS ID #844099, LILLIAN KAY, Fcre Home. WVMLS
 - $575,0004 bd3 ba2.2k sqft276 NE Cedar St, Sublimity, OR 97385For Sale
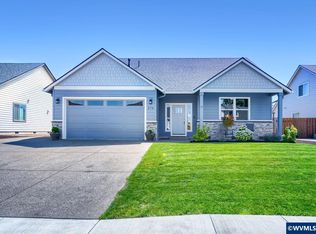 MLS ID #843493, JUSTINE GAMBLE, Summa Realty Inc. WVMLS
 - $699,0005 bd2 ba2.3k sqft315 NE Clay St, Sublimity, OR 97385New ConstructionMLS ID #838687, NICK AYHAN, Harcourts Elite. WVMLS
- $730,0005 bd3 ba2.3k sqft317 NE Clay St, Sublimity, OR 97385New ConstructionMLS ID #845125, NICK AYHAN, Harcourts Elite. WVMLS
- $779,0004 bd3 ba2.2k sqft319 NE Clay St, Sublimity, OR 97385New ConstructionMLS ID #843466, JULIE TYE, Homestar Brokers. WVMLS
- $819,0004 bd3 ba2.1k sqft313 NE Clay St, Sublimity, OR 97385New ConstructionMLS ID #829500, JULIE TYE, Homestar Brokers. WVMLS
- $649,9003 bd2 ba1.7k sqftLOT 2175 39 Pheasant Ave, Stayton, OR 97383New ConstructionMLS ID #842115, DON and TRACY STURGEON, Homesmart Realty Group. WVMLS
- $750,0003 bd3 ba3.2k sqft920 Highland St, Stayton, OR 97383For SaleMLS ID #839540, AMY CLARK, Brighthome Real Estate Group. WVMLS
- $675,0004 bd3 ba2.5k sqft810 Ike Mooney Rd, Silverton, OR 97381For SaleMLS ID #845260, PAUL TERJESON, Keller Williams Realty -Albany. WVMLS
- $675,0004 bd3 ba2.5k sqft810 Ike Mooney Rd NE, Silverton, OR 97381For Sale
 MLS ID #220228008, Paul J Terjeson, Keller Williams Realty Mid-Willamette. Oregon Datashare
 - $624,9004 bd3 ba2.4k sqft101 Rolling Hills Ave SE, Salem, OR 97306For SaleMLS ID #845574, LAURA DORN, Berkshire Hathaway Homeservices R E Prof. WVMLS
- $659,9993 bd2 ba1.4k sqft520 Fir St, Lyons, OR 97358For SaleMLS ID #840475, DAN HARDY, Hardy Properties. WVMLS
- $599,9004 bd2 ba2k sqft781 Riley Dr, Silverton, OR 97381New ConstructionMLS ID #844856, TAYLOR RAMOS, Partain Properties Llc. WVMLS
- $634,0003 bd2 ba1.9k sqft4722 Royal Dr NE, Albany, OR 97321For SaleMLS ID #844116, ERICKA TATUM, Redfin. WVMLS
- $630,0003 bd2 ba1.9k sqft747 Emily Grace Ln SE, Salem, OR 97306New ConstructionMLS ID #842198, SAM LABBE, Coldwell Banker Mountain West Real Estate, Inc.. WVMLS
- $619,9003 bd2 ba1.7k sqft3946 Tayside St S, Salem, OR 97302For SaleMLS ID #844109, LILLIAN KAY, Fcre Home. WVMLS
- $574,9503 bd3 ba2k sqft860 Ironwood Dr SE, Salem, OR 97306For SaleMLS ID #844243, TREVOR ELLIOTT, Homesmart Realty Group. WVMLS
- $624,0005 bd3 ba2.7k sqft5739 Erin Valley Ave SE, Salem, OR 97306For SaleMLS ID #843865, JAZMIN HAYWORTH, Legacy Real Estate. WVMLS
