New construction opportunity in Taunton! This to-be-built 4-bedroom, 2.5-bath home will offer 2,500 sq ft of thoughtfully designed living space on just over 7 acres, with easy access to Route 44. A true blank canvas for early buyers—customize finishes, layout, and design to match your vision. Planned features include open living areas with abundant natural light, a spacious kitchen, and a primary suite with private bath. Additional highlights: 2-car garage, city water, and septic. Expansive land provides privacy and endless outdoor possibilities. Secure this home early and make it your own!
For sale
$879,900
462 Tremont St, Taunton, MA 02780
4beds
2,500sqft
Single Family Residence
Built in 2026
7.6 Acres Lot
$-- Zestimate®
$352/sqft
$-- HOA
What's special
Expansive land provides privacy
- 94 days |
- 296 |
- 15 |
Zillow last checked:
Listing updated:
Listed by:
Susan Malloch Taylor 508-509-4658,
Proline Realty, Inc. 508-880-8999
Source: MLS PIN,MLS#: 73500309
Loading...
Facts & features
Interior
Bedrooms & bathrooms
- Bedrooms: 4
- Bathrooms: 3
- Full bathrooms: 2
- 1/2 bathrooms: 1
Heating
- Central
Cooling
- Central Air
Features
- Has basement: No
- Number of fireplaces: 1
Interior area
- Total structure area: 2,500
- Total interior livable area: 2,500 sqft
- Finished area above ground: 2,500
Property
Parking
- Total spaces: 4
- Parking features: Attached, Paved Drive
- Attached garage spaces: 2
- Uncovered spaces: 2
Features
- Frontage length: 150.00
Lot
- Size: 7.6 Acres
- Features: Wooded
Details
- Zoning: Res
Construction
Type & style
- Home type: SingleFamily
- Architectural style: Colonial,Farmhouse
- Property subtype: Single Family Residence
- Attached to another structure: Yes
Materials
- Foundation: Concrete Perimeter
Condition
- Year built: 2026
Utilities & green energy
- Sewer: Private Sewer
- Water: Public
Community & HOA
HOA
- Has HOA: No
Location
- Region: Taunton
Financial & listing details
- Price per square foot: $352/sqft
- Date on market: 4/12/2026
Estimated market value
Not available
Estimated sales range
Not available
Not available
Price history
| Date | Event | Price |
|---|---|---|
| 4/12/2026 | Listed for sale | $879,900$352/sqft |
Source: MLS PIN #73500309 Report a problem | ||
Public tax history
Tax history is unavailable.
Monthly payment
Est. payment
Payment breakdown
Explore the cost of this home by adjusting the details. Changes won't be saved.Climate risks
Neighborhood: 02780
Nearby schools
GreatSchools rating
- 3/10Edmund Hatch Bennett SchoolGrades: K-4Distance: 1 mi
- 6/10Benjamin Friedman Middle SchoolGrades: 5-7Distance: 1.4 mi
- 2/10Taunton High SchoolGrades: 8-12Distance: 4.5 mi
- $755,0004 bd3 ba2.2k sqft460 Tremont St, Taunton, MA 02780Sold
- $848,0163 bd3 ba2.4k sqft464 Tremont St, Taunton, MA 02780Sold
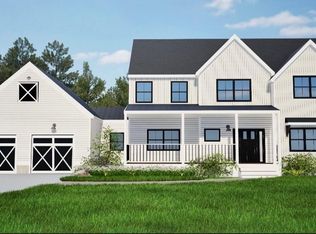
- $592,8004 bd2 ba1.2k sqft461 Tremont St, Taunton, MA 02780Off Market
- $---- bd-- ba-- sqft453 Tremont St, Taunton, MA 02780Off Market
- $950,0003 bd1 ba988 sqft456 Tremont St, Taunton, MA 02780Sold
- $616,4003 bd2 ba1.9k sqft471 Tremont St, Taunton, MA 02780Off Market
- $683,6004 bd3 ba2k sqft466 Tremont St, Taunton, MA 02780Off Market
- $492,3003 bd1 ba1.7k sqft475 Tremont St, Taunton, MA 02780Off Market
A local agent can set up tours, give advice and negotiate with sellers.
A local lender can help you make sure your offer is ready when you are.
Similar homes
- $925,0004 bd3 ba2.7k sqft2 Elm St, Taunton, MA 02780For Sale
 MLS ID #73527452, Joseph Malloch, Proline Realty, Inc.. MLS PIN
 - $789,9004 bd3 ba1.8k sqftLOT 14 Joel Harvey Way, Taunton, MA 02780For Sale
 MLS ID #73531745, Kimberly Gravel, Conway - Mansfield. MLS PIN
 - $949,9005 bd4 ba3k sqftLOT Old Anthony St #C, Berkley, MA 02779For Sale
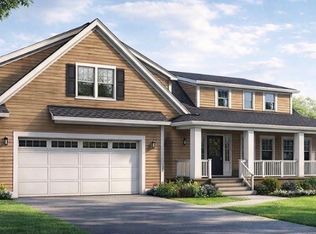 MLS ID #73512745, Lenia Driscoll, Brownstone Realty Group. MLS PIN
 - $825,0004 bd3 ba2.1k sqft196 Arthur St, Brockton, MA 02302For Sale
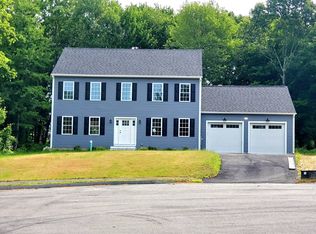 MLS ID #73548144, Doug Crane, Conway - Bridgewater. MLS PIN
 - $859,8504 bd3 ba2.3k sqft678 Pine St, Raynham, MA 02767New ConstructionMLS ID #73479509, Matthew Medeiros, Long Realty. MLS PIN
- $889,9004 bd3 ba2.5k sqftLOT 2 Sherwood Ln, Lakeville, MA 02347For SaleMLS ID #73515915, Robert Chestnut, Keller Williams Realty. MLS PIN
- $739,0004 bd2 ba2.3k sqft53 Bridge St, Raynham, MA 02767For SaleMLS ID #73507700, Kaylee Emerson, JLK Realty. MLS PIN
- $989,9004 bd3 ba3k sqft1 Great Woods Cir, Norton, MA 02766For SaleMLS ID #73523652, Victor Rosario, Rosario Real Estate LLC. MLS PIN
- $945,0004 bd3 ba2.5k sqft11 Cherry Tree Ln, Attleboro, MA 02703New ConstructionMLS ID #73469267, Jennifer Naylor, Nicholas Reuter. MLS PIN
- from $858,0004 bd3 ba2.7k sqftThe Newton Grand Plan, Duxburrow Estates, Bridgewater, MA 02324New ConstructionStonebridge Homes, Inc
- $925,0004 bd4 ba3.4k sqft41 Kenneth St, West Bridgewater, MA 02379For SaleMLS ID #73537996, Jose Rojas, William Raveis R.E. & Home Services. MLS PIN
- $899,0003 bd3 ba2.4k sqft32 Titicut Avenue Lot #48, Bridgewater, MA 02324For SaleMLS ID #73548217, Michael B. Guimares Jr., Conway - Hanover. MLS PIN
- $995,0003 bd2 ba2.1k sqft1 Harvard Rd, Hanson, MA 02341For SaleMLS ID #73529298, Lila Boates, Ellis Residential Group. MLS PIN
- $989,9004 bd3 ba2.8k sqft858 Pine St, Raynham, MA 02767For SaleMLS ID #73332645, Matthew Medeiros, Long Realty. MLS PIN
- $825,0003 bd3 ba2k sqft49 Thompson St, Middleboro, MA 02346For SaleMLS ID #73510247, Pamela Coletti, Keller Williams Realty Colonial Partners. MLS PIN
- $950,0003 bd2 ba2.6k sqft3 Diane Way, Westport, MA 02790For SaleMLS ID #73506054, Jordan St. Fort, Botelho Agency LLC. MLS PIN
- $1,100,0004 bd4 ba3.2k sqft6 Hadley Heights Way, Assonet, MA 02702For SaleMLS ID #73534273, The Jennifer Mello Team, The Mello Group, Inc.. MLS PIN
- $1,049,0004 bd3 ba3k sqft73 Pratt Ave Lot 126, Bridgewater, MA 02324For SaleMLS ID #73548218, Michael B. Guimares Jr., Conway - Hanover. MLS PIN
- $899,0003 bd3 ba2.5k sqft79 Park Dr, Acushnet, MA 02743For SaleMLS ID #73491004, Jose Castelo, Jose S. Castelo Real Estate, Inc.. MLS PIN
- $995,0003 bd2 ba2.2k sqft0 Paisley Way, Attleboro, MA 02703New ConstructionMLS ID #73534498, Jennifer Naylor, Nicholas Reuter. MLS PIN
