Over 2,000 finished sq ft of living space in a great northeast location, just minutes from I-39/90 access and the Mercyhealth campus! The main floor features LVP flooring throughout, an expansive living room, formal dining room, and roomy eat-in kitchen with a walk out leading to a private outdoor living space complete with a fenced concrete patio and garden area. Upstairs, both generously sized bedrooms feature their own full en-suite bathrooms, including a renovated guest bath, along with brand-new carpeting on the stairs and upper level. The main-floor half bath has also been renovated, and custom blinds and abundant closet space can be found throughout. The partially finished lower level offers a rec room plus an impressive amount of floor-to-ceiling built-in storage in the unfinished area. Additional updates include a water heater in 2023 and furnace and central air in 2016. Enjoy maintenance-free living with an HOA that covers lawn care, snow removal, waste disposal, and common area maintenance!
Pending
$190,000
4621 High Point Dr, Rockford, IL 61114
2beds
2,032sqft
Condominium, Townhouse
Built in 1974
-- sqft lot
$187,200 Zestimate®
$94/sqft
$230/mo HOA
What's special
Generously sized bedroomsFull en-suite bathroomsGarden areaAbundant closet spaceRoomy eat-in kitchenRenovated guest bathFormal dining room
- 52 days
- 65
- 2
Zillow last checked:
Listing updated:
Listed by:
Jacob Hagie 815-298-6468,
Berkshire Hathaway Homeservices Crosby Starck Re
Source: NorthWest Illinois Alliance of REALTORS®,MLS#: 202605406
Facts & features
Interior
Bedrooms & bathrooms
- Bedrooms: 2
- Bathrooms: 3
- Full bathrooms: 2
- 1/2 bathrooms: 1
- Main level bathrooms: 1
Primary bedroom
- Level: Upper
- Area: 256.76
- Dimensions: 19.6 x 13.1
Bedroom 2
- Level: Upper
- Area: 209.6
- Dimensions: 16 x 13.1
Dining room
- Level: Main
- Area: 103.68
- Dimensions: 12.8 x 8.1
Kitchen
- Level: Main
- Area: 182.97
- Dimensions: 17.1 x 10.7
Living room
- Level: Main
- Area: 286.58
- Dimensions: 17.8 x 16.1
Heating
- Forced Air
Cooling
- Central Air
Appliances
- Included: Dishwasher, Microwave, Stove/Cooktop, Water Softener Rented, Gas Water Heater
- Laundry: In Basement
Features
- L.L. Finished Space, Solid Surface Counters
- Basement: Full,Finished
- Has fireplace: No
Interior area
- Total structure area: 2,032
- Total interior livable area: 2,032 sqft
- Finished area above ground: 1,712
- Finished area below ground: 320
Property
Parking
- Total spaces: 1
- Parking features: Detached
- Garage spaces: 1
Features
- Patio & porch: Patio
Lot
- Features: Covenants, Restrictions, Subdivided
Details
- Parcel number: 1208202005
Construction
Type & style
- Home type: Townhouse
- Property subtype: Condominium, Townhouse
Materials
- Siding, Vinyl
- Roof: Shingle
Condition
- Year built: 1974
Utilities & green energy
- Electric: Circuit Breakers
- Sewer: City/Community
- Water: City/Community
Community & HOA
Community
- Security: Security System
- Subdivision: IL
HOA
- Has HOA: Yes
- Services included: Maintenance Grounds, Snow Removal, Trash, Other
- HOA fee: $230 monthly
Location
- Region: Rockford
Financial & listing details
- Price per square foot: $94/sqft
- Annual tax amount: $2,130
- Price range: $190K - $190K
- Date on market: 8/27/2026
- Cumulative days on market: 50 days
- Ownership: Fee Simple
Estimated market value
$187,200
$178,000 - $197,000
$2,313/mo
Price history
| Date | Event | Price |
|---|---|---|
| 9/21/2026 | Pending sale | $190,000$94/sqft |
Source:  NorthWest Illinois Alliance of REALTORS® #202605406 Report a problem NorthWest Illinois Alliance of REALTORS® #202605406 Report a problem | ||
| 8/27/2026 | Listed for sale | $190,000+10.5%$94/sqft |
Source: NorthWest Illinois Alliance of REALTORS® #202605406 Report a problem | ||
| 8/7/2023 | Sold | $172,000+18.6%$85/sqft |
Source: NorthWest Illinois Alliance of REALTORS® #202303688 Report a problem | ||
| 7/31/2023 | Pending sale | $145,000$71/sqft |
Source: NorthWest Illinois Alliance of REALTORS® #202304233 Report a problem | ||
| 7/28/2023 | Price change | $145,000-9.4%$71/sqft |
Source: NorthWest Illinois Alliance of REALTORS® #202304233 Report a problem | ||
| 7/8/2023 | Pending sale | $160,000$79/sqft |
Source: NorthWest Illinois Alliance of REALTORS® #202303688 Report a problem | ||
| 7/5/2023 | Listed for sale | $160,000+49.5%$79/sqft |
Source: NorthWest Illinois Alliance of REALTORS® #202303688 Report a problem | ||
| 6/12/2020 | Sold | $107,000$53/sqft |
Source: NorthWest Illinois Alliance of REALTORS® #202001860 Report a problem | ||
Public tax history
Tax history is unavailable.
Monthly payment
Est. payment
Payment breakdown
Explore the cost of this home by adjusting the details. Changes won't be saved.Climate risks
Neighborhood: 61114
Nearby schools
Schools provided by the listing agent
- Elementary: Spring Creek Elementary
- Middle: Eisenhower Middle
- High: Guilford High
- District: Rockford 205
Source: NorthWest Illinois Alliance of REALTORS®. This data may not be complete. We recommend contacting the local school district to confirm school assignments for this home.
- $220,9003 bd2 ba2.3k sqft4621 High Point Dr APT 1, Rockford, IL 61114Sold

- $214,8003 bd2 ba2.3k sqft4621 High Point Dr #1-I, Rockford, IL 61114Off Market
- $191,2002 bd2 ba1.7k sqft4621 High Point Dr APT 2, Rockford, IL 61114Off Market
- $189,1002 bd3 ba1.7k sqft4621 High Point Dr APT 3, Rockford, IL 61114Off Market

Similar homes
- $199,9003 bd2 ba2.1k sqft4704 Illinois St, Loves Park, IL 61111For Sale
 MLS ID #202606565, Allison Hawkins. NorthWest Illinois Alliance of REALTORS®
 - $192,0004 bd2 ba1.9k sqft224 S Alpine Rd, Rockford, IL 61108For Sale
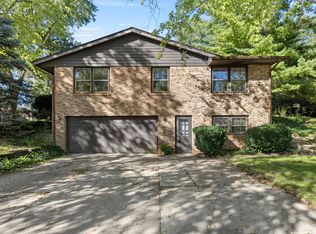 MLS ID #202606321, Miata Patan. NorthWest Illinois Alliance of REALTORS®
 - $195,0003 bd1 ba1.6k sqft3308 California Rd, Rockford, IL 61108For Sale
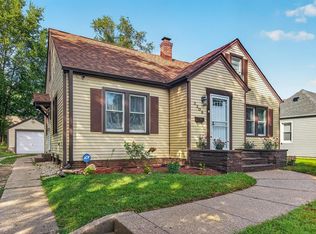 MLS ID #202605644, Carrie DuMelle. NorthWest Illinois Alliance of REALTORS®
 - $195,0003 bd2 ba2.6k sqft1008 Westchester Dr, Rockford, IL 61107For Sale
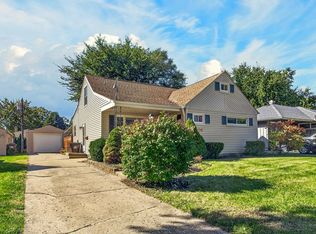 MLS ID #202606329, Debbie Knodle. NorthWest Illinois Alliance of REALTORS®
