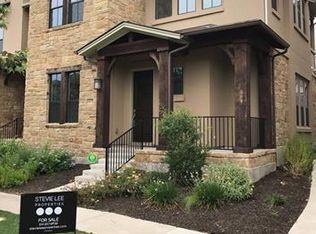
Tucked on a quiet stretch of Page Street, this home puts you a few blocks from Aldrich Street’s coffee, restaurants and shops, two blocks from Sunday mornings at the farmers market and Branch Park, and a short stroll to H-E-B. Inside, big windows pour light over hardwood floors. The kitchen is where everyone ends up. It has a huge island for morning coffee or late-night talks, a gas range, a wine fridge, a walk-in pantry, and a cozy built-in breakfast nook that might become your favorite seat. The owners' suite sits on the main floor, tucked at the back of the home for privacy, with its own door out to the patio. The bath has a soaking tub, shower, double vanity, and a California Closets system that keeps everything in its place. There’s also a half bath downstairs for guests. Upstairs, a second living room with built-in shelves and a window seat makes the perfect hangout, movie spot or reading corner. A true office with custom white oak built-ins makes working from home easy. Two more bedrooms, a full bath and laundry round out the floor. Outside, both the front and back yards were designed by Open Envelope Studio. Out front, xeriscaping and custom steel planters look great year-round with very little upkeep. Out back, the extended patio is made for dining al fresco- enjoy long dinners with friends under the string lights or a quiet glass of wine when the evening cools down. The built-in gas line for a grill makes summer barbecues effortless. And then there is Mueller itself. It’s a neighborhood where you can get to know your neighbors, with miles of hike-and-bike trails, playgrounds, pools and open lawns, the Thinkery, an Alamo Drafthouse, and a calendar full of concerts, markets and community events. When you want to head out, downtown is just 3 miles away, with quick access to I-35, UT and the airport, so all of Austin is within easy reach. Owner/Agent
Active under contract
$925,000
4621 Page St, Austin, TX 78723
3beds
2,194sqft
Townhouse
Built in 2014
3,084 Square Feet Lot
$-- Zestimate®
$422/sqft
$361/mo HOA
What's special
Hardwood floorsBig windows pour lightHuge islandCalifornia closets systemWine fridgeSoaking tubGas range
- 16 days
- 743
- 81
Likely to sell faster than
Zillow last checked:
Listing updated:
Listed by:
Jacquelyn Einaugler (512) 771-5557,
Compass RE Texas, LLC (512) 575-3644
Source: Unlock MLS,MLS#: 1684785
Facts & features
Interior
Bedrooms & bathrooms
- Bedrooms: 3
- Bathrooms: 3
- Full bathrooms: 2
- 1/2 bathrooms: 1
- Main level bedrooms: 1
Heating
- Central
Cooling
- Central Air
Appliances
- Included: Dishwasher, Disposal, Microwave, Free-Standing Gas Oven, RNGHD, Stainless Steel Appliance(s), Wine Refrigerator
Features
- Built-in Features, High Ceilings, Granite Counters, Interior Steps, Kitchen Island, Multiple Living Areas, Primary Bedroom on Main, Recessed Lighting, Study/Home Office
- Flooring: Carpet, Tile, Wood
- Windows: Double Pane Windows
Interior area
- Total interior livable area: 2,194 sqft
Property
Parking
- Total spaces: 2
- Parking features: Garage, Garage Faces Rear
- Garage spaces: 2
Accessibility
- Accessibility features: None
Features
- Levels: Two
- Stories: 2
- Patio & porch: Front Porch, Patio
- Exterior features: Electric Car Plug-in, Gas Grill, Gutters Full
- Pool features: None
- Fencing: Back Yard
- Has view: Yes
- View description: Neighborhood
- Waterfront features: None
Lot
- Size: 3,084 Square Feet
- Features: Xeriscape
Details
- Additional structures: None
- Parcel number: 02191605280000
- Special conditions: Standard
Construction
Type & style
- Home type: Townhouse
- Property subtype: Townhouse
- Attached to another structure: Yes
Materials
- Foundation: Slab
- Roof: Shingle
Condition
- Resale
- New construction: No
- Year built: 2014
Utilities & green energy
- Sewer: Public Sewer
- Water: Public
- Utilities for property: Cable Available, Cable Connected, Electricity Available, Electricity Connected, Natural Gas Connected, Sewer Connected, Underground Utilities, Water Connected
Community & HOA
Community
- Features: BBQ Pit/Grill, Cluster Mailbox, Common Grounds, Curbs, Dog Park, High Speed Internet, Park, Playground, Pool, Sidewalks, Sport Court(s)/Facility, Street Lights
- Subdivision: Mueller Sec Vi Sub
HOA
- Has HOA: Yes
- Services included: Insurance, Landscaping, Maintenance Grounds, Maintenance Structure
- HOA fee: $361 monthly
- HOA name: Mueller POA
Location
- Region: Austin
Financial & listing details
- Price per square foot: $422/sqft
- Tax assessed value: $682,927
- Annual tax amount: $11,283
- Date on market: 11/6/2026
- Listing terms: Cash,Conventional,VA Loan
- Electric utility on property: Yes
Estimated market value
Not available
Estimated sales range
Not available
Not available
Price history
| Date | Event | Price |
|---|---|---|
| 11/14/2026 | Contingent | $925,000$422/sqft |
Source:  Unlock MLS #1684785 Report a problem | ||
| 11/6/2026 | Listed for sale | $925,000$422/sqft |
Source: Unlock MLS #1684785 Report a problem | ||
Public tax history
| Year | Property taxes | Tax assessment |
|---|---|---|
| 2025 | $11,283 -22.3% | $682,927 -20.8% |
| 2024 | $14,519 +21.2% | $861,916 +10% |
| 2023 | $11,975 -3.5% | $783,560 +10% |
| 2022 | $12,409 | $712,327 +10% |
| 2021 | -- | $647,570 +10% |
| 2020 | $11,942 +3.7% | $588,700 |
| 2019 | $11,520 +6.7% | $588,700 +7% |
| 2018 | $10,802 | $550,000 +3.2% |
| 2017 | $10,802 +671.9% | $533,097 +7.8% |
| 2016 | $1,399 | $494,426 +0.8% |
| 2015 | $1,399 | $490,523 |
Find assessor info on the county website
Monthly payment
Est. payment
Payment breakdown
Explore the cost of this home by adjusting the details. Changes won't be saved.Climate risks
Neighborhood: Mueller
Nearby schools
Schools provided by the listing agent
- Elementary: Blanton
- Middle: Lamar (Austin ISD)
- High: Northeast Early College
- District: Austin ISD
Source: Unlock MLS. This data may not be complete. We recommend contacting the local school district to confirm school assignments for this home.
Similar homes
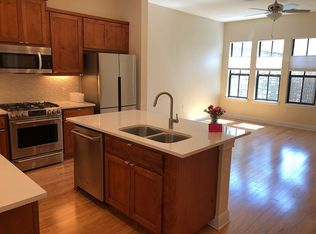
- $775,0003 bd3 ba1.7k sqft3921 Threadgill St, Austin, TX 78723Active
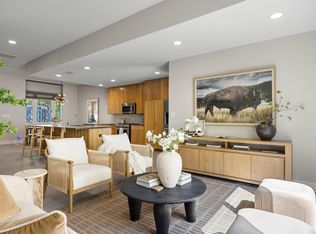
 MLS ID #1313753, Henry Valles, Christies Intl Real Estate Lone Star. Unlock MLS
- $839,0003 bd2 ba2k sqft1700 Westmoor Dr, Austin, TX 78723Active
 MLS ID #3291311, Oliver Hall, Team Price Real Estate. Unlock MLS
- $879,0003 bd4 ba2k sqft2805 McCurdy St Building 10, Austin, TX 78723Active
 Unlock MLS
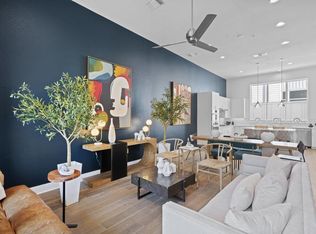
- $749,0003 bd4 ba2.1k sqft2805 McCurdy St Building 7, Austin, TX 78723Active
 Unlock MLS
- $834,8003 bd3 ba1.8k sqft2804 E 22nd St #A, Austin, TX 78722ActiveMLS ID #2196118, Pauly Campanaro, eXp Realty, LLC. Unlock MLS
- $899,9993 bd2 ba1.9k sqft4408 Twisted Tree Dr, Austin, TX 78735ActiveMLS ID #5041776, Tim Hendricks, Hendricks Real Estate. Unlock MLS
- $999,9993 bd3 ba2.3k sqft1814 Maple Ave, Austin, TX 78702ActiveMLS ID #2161293, Todd Burgener, Douglas Elliman Real Estate. Unlock MLS
- $729,0003 bd3 ba1.8k sqft5403 Joe Sayers Ave #A, Austin, TX 78756ActiveMLS ID #6786412, Colin Beatt, Sprout Realty. Unlock MLS
- $950,0003 bd4 ba2.1k sqft2105 Goodrich Ave APT 7, Austin, TX 78704ActiveMLS ID #9844161, Samantha Evans, Compass RE Texas, LLC. Unlock MLS
- $775,0003 bd4 ba2.4k sqft1500 Summit St #5, Austin, TX 78741ActiveMLS ID #4038969, Kumara Wilcoxon, Kuper Sotheby's Int'l Realty. Unlock MLS
- $928,0003 bd4 ba2.1k sqft3524 Gonzales St #1A, Austin, TX 78702ActiveMLS ID #2952559, Noa Levy, eXp Realty, LLC. Unlock MLS
- $950,0003 bd4 ba2.1k sqft2003 Wilson St Unit 5, Austin, TX 78704ActiveMLS ID #7867197, Andrew Vallejo, Redfin Corporation. Unlock MLS
- $769,0003 bd3 ba1.6k sqft1205 W 49 1/2 St #A, Austin, TX 78756ActiveMLS ID #6272297, Dolph Wilson, Central Metro Realty. Unlock MLS
- $800,0004 bd3 ba2k sqft1101 1/2 Fiesta St #1, Austin, TX 78702ActiveMLS ID #2235424, Tammy Davison, Compass RE Texas, LLC. Unlock MLS
- $774,9003 bd3 ba1.8k sqft3009 Kuhlman Ave Unit 1, Austin, TX 78702ActiveMLS ID #8590126, Drew Johnson, Bramlett Partners. Unlock MLS
- $1,175,0003 bd4 ba2.3k sqft8108 Hillrise Dr, Austin, TX 78759ActiveMLS ID #4030107, Andrew Chewning, Compass RE Texas, LLC. Unlock MLS
- $565,0004 bd4 ba1.9k sqft5505 Manor Rd #B, Austin, TX 78723ActiveMLS ID #8895905, Yusuf Johnson, eXp Realty, LLC. Unlock MLS
- $850,0003 bd4 ba2.2k sqft6010 Long Champ Ct APT 113, Austin, TX 78746ActiveMLS ID #5246903, Susan Barringer, Kuper Sotheby's Int'l Realty. Unlock MLS
- $475,0003 bd3 ba1.6k sqft5505 Manor Rd Unit A, Austin, TX 78723ActiveMLS ID #4039772, Yusuf Johnson, eXp Realty, LLC. Unlock MLS
