Rare opportunity in the City of Brighton with a first-floor primary suite! Located in the desirable Springhill community and less than one mile from downtown Brighton, this exceptionally well-maintained home offers nearly 2,200 square feet, plus a finished walkout lower level. The floor plan features three bedrooms, a loft, first-floor laundry, and a spacious first-floor primary bedroom with a private bathroom that includes dual sinks, tile flooring, a tiled shower, and a generous walk-in closet. Newer hardwood flooring flows throughout the main level and staircase. The great room is filled with natural light and showcases soaring ceilings and a gas fireplace. The kitchen offers plenty of counter space, under-cabinet lighting, a tile backsplash, walk-in pantry, and newer stainless-steel appliances. Upstairs, you’ll find two additional bedrooms, a full bathroom, and a versatile loft ideal for an office, sitting area, or playroom. The finished walkout lower level expands the living space with a full bathroom, wet bar, bonus room, and a large recreation and entertainment area. Outside, enjoy a private setting on the lower level patio or on the deck bordered by mature trees, with only one immediate neighbor. Springhill residents enjoy maintenance free living with full-service lawn care including, mowing, edging, fertilizer, mulch maintenance, and driveway and sidewalk snow removal! Lovely landscaping around the home and also includes a sprinkler system. A whole-home generator provides added comfort and peace of mind. Schedule your private showing today!
For sale
$527,000
4622 Spring Mountain Dr, Brighton, MI 48116
3beds
3,135sqft
Single Family Residence
Built in 2013
2,178 Square Feet Lot
$521,800 Zestimate®
$168/sqft
$237/mo HOA
What's special
- 21 days
- 2,397
- 144
Likely to sell faster than
Zillow last checked:
Listing updated:
Listed by:
Christian Bugeja 810-217-1126,
Chestnut Real Estate 888-825-1420
Source: Realcomp II,MLS#: 20261072665
Facts & features
Interior
Bedrooms & bathrooms
- Bedrooms: 3
- Bathrooms: 4
- Full bathrooms: 3
- 1/2 bathrooms: 1
Primary bedroom
- Level: Entry
- Area: 182
- Dimensions: 13 X 14
Bedroom
- Level: Second
- Area: 143
- Dimensions: 11 X 13
Bedroom
- Level: Second
- Area: 110
- Dimensions: 10 X 11
Primary bathroom
- Level: Entry
- Area: 130
- Dimensions: 13 X 10
Other
- Level: Second
- Area: 70
- Dimensions: 10 X 7
Other
- Level: Basement
- Area: 48
- Dimensions: 8 X 6
Other
- Level: Entry
- Area: 25
- Dimensions: 5 X 5
Bonus room
- Level: Basement
- Area: 132
- Dimensions: 11 X 12
Dining room
- Level: Entry
- Area: 168
- Dimensions: 14 X 12
Great room
- Level: Entry
- Area: 170
- Dimensions: 10 X 17
Kitchen
- Level: Entry
- Area: 132
- Dimensions: 12 X 11
Laundry
- Level: Entry
- Area: 42
- Dimensions: 7 X 6
Loft
- Level: Second
- Area: 130
- Dimensions: 10 X 13
Other
- Level: Basement
- Area: 840
- Dimensions: 30 X 28
Heating
- Forced Air, Natural Gas
Cooling
- Ceiling Fans, Central Air
Appliances
- Included: Dishwasher, Disposal, Dryer, Free Standing Electric Range, Microwave, Washer
Features
- Wet Bar
- Basement: Full,Partially Finished,Walk Out Access
- Has fireplace: Yes
- Fireplace features: Gas, Great Room
Interior area
- Total interior livable area: 3,135 sqft
- Finished area above ground: 2,167
- Finished area below ground: 968
Property
Parking
- Total spaces: 2
- Parking features: Two Car Garage, Attached, Garage Door Opener
- Attached garage spaces: 2
Features
- Levels: One And One Half
- Stories: 1.5
- Entry location: GroundLevel
- Pool features: None
Lot
- Size: 2,178 Square Feet
- Dimensions: 44 x 46 x 45
Details
- Parcel number: 1830406012
- Special conditions: Short Sale No,Standard
Construction
Type & style
- Home type: SingleFamily
- Architectural style: Other
- Property subtype: Single Family Residence
Materials
- Brick, Vinyl Siding
- Foundation: Basement, Poured
- Roof: Asphalt
Condition
- New construction: No
- Year built: 2013
Utilities & green energy
- Sewer: Public Sewer
- Water: Public
Community & HOA
Community
- Subdivision: SPRINGHILL CONDO
HOA
- Has HOA: Yes
- Services included: Maintenance Grounds, Other
- HOA fee: $237 monthly
Location
- Region: Brighton
Financial & listing details
- Price per square foot: $168/sqft
- Tax assessed value: $184,237
- Annual tax amount: $6,642
- Date on market: 9/12/2026
- Cumulative days on market: 21 days
- Listing agreement: Exclusive Right To Sell
- Listing terms: Cash,Conventional,Va Loan
Estimated market value
$521,800
$496,000 - $548,000
$3,740/mo
Price history
| Date | Event | Price |
|---|---|---|
| 9/12/2026 | Listed for sale | $527,000+142.4%$168/sqft |
Source:  Realcomp II #20261072665 Report a problem Realcomp II #20261072665 Report a problem | ||
| 5/14/2013 | Sold | $217,400$69/sqft |
Source: Public Record Report a problem | ||
Public tax history
| Year | Property taxes | Tax assessment |
|---|---|---|
| 2026 | -- | $256,700 -7% |
| 2025 | -- | $276,000 -0.2% |
| 2024 | -- | $276,600 +11% |
| 2023 | -- | $249,100 +16.2% |
| 2022 | -- | $214,400 +8.7% |
| 2021 | -- | $197,300 +0.6% |
| 2020 | -- | $196,100 -6.1% |
| 2019 | $6,258 +321.7% | $208,800 +17.1% |
| 2018 | $1,484 | $178,300 -1.2% |
| 2017 | -- | $180,500 +14.2% |
| 2016 | -- | $158,100 +14.9% |
| 2014 | -- | $137,550 +1000.4% |
| 2012 | $689 | $12,500 -37.5% |
| 2010 | -- | $20,000 -20% |
| 2009 | -- | $25,000 |
| 2008 | -- | $25,000 |
| 2007 | $317 +95.9% | -- |
| 2006 | $162 | $16,000 |
Find assessor info on the county website
Monthly payment
Est. payment
Payment breakdown
Explore the cost of this home by adjusting the details. Changes won't be saved.Climate risks
Neighborhood: 48116
- $488,0004 bd2 ba2k sqft4616 Spring Mountain Dr, Brighton, MI 48116Off Market
- $427,0003 bd3 ba1.3k sqft4610 Spring Mountain Dr, Brighton, MI 48116Off Market
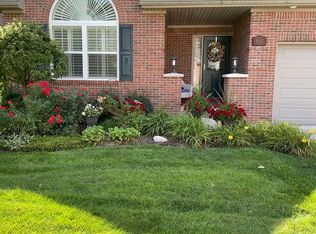
- $309,7003 bd2 ba1.4k sqft482 Forest Dr, Brighton, MI 48116Off Market
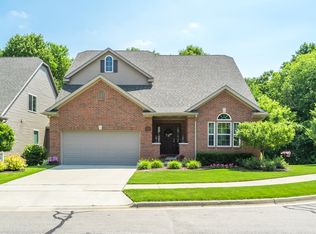
- $473,1004 bd3 ba2.1k sqft4625 Spring Mountain Dr, Brighton, MI 48116Off Market
Similar homes
- $599,0004 bd4 ba3.8k sqft8243 Heathertree Ln, Brighton, MI 48116For Sale

 MLS ID #26049018, Cassie McCarthy, Cornerstone Real Estate. MichRIC
 - $600,0004 bd3 ba3.5k sqft5336 Urbana Dr, Brighton, MI 48116For Sale
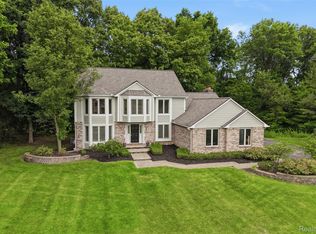
 MLS ID #20261049363, Ian Whitelaw, Central Properties Group LLC. Realcomp II
 - $489,0004 bd3 ba2.3k sqft6240 Northridge Hills Dr, Brighton, MI 48116For Sale
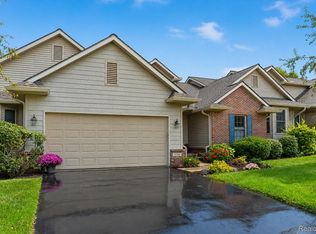 MLS ID #20261074508, Michael Perna, EXP Realty The Perna Team. Realcomp II
 - $574,9004 bd3 ba2.3k sqft1575 Kellogg Rd, Brighton, MI 48114For Sale
 MLS ID #20261071508, Melissa A Socha, Modern Way Realty LLC. Realcomp II
 - $555,0004 bd4 ba3.7k sqft2303 Arciero Ct, Howell, MI 48855For SaleMLS ID #20261071481, Todd Fedie, KW Realty Livingston. Realcomp II
- $535,0004 bd3 ba2.7k sqft4909 Yax Pointe Dr, Howell, MI 48843For SaleMLS ID #20261073666, Nancy J Rademacher, KW Professionals Brighton. Realcomp II
- $520,0004 bd3 ba2.3k sqft8805 Pebble Creek Dr, Pinckney, MI 48169For SaleMLS ID #20261068062, Tina M Peterson, Real Estate One. Realcomp II
- $550,0003 bd2 ba3k sqft9319 Faussett Rd, Fenton, MI 48430For SaleMLS ID #20261072891, Tina M Peterson, Real Estate One. Realcomp II
- $545,0004 bd3 ba2.4k sqft175 Singh Blvd, South Lyon, MI 48178For SaleMLS ID #26047893, Stacie Dugas, The Charles Reinhart Company. MichRIC
- $524,9005 bd4 ba3.4k sqft58767 Hunters Ct, South Lyon, MI 48178For SaleMLS ID #20261063922, Mike Hines, Real Broker LLC - The Binkley Group. Realcomp II
- $475,0004 bd2 ba3k sqft2800 Cedar Valley Dr, Howell, MI 48843For SaleMLS ID #20261073260, Kirsten M Soulliere, KW Realty Livingston. Realcomp II
- $490,0004 bd3 ba3.3k sqft170 Fairhill Way, Howell, MI 48843For SaleMLS ID #20261077439, Kathy Walls, Signature Sotheby's International Realty Nvl. Realcomp II
- $575,0004 bd3 ba2.5k sqft7433 Mabley Hill Rd, Fenton, MI 48430For SaleMLS ID #20261070233, Jim Bunn, KW Realty Livingston. Realcomp II
- $599,9004 bd5 ba4.5k sqft8114 Chilson Rd, Pinckney, MI 48169For SaleMLS ID #20261059350, Marissa Foos, KW Realty Livingston. Realcomp II
- $477,5004 bd3 ba3k sqft16543 Bedington Dr, Linden, MI 48451For SaleMLS ID #20261077860, Vanessa MacDonald, Century 21 Signature Realty. Realcomp II
- $600,0004 bd3 ba3.3k sqft6214 Lazy K Ln, Pinckney, MI 48169For SaleMLS ID #20261072692, Joe Barnwell, KW Realty Livingston. Realcomp II
- $434,0004 bd4 ba2.4k sqft12443 Peabody Dr, Fenton, MI 48430For SaleMLS ID #20261079635, John T Sedlarik, The Sedlarik Group Realty LLC. Realcomp II
- $500,0004 bd3 ba2k sqft12103 N Territorial Rd, Dexter, MI 48130For SaleMLS ID #26048403, Shelley Scott, The Charles Reinhart Company. MichRIC
- $585,0003 bd3 ba2.5k sqft3716 Chatham Pl, Brighton, MI 48114For SaleMLS ID #20261061819, Teresa M Stovall, KW Realty Livingston. Realcomp II
- $585,0004 bd4 ba3.8k sqft26123 Cornell Dr, South Lyon, MI 48178For SaleMLS ID #20261075759, Jeff Duneske, Keller Williams Advantage Northville. Realcomp II
