Ultra-modern attached home freshly built by Cochran Construction. A striking exterior & quiet cul de sac lot welcome your approach to a delightful ranch & luxury layout featuring 2 spacious suites with private full bathrooms each on the main floor! An additional half bath for guests provides ample convenience just off the foyer entry where you're lead through bright & open living spaces set in an open concept with the kitchen & favorably adjacent to built in drop zones & main floor laundry found in the garage/mudroom entry. The kitchen comes equipped with a massive island & excellent walk in pantry that are sure to come in handy during holiday seasons & hosting guests. Downstairs you'll discover an unfinished basement providing excellent storage space & a blank canvas for future living & entertaining possibilities ready to support any lifestyle or stage! The latest trends in fixtures, flooring, hardware & style are just on the edge of town in the newer & highly desired Sloan Crossing! You'll find it with covenants on file, located near Salem Estates & Olde Bradfordton Place in a desirable Springfield subdivision in the Pleasant Plains School District!
New construction
$399,900
4623 Eugene Ct, Springfield, IL 62711
2beds
1,778sqft
Single Family Residence, Residential
Built in 2026
-- sqft lot
$-- Zestimate®
$225/sqft
$-- HOA
What's special
Excellent walk in pantryStriking exteriorUltra-modern attached homeBuilt in drop zones
- 34 days
- 266
- 10
Zillow last checked:
Listing updated:
Listed by:
Kyle T Killebrew Mobl:217-741-4040,
The Real Estate Group, Inc.
Source: RMLS Alliance as distributed by MLS GRID,MLS#: CA1047022 Originating MLS: Capital Area Association of Realtors
Facts & features
Interior
Bedrooms & bathrooms
- Bedrooms: 2
- Bathrooms: 3
- Full bathrooms: 2
- 1/2 bathrooms: 1
Bedroom 1
- Level: Main
- Dimensions: 15ft 3in x 15ft 2in
Bedroom 2
- Level: Main
- Dimensions: 15ft 8in x 12ft 0in
Other
- Level: Main
- Dimensions: 14ft 1in x 8ft 1in
Kitchen
- Level: Main
- Dimensions: 14ft 1in x 14ft 4in
Laundry
- Level: Main
- Dimensions: 8ft 5in x 6ft 4in
Living room
- Level: Main
- Dimensions: 18ft 5in x 21ft 0in
Main level
- Area: 1778
Heating
- Forced Air
Cooling
- Central Air
Features
- Basement: Full,Unfinished
- Number of fireplaces: 1
- Fireplace features: Living Room
Interior area
- Total structure area: 1,778
- Total interior livable area: 1,778 sqft
Video & virtual tour
Property
Parking
- Total spaces: 2
- Parking features: Attached, Paved
- Attached garage spaces: 2
Features
- Patio & porch: Porch
Lot
- Features: Cul-De-Sac, Level
Details
- Parcel number: 13350329004
- Zoning description: Residential
Construction
Type & style
- Home type: SingleFamily
- Architectural style: Ranch
- Property subtype: Single Family Residence, Residential
Materials
- Vinyl Siding, Stone
- Foundation: Concrete Perimeter
- Roof: Shingle
Condition
- New construction: Yes
- Year built: 2026
Utilities & green energy
- Sewer: Public Sewer
- Water: Public
Community & HOA
Community
- Subdivision: Sloan Crossing
Location
- Region: Springfield
Financial & listing details
- Price per square foot: $225/sqft
- Tax assessed value: $453
- Annual tax amount: $11
- Date on market: 10/7/2026
- Cumulative days on market: 35 days
- Road surface type: Paved
Estimated market value
Not available
Estimated sales range
Not available
Not available
Price history
| Date | Event | Price |
|---|---|---|
| 10/7/2026 | Listed for sale | $399,900$225/sqft |
Source:  RMLS Alliance as distributed by MLS GRID #CA1047022 Report a problem | ||
Public tax history
| Year | Property taxes | Tax assessment |
|---|---|---|
| 2025 | $11 | $151 +7.1% |
| 2024 | -- | $141 +9.3% |
| 2023 | -- | $129 +5.7% |
| 2022 | -- | $122 |
| 2021 | -- | -- |
Find assessor info on the county website
Monthly payment
Est. payment
Payment breakdown
Explore the cost of this home by adjusting the details. Changes won't be saved.Climate risks
Neighborhood: 62711

Similar homes
- $370,0003 bd2 ba1.6k sqft4623 Tess Dr, Springfield, IL 62711New Construction
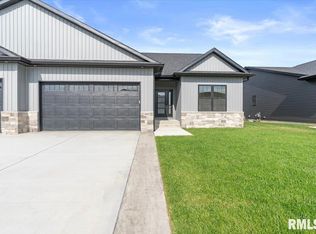
 MLS ID #CA1047520, Melissa M Grady, The Real Estate Group, Inc.. RMLS Alliance as distributed by MLS GRID
- $387,9003 bd2 ba2.5k sqft2709 Dryden Dr, Springfield, IL 62711For Sale
 MLS ID #CA1047216, Steve A Contri, RE/MAX Professionals. RMLS Alliance as distributed by MLS GRID
- $365,0003 bd3 ba2.3k sqft4810 Chestnut Dr, Springfield, IL 62711For Sale
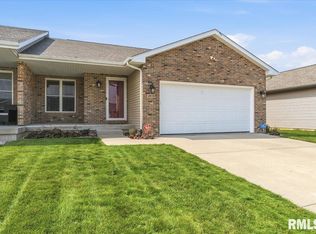 MLS ID #CA1044923, Melissa M Grady, The Real Estate Group, Inc.. RMLS Alliance as distributed by MLS GRID
- $415,0003 bd2 ba1.8k sqft5302 Verdant Ln, Springfield, IL 62711New Construction
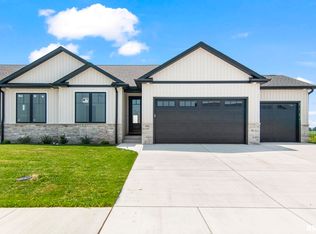 MLS ID #CA1047452, Melissa D Vorreyer, RE/MAX Professionals. RMLS Alliance as distributed by MLS GRID
- $385,0003 bd3 ba2.4k sqft1514 Balfour Dr, Springfield, IL 62711For SaleMLS ID #CA1045295, Julie Davis, The Real Estate Group, Inc.. RMLS Alliance as distributed by MLS GRID
- $379,0003 bd3 ba2.5k sqft1512 Balfour Dr, Springfield, IL 62711For SaleMLS ID #CA1043320, Tiana Burnett, Keller Williams Capital. RMLS Alliance as distributed by MLS GRID
- $435,0004 bd3 ba2.6k sqft5223 Jade Ln, Springfield, IL 62711New ConstructionMLS ID #CA1047583, Diane Tinsley, The Real Estate Group, Inc.. RMLS Alliance as distributed by MLS GRID
- $435,0004 bd3 ba2.6k sqft5221 Jade Ln, Springfield, IL 62711New ConstructionMLS ID #CA1047581, Diane Tinsley, The Real Estate Group, Inc.. RMLS Alliance as distributed by MLS GRID
- $389,9002 bd2 ba1.6k sqft1719 Ambleside Dr, Springfield, IL 62711New ConstructionMLS ID #CA1039886, Philip E Chiles, Keller Williams Capital. RMLS Alliance as distributed by MLS GRID
- $389,9002 bd2 ba1.6k sqft1717 Ambleside Dr, Springfield, IL 62711New ConstructionMLS ID #CA1039885, Philip E Chiles, Keller Williams Capital. RMLS Alliance as distributed by MLS GRID
- $434,9004 bd3 ba2.5k sqft1600 Blenheim Dr, Springfield, IL 62711For SaleMLS ID #CA1046244, Stacey Splain, The Real Estate Group, Inc.. RMLS Alliance as distributed by MLS GRID
- $290,9993 bd3 ba2.1k sqft2909 Sandy Ln, Springfield, IL 62711For Sale
 MLS ID #26046909, Adam Calhoon, Tarrant and Harman Real Estate and Auction Co. MARIS
- $464,0004 bd3 ba2.2k sqft8155 Old Jacksonville Rd, Pleasant Plains, IL 62677For SaleMLS ID #CA1044878, John E Kerstein, Keller Williams Capital. RMLS Alliance as distributed by MLS GRID
- $354,9004 bd2 ba2.2k sqft2310 E Lake Shore Dr, Springfield, IL 62712For SaleMLS ID #CA1046487, Tracie Taylor, RE/MAX Professionals. RMLS Alliance as distributed by MLS GRID
- $245,0002 bd2 ba1.2k sqft800 Longleaf Ct, Springfield, IL 62711For SaleMLS ID #CA1045777, Kaye Brittin, RE/MAX Professionals. RMLS Alliance as distributed by MLS GRID
- $255,0002 bd2 ba1.2k sqft816 Longleaf Ct, Springfield, IL 62711For SaleMLS ID #CA1047290, Suzie Sables Duff, RE/MAX Professionals. RMLS Alliance as distributed by MLS GRID
- $329,9003 bd2 ba2.2k sqft1326 S Park Ave, Springfield, IL 62704For SaleMLS ID #CA1046100, Debra Sarsany, The Real Estate Group, Inc.. RMLS Alliance as distributed by MLS GRID
- $345,0003 bd2 ba2.4k sqft535 Jostes Rd, Rochester, IL 62563For SaleMLS ID #CA1046232, Joseph B Curvey, Curvey Real Estate, Inc.. RMLS Alliance as distributed by MLS GRID
