Don't miss this beautifully maintained end-unit townhome in the highly desirable, gated community of Paloma in Palm Beach Gardens. Offering added privacy, abundant natural light, and extra outdoor space, this desirable end-unit location with beautiful lake views sets the home apart. Enjoy the security and peace of mind of living in a gated community, along with a new air conditioning system installed last year that provides energy-efficient comfort year-round. Ideally situated just minutes from major highways and convenient access to Palm Beach International Airport, this home is perfect for commuters, frequent travelers, and anyone seeking easy connectivity throughout South Florida. Residents enjoy a prime location near premier shopping, dining, golf courses, and beautiful beaches.
Accepting backups
$695,000
4624 Cadiz Circle, Palm Beach Gardens, FL 33418
3beds
2,021sqft
:
Get pre-qualified$5,051/mo
Townhouse
Built in 2012
4,299 Square Feet Lot
$667,300 Zestimate®
$344/sqft
$447/mo HOA
What's special
Beautiful lake viewsDesirable end-unit locationAbundant natural lightExtra outdoor spaceAdded privacyBeautifully maintained end-unit townhome
- 54 days |
- 244 |
- 10 |
Likely to sell faster than
Zillow last checked:
Listing updated:
Listed by:
Kyle D. Sheehan 561-301-5810,
Sheehan Realty Corp
Source: BeachesMLS,MLS#: B26043608 Originating MLS: BeachesMLS
Originating MLS: BeachesMLSFacts & features
Interior
Bedrooms & bathrooms
- Bedrooms: 3
- Bathrooms: 3
- Full bathrooms: 2
- 1/2 bathrooms: 1
- Main level bathrooms: 1
Primary bedroom
- Level: First
- Area: 211.68
- Dimensions: 16.8 X 12.6
Bedroom 2
- Area: 145.92
- Dimensions: 12.8 X 11.4
Bedroom 3
- Area: 145.92
- Dimensions: 12.8 X 11.4
Dining room
- Area: 93.37
- Dimensions: 11.4 X 8.19
Kitchen
- Level: First
- Area: 145.93
- Dimensions: 13.1 X 11.14
Living room
- Level: First
- Area: 267.9
- Dimensions: 19 X 14.1
Loft
- Area: 90
- Dimensions: 10 X 9
Heating
- Central
Cooling
- Central Air
Appliances
- Included: Dryer, Dishwasher, Electric Range, Disposal, Ice Maker, Microwave, Range, Refrigerator, Washer
- Laundry: Washer Hookup, Inside, Laundry Closet, Laundry Room
Features
- Bathtub, Dual Sinks, Eat-in Kitchen, Family/Dining Room, Garden Tub/Roman Tub, Pantry, Split Bedrooms, Soaking Tub, Separate Shower, Upper Level Primary, Walk-In Closet(s)
- Flooring: Carpet, Tile
- Has fireplace: No
Interior area
- Total structure area: 2,592
- Total interior livable area: 2,021 sqft
Video & virtual tour
Property
Parking
- Total spaces: 2
- Parking features: Attached, Driveway, Garage
- Attached garage spaces: 2
- Has uncovered spaces: Yes
Accessibility
- Accessibility features: None
Features
- Levels: Two
- Stories: 2
- Entry location: Entry Level Living Area Y
- Patio & porch: Patio
- Exterior features: Barbecue, Outdoor Living Area
- Pool features: Association
- Fencing: Back Yard,Fenced
- Has view: Yes
- View description: Garden, Lake, Pond, Water
- Has water view: Yes
- Water view: Lake,Pond,Water
- Waterfront features: Lake Front, None, Pond
Lot
- Size: 4,299 Square Feet
- Features: Sprinklers Automatic, < 1/4 Acre
Details
- Parcel number: 52424136100021080
- Zoning: RL3 (city)
- Special conditions: Standard
- Other equipment: Satellite Dish
Construction
Type & style
- Home type: Townhouse
- Architectural style: Mediterranean
- Property subtype: Townhouse
Materials
- Block, Stucco
- Roof: Spanish Tile,Tile
Condition
- Resale
- New construction: No
- Year built: 2012
Utilities & green energy
- Electric: 3 Phase
- Sewer: Public Sewer
- Water: Public
- Utilities for property: Cable Available, Sewer Available, Water Available
Community & HOA
Community
- Features: Home Owners Association, Gated
- Security: Security System Owned, Gated Community, Smoke Detector(s)
- Subdivision: PALOMA
HOA
- Has HOA: Yes
- Amenities included: Gated, Pool, Spa/Hot Tub, Security
- Services included: Common Areas, Cable TV, Maintenance Grounds, Recreation Facilities, Reserve Fund, Sewer, Security, Trash, Water
- HOA fee: $447 monthly
Location
- Region: Palm Beach Gardens
Financial & listing details
- Price per square foot: $344/sqft
- Tax assessed value: $435,943
- Annual tax amount: $7,328
- Date on market: 6/20/2026
- Cumulative days on market: 31 days
- Listing terms: Cash,Conventional,FHA
Estimated market value
$667,300
$634,000 - $701,000
$4,551/mo
Price history
| Date | Event | Price |
|---|---|---|
| 6/20/2026 | Listed for sale | $695,000+60.5%$344/sqft |
Source:  BeachesMLS #B26043608 Report a problem BeachesMLS #B26043608 Report a problem | ||
| 7/23/2018 | Sold | $433,000-1.5%$214/sqft |
Source: BeachesMLS #R10389270 Report a problem | ||
| 4/27/2018 | Price change | $439,500-2.2%$217/sqft |
Source: CENTURY 21 Tenace Realty #RX-10389270 Report a problem | ||
| 3/27/2018 | Price change | $449,500-2.3%$222/sqft |
Source: CENTURY 21 Tenace Realty #RX-10389270 Report a problem | ||
| 1/27/2018 | Price change | $459,900-1.5%$228/sqft |
Source: CENTURY 21 Tenace Realty #RX-10389270 Report a problem | ||
| 12/13/2017 | Listed for sale | $467,000+46%$231/sqft |
Source: Century 21 Tenace Realty #RX-10389270 Report a problem | ||
| 10/12/2012 | Sold | $319,951$158/sqft |
Source: Public Record Report a problem | ||
Public tax history
| Year | Property taxes | Tax assessment |
|---|---|---|
| 2025 | $7,328 +3.1% | $435,943 +2.9% |
| 2024 | $7,110 +2% | $423,657 +3% |
| 2023 | $6,974 +0.3% | $411,317 +3% |
| 2022 | $6,950 -0.7% | $399,337 +3% |
| 2021 | $6,999 -6.6% | $387,706 +5.1% |
| 2020 | $7,494 -0.9% | $368,861 +0.2% |
| 2019 | $7,561 | $368,015 +4.4% |
| 2018 | $7,561 +6.7% | $352,573 0% |
| 2017 | $7,084 -1.9% | $352,700 -1.4% |
| 2016 | $7,222 -3.7% | $357,828 +8.3% |
| 2015 | $7,498 +7.1% | $330,545 +10% |
| 2014 | $7,000 +16.7% | $300,495 +10% |
| 2013 | $5,999 +1136.3% | $273,177 +1676.5% |
| 2012 | $485 -2.8% | $15,377 |
| 2011 | $499 -7.5% | $15,377 -10% |
| 2010 | $540 -15.9% | $17,085 -25% |
| 2009 | $642 -22.6% | $22,780 -33% |
| 2008 | $829 -19.2% | $34,000 -22.7% |
| 2007 | $1,026 | $44,000 |
Find assessor info on the county website
Monthly payment
Est. payment
Payment breakdown
Explore the cost of this home by adjusting the details. Changes won't be saved.Climate risks
Neighborhood: Paloma
Nearby schools
GreatSchools rating
- 10/10Timber Trace Elementary SchoolGrades: PK-5Distance: 1.3 mi
- 8/10Watson B. Duncan Middle SchoolGrades: 6-8Distance: 1.2 mi
- 6/10William T. Dwyer High SchoolGrades: PK,9-12Distance: 1 mi
Schools provided by the listing agent
- Elementary: Timber Trace
- Middle: Watson B. Duncan
- High: William T. Dwyer
Source: BeachesMLS. This data may not be complete. We recommend contacting the local school district to confirm school assignments for this home.
- $682,9003 bd3 ba2.1k sqft4628 Cadiz Cir, Palm Beach Gardens, FL 33418Off Market
- $601,0423 bd2 ba2k sqft4620 Cadiz Cir, Palm Beach Gardens, FL 33418Off Market

- $701,7003 bd3 ba2.1k sqft4632 Cadiz Cir, Palm Beach Gardens, FL 33418Off Market
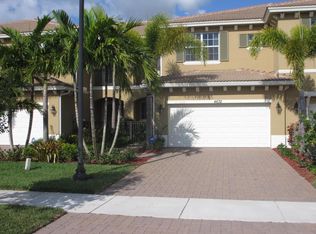
- $684,2003 bd3 ba2.1k sqft4616 Cadiz Cir, Palm Beach Gardens, FL 33418Off Market
- $692,9003 bd3 ba2.1k sqft4616 Cadiz Circle B110 Palm, Palm Beach Gardens, FL 33418Off Market
- $675,2003 bd2 ba2k sqft4636 Cadiz Cir, Palm Beach Gardens, FL 33418Off Market
- $711,1003 bd3 ba2.1k sqft4612 Cadiz Cir, Palm Beach Gardens, FL 33418Off Market
- $750,0003 bd3 ba2k sqft4608 Cadiz Cir, Palm Beach Gardens, FL 33418Sold
Similar homes
- $689,0003 bd2 ba1.6k sqft13910 Cross Pointe Court, Palm Beach Gardens, FL 33418For Sale
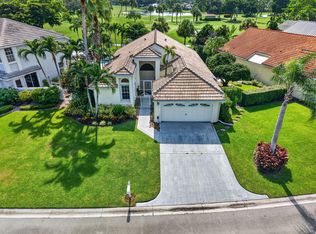
 MLS ID #B26057494, Lisa Cohen Cole, Illustrated Properties LLC (Co. BeachesMLS
 - $610,0003 bd4 ba2.2k sqft4511 Artesa Way S, Palm Beach Gardens, FL 33418For Sale
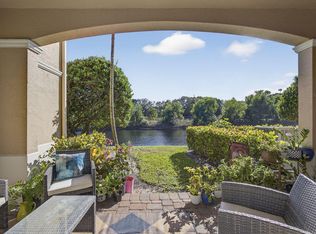 MLS ID #R11159992, Kaitlin Bolinsky, NRFL LLC. BeachesMLS
 - $689,0003 bd4 ba2.3k sqft11850 Valencia Gardens Avenue, Palm Beach Gardens, FL 33410For Sale
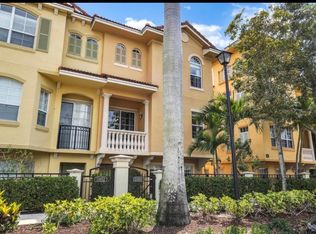 MLS ID #R11154963, Dennis St Germain, Lehmann Realty Inc.. BeachesMLS
 - $589,9003 bd3 ba1.7k sqft4502 Hickory Drive, Palm Beach Gardens, FL 33418For Sale
 MLS ID #R11159033, Bobby C. Davis II, Keller Williams Realty Jupiter. BeachesMLS
 - $699,0003 bd2 ba1.5k sqft152 Eagleton Court, Palm Beach Gardens, FL 33418For SaleMLS ID #R11157953, Carol Feliciano-Nelson, Illustrated Properties. BeachesMLS
- $745,9003 bd3 ba2.1k sqft18 Windsor Lane, Palm Beach Gardens, FL 33418For SaleMLS ID #B26004292, Tiffany Arcaro, Lang Realty/Jupiter. BeachesMLS
- $655,0003 bd2 ba1.5k sqft48 Via Del Corso, Palm Beach Gardens, FL 33418For SaleMLS ID #B26028248, Dennis Charles Ferry, David Marshall & Associates. BeachesMLS
- $549,0003 bd4 ba2k sqft11812 Valencia Gardens Avenue, Palm Beach Gardens, FL 33410For SaleMLS ID #B26057675, Bobby C. Davis II, Keller Williams Realty Jupiter. BeachesMLS
- $725,0003 bd2 ba2k sqft222 Legendary Circle, Palm Beach Gardens, FL 33418For SaleMLS ID #B26020273, Nemid Schapira, Signature Ultimate Real Estate LLC. BeachesMLS
- $489,9902 bd3 ba1.3k sqft207 Woodsmuir Court, Palm Beach Gardens, FL 33418For SaleMLS ID #B26054408, Alex Burns, One Sotheby's Intl. Realty. BeachesMLS
- $559,9004 bd2 ba1.8k sqft8058 Via Hacienda, Riviera Beach, FL 33418For SaleMLS ID #B26060608, John E Tandal, Premier Brokers International. BeachesMLS
- $559,0003 bd4 ba2k sqft128 W Royal Palm Circle #101, Jupiter, FL 33458For SaleMLS ID #B26056558, Eileen McFadden, CENTURY 21 Tenace Realty. BeachesMLS
- $870,0004 bd3 ba2.2k sqft9055 Cypress Hollow Drive, Palm Beach Gardens, FL 33418For SaleMLS ID #R11149362, Jeremy Blum, Serhant. BeachesMLS
- $679,9904 bd3 ba2.4k sqft9328 Silent Oak Circle, West Palm Beach, FL 33411For SaleMLS ID #R11135162, Frenesi Gurganian, RE/MAX Prestige Realty/RPB. BeachesMLS
- $931,9006 bd6 ba2.8k sqft126 Hidden Hollow Drive, Palm Beach Gardens, FL 33418For SaleMLS ID #B26033674, George F (Chip) Lubeck III, Lubeck Realty Group Inc. BeachesMLS
- $795,0004 bd2 ba2.2k sqft12122 78th Place N, West Palm Beach, FL 33412For SaleMLS ID #B26058788, Jennifer Pritchett PA, RE/MAX Select Group. BeachesMLS
- $499,0003 bd3 ba1.8k sqft127 Seagrape Drive #102, Jupiter, FL 33458For SaleMLS ID #B26050812, Pride Grinn, The Keyes Company (Tequesta). BeachesMLS
- $774,9003 bd2 ba1.9k sqft178 Hampton Place, Jupiter, FL 33458For SaleMLS ID #B26022941, Paul Thomas Stockall, Compass Florida LLC. BeachesMLS
- $429,9002 bd2 ba1.1k sqft179 Evergrene Parkway, Palm Beach Gardens, FL 33410For SaleMLS ID #B26014608, Hayley Albert, United Realty Group, Inc. BeachesMLS
- $649,8884 bd3 ba2.1k sqft6026 Night Heron Court, Greenacres, FL 33415For SaleMLS ID #B26060145, Lydia O Gates PA, KW Reserve. BeachesMLS
