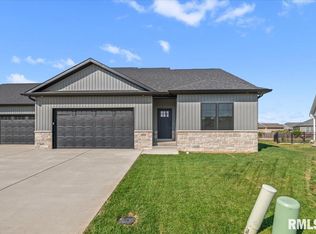
Welcome to this beautifully designed new-construction home featuring 3 bedrooms and 2 full bathrooms! The thoughtfully designed interior showcases modern finishes throughout, including elegant quartz countertops and a functional, inviting layout. Enjoy additional outdoor living space with an oversized back patio, perfect for relaxing or entertaining. The framed, unfinished basement offers endless potential, with the opportunity to add an additional bedroom and bathroom. With its fresh construction, stylish finishes, and room to grow, this home is ready for you to make it your own.
New construction
$370,000
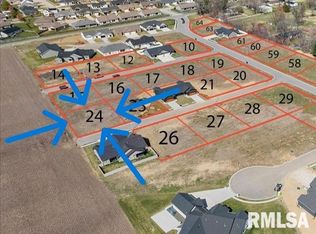
4625 Tess Dr, Springfield, IL 62711
3beds
1,608sqft
Single Family Residence, Residential
Built in 2026
0.29 Acres Lot
$368,000 Zestimate®
$230/sqft
$-- HOA
What's special
Modern finishes throughoutStylish finishesElegant quartz countertopsThoughtfully designed interiorFunctional inviting layoutOversized back patioAdditional outdoor living space
- 8 days
- 638
- 23
Zillow last checked:
Listing updated:
Listed by:
Melissa M Grady Mobl:217-691-0999,
The Real Estate Group, Inc.,
Dakota Cashen,
The Real Estate Group, Inc.
Source: RMLS Alliance as distributed by MLS GRID,MLS#: CA1047522 Originating MLS: Capital Area Association of Realtors
Facts & features
Interior
Bedrooms & bathrooms
- Bedrooms: 3
- Bathrooms: 2
- Full bathrooms: 2
Bedroom 1
- Level: Main
- Dimensions: 13ft 6in x 14ft 1in
Bedroom 2
- Level: Main
- Dimensions: 12ft 6in x 12ft 0in
Bedroom 3
- Level: Main
- Dimensions: 13ft 2in x 11ft 5in
Other
- Level: Main
- Dimensions: 11ft 6in x 12ft 1in
Kitchen
- Level: Main
- Dimensions: 11ft 2in x 10ft 6in
Laundry
- Level: Main
- Dimensions: 7ft 9in x 6ft 1in
Living room
- Level: Main
- Dimensions: 15ft 9in x 19ft 8in
Main level
- Area: 1608
Heating
- Has Heating (Unspecified Type)
Cooling
- Central Air
Appliances
- Included: Dishwasher, Disposal, Refrigerator, Electric Water Heater
Features
- Ceiling Fan(s)
- Basement: Full,Unfinished
- Number of fireplaces: 1
- Fireplace features: Electric
Interior area
- Total structure area: 1,608
- Total interior livable area: 1,608 sqft
Property
Parking
- Total spaces: 2
- Parking features: Attached
- Attached garage spaces: 2
Lot
- Size: 0.29 Acres
- Dimensions: 0.29
- Features: Level
Details
- Parcel number: 1335.0330009
Construction
Type & style
- Home type: SingleFamily
- Architectural style: Ranch
- Property subtype: Single Family Residence, Residential
Materials
- Frame, Stone, Vinyl Siding
- Foundation: Concrete Perimeter
- Roof: Shingle
Condition
- New construction: Yes
- Year built: 2026
Utilities & green energy
- Sewer: Public Sewer
- Water: Public
Community & HOA
Community
- Subdivision: Sloan Crossing
Location
- Region: Springfield
Financial & listing details
- Price per square foot: $230/sqft
- Date on market: 11/2/2026
- Cumulative days on market: 9 days
- Road surface type: Paved
Estimated market value
$368,000
$350,000 - $386,000
Not available
Price history
| Date | Event | Price |
|---|---|---|
| 11/2/2026 | Listed for sale | $370,000$230/sqft |
Source:  RMLS Alliance as distributed by MLS GRID #CA1047522 Report a problem | ||
Public tax history
Tax history is unavailable.
Monthly payment
Est. payment
Payment breakdown
Explore the cost of this home by adjusting the details. Changes won't be saved.Climate risks
Neighborhood: 62711
Similar homes
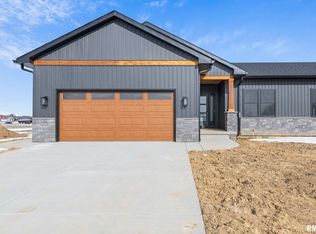
- $370,0003 bd2 ba1.6k sqft4623 Tess Dr, Springfield, IL 62711New Construction
 MLS ID #CA1047520, Melissa M Grady, The Real Estate Group, Inc.. RMLS Alliance as distributed by MLS GRID
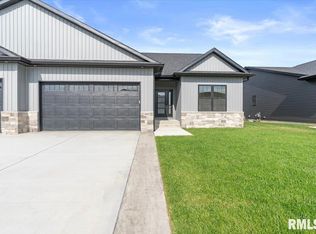
- $365,0003 bd3 ba2.3k sqft4810 Chestnut Dr, Springfield, IL 62711For Sale
 MLS ID #CA1044923, Melissa M Grady, The Real Estate Group, Inc.. RMLS Alliance as distributed by MLS GRID
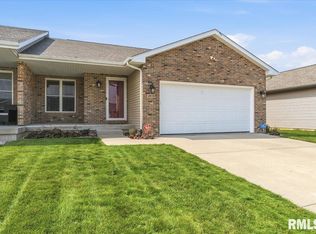
- $399,9002 bd3 ba1.7k sqft4623 Eugene Ct, Springfield, IL 62711New Construction
 MLS ID #CA1047022, Kyle T Killebrew, The Real Estate Group, Inc.. RMLS Alliance as distributed by MLS GRID
- $315,0003 bd2 ba1.9k sqft7205 Piper Glen Dr, Springfield, IL 62711For Sale
 MLS ID #CA1047669, Jami R Winchester, The Real Estate Group, Inc.. RMLS Alliance as distributed by MLS GRID
- $415,0003 bd2 ba1.8k sqft5302 Verdant Ln, Springfield, IL 62711New ConstructionMLS ID #CA1047452, Melissa D Vorreyer, RE/MAX Professionals. RMLS Alliance as distributed by MLS GRID
- $415,0003 bd3 ba1.7k sqft1709 Ambleside Dr, Springfield, IL 62711New ConstructionMLS ID #CA1046616, Melissa D Vorreyer, RE/MAX Professionals. RMLS Alliance as distributed by MLS GRID
- $399,0003 bd2 ba1.8k sqft2866 Reseda Rd, Springfield, IL 62711New ConstructionMLS ID #CA1046810, Kyle T Killebrew, The Real Estate Group, Inc.. RMLS Alliance as distributed by MLS GRID
- $329,9003 bd2 ba2.2k sqft1326 S Park Ave, Springfield, IL 62704For SaleMLS ID #CA1046100, Debra Sarsany, The Real Estate Group, Inc.. RMLS Alliance as distributed by MLS GRID
- $389,9002 bd2 ba1.8k sqft2214 Charlack Ave #B, Springfield, IL 62704For SaleMLS ID #CA1047330, Jim Fulgenzi, RE/MAX Professionals. RMLS Alliance as distributed by MLS GRID
- $389,9002 bd2 ba1.6k sqft1717 Ambleside Dr, Springfield, IL 62711New ConstructionMLS ID #CA1039885, Philip E Chiles, Keller Williams Capital. RMLS Alliance as distributed by MLS GRID
- $389,9002 bd2 ba1.6k sqft1719 Ambleside Dr, Springfield, IL 62711New ConstructionMLS ID #CA1039886, Philip E Chiles, Keller Williams Capital. RMLS Alliance as distributed by MLS GRID
- $290,9993 bd3 ba2.1k sqft2909 Sandy Ln, Springfield, IL 62711For Sale
 MLS ID #26046909, Adam Calhoon, Tarrant and Harman Real Estate and Auction Co. MARIS
- $189,9003 bd3 ba1.8k sqft1526 W Iles Ave, Jerome, IL 62704For SaleMLS ID #CA1047684, Kyle T Killebrew, The Real Estate Group, Inc.. RMLS Alliance as distributed by MLS GRID
- $195,0003 bd2 ba1.5k sqft2808 Wordsworth Dr, Springfield, IL 62711For SaleMLS ID #CA1046873, Ben Call, The Real Estate Group, Inc.. RMLS Alliance as distributed by MLS GRID
- $189,9003 bd2 ba1.4k sqft2313 S Walnut St, Springfield, IL 62704For SaleMLS ID #CA1047571, Tim Frederick, Campo Realty, Inc.. RMLS Alliance as distributed by MLS GRID
- $354,9004 bd2 ba2.2k sqft2310 E Lake Shore Dr, Springfield, IL 62712For SaleMLS ID #CA1046487, Tracie Taylor, RE/MAX Professionals. RMLS Alliance as distributed by MLS GRID
- $280,0002 bd2 ba1.6k sqft806 Colorado Ct, Springfield, IL 62711For SaleMLS ID #CA1047417, Rachel Marfell, The Real Estate Group, Inc.. RMLS Alliance as distributed by MLS GRID
