Conveniently located on west side of Springfield, this 3 bedroom, 2.5 bath townhome sits on a quiet street with easy access to westside shopping, bike path, downtown and interstate. With plenty of storage options, it features a concrete space between units, perfect for storing outdoor items as well. The main floor includes a mudroom with built in cabinetry. The gorgeous kitchen features custom cabinetry w/quartz countertops, large island, and stainless steel appliances. You’ll love the engineered hardwood flooring stretching through out the kitchen, dining, primary suite and the large living room w/ electric fireplace with tile surround in living room. As well as an electric fireplace accent wall in the screened porch creating lovely outdoor living . The bedrooms are oversized and offer a ton of natural light. The primary suite has a large walk in closet and tiled walk-in shower with double bowl granite vanity. Lower level is framed and is plumbed for another bathroom. Builder is offering a $1,600 allowance for washer & dryer and $1,000 allowance for closet shelving with an acceptable offer. This custom home builder and designer have thoughtfully chosen the floorplan and finishes.
New construction
$415,000
1709 Ambleside Dr, Springfield, IL 62711
3beds
1,752sqft
Single Family Residence, Residential
Built in 2026
6,412 Square Feet Lot
$-- Zestimate®
$237/sqft
$15/mo HOA
What's special
- 3 days
- 312
- 22
Zillow last checked:
Listing updated:
Listed by:
Melissa D Vorreyer Mobl:217-652-0875,
RE/MAX Professionals
Source: RMLS Alliance as distributed by MLS GRID,MLS#: CA1046616 Originating MLS: Capital Area Association of Realtors
Originating MLS: Capital Area Association of Realtors
Facts & features
Interior
Bedrooms & bathrooms
- Bedrooms: 3
- Bathrooms: 3
- Full bathrooms: 2
- 1/2 bathrooms: 1
Bedroom 1
- Level: Main
- Dimensions: 12ft 3in x 14ft 7in
Bedroom 2
- Level: Main
- Dimensions: 11ft 9in x 11ft 7in
Bedroom 3
- Level: Main
- Dimensions: 11ft 9in x 11ft 1in
Other
- Level: Main
- Dimensions: 11ft 3in x 15ft 1in
Other
- Area: 0
Additional room
- Description: Sunroom
- Level: Main
- Dimensions: 11ft 11in x 14ft 6in
Kitchen
- Level: Main
- Dimensions: 12ft 0in x 16ft 0in
Laundry
- Level: Main
- Dimensions: 11ft 8in x 9ft 6in
Living room
- Level: Main
- Dimensions: 13ft 1in x 21ft 6in
Main level
- Area: 1752
Heating
- Forced Air
Cooling
- Central Air
Appliances
- Included: Dishwasher, Disposal, Microwave, Range, Gas Water Heater
Features
- Solid Surface Counter, Ceiling Fan(s)
- Basement: Crawl Space,Partial,Unfinished
- Number of fireplaces: 2
- Fireplace features: Electric, Living Room
Interior area
- Total structure area: 1,752
- Total interior livable area: 1,752 sqft
Property
Parking
- Total spaces: 2
- Parking features: Attached
- Attached garage spaces: 2
Features
- Patio & porch: Screened
Lot
- Size: 6,412 Square Feet
- Dimensions: 47.5 x 135
- Features: Level
Details
- Parcel number: 21010179048
Construction
Type & style
- Home type: SingleFamily
- Architectural style: Ranch
- Property subtype: Single Family Residence, Residential
Materials
- Frame, Stone, Vinyl Siding
- Foundation: Concrete Perimeter
- Roof: Shingle
Condition
- New construction: Yes
- Year built: 2026
Utilities & green energy
- Sewer: Public Sewer
- Water: Public
Green energy
- Energy efficient items: High Efficiency Air Cond, High Efficiency Heating
Community & HOA
Community
- Subdivision: Kreston Place
HOA
- Has HOA: Yes
- HOA fee: $175 annually
Location
- Region: Springfield
Financial & listing details
- Price per square foot: $237/sqft
- Date on market: 9/18/2026
- Cumulative days on market: 4 days
- Road surface type: Paved
Estimated market value
Not available
Estimated sales range
Not available
Not available
Price history
| Date | Event | Price |
|---|---|---|
| 9/18/2026 | Listed for sale | $415,000$237/sqft |
Source:  RMLS Alliance as distributed by MLS GRID #CA1046616 Report a problem RMLS Alliance as distributed by MLS GRID #CA1046616 Report a problem | ||
Public tax history
Tax history is unavailable.
Monthly payment
Est. payment
Payment breakdown
Explore the cost of this home by adjusting the details. Changes won't be saved.Climate risks
Neighborhood: 62711
- $415,0003 bd3 ba1.7k sqft1711 Ambleside Dr, Springfield, IL 62711New Construction

- $453,7004 bd3 ba2.7k sqft1707 Ambleside Dr, Springfield, IL 62711Off Market
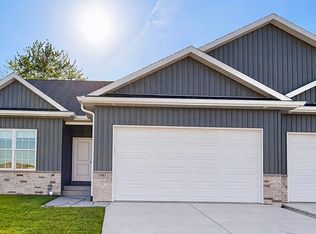
- $449,9004 bd3 ba2.7k sqft1704 Ambleside Dr, Springfield, IL 62711New Construction

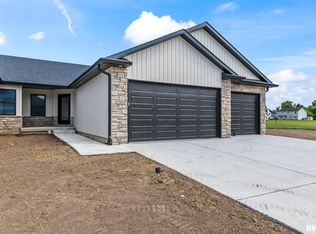
- $459,9004 bd3 ba2.7k sqft1706 Ambleside Dr, Springfield, IL 62711New Construction
Similar homes
- $415,0003 bd3 ba1.7k sqft1711 Ambleside Dr, Springfield, IL 62711New Construction
 MLS ID #CA1046617, Melissa D Vorreyer, RE/MAX Professionals. RMLS Alliance as distributed by MLS GRID
 - $390,0003 bd2 ba1.7k sqft4820 Chestnut Dr, Springfield, IL 62711For Sale
 MLS ID #CA1046550, Jami R Winchester, The Real Estate Group, Inc.. RMLS Alliance as distributed by MLS GRID
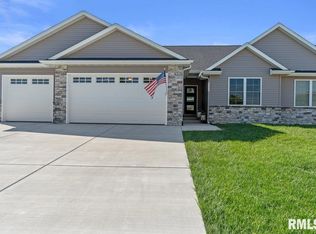
 - $419,9002 bd2 ba1.6k sqft3700 Westgate Dr, Springfield, IL 62711For Sale
 MLS ID #CA1046574, Lori A Waggener, The Real Estate Group, Inc.. RMLS Alliance as distributed by MLS GRID
 - $385,0003 bd3 ba2.4k sqft1514 Balfour Dr, Springfield, IL 62711For Sale
 MLS ID #CA1045295, Julie Davis, The Real Estate Group, Inc.. RMLS Alliance as distributed by MLS GRID
 - $425,0003 bd2 ba1.9k sqft2141 Cardinal Dr, Springfield, IL 62704For SaleMLS ID #CA1046523, Melissa D Vorreyer, RE/MAX Professionals. RMLS Alliance as distributed by MLS GRID
- $434,9004 bd3 ba2.5k sqft1600 Blenheim Dr, Springfield, IL 62711For SaleMLS ID #CA1046244, Stacey Splain, The Real Estate Group, Inc.. RMLS Alliance as distributed by MLS GRID
- $383,0003 bd3 ba2.5k sqft1512 Balfour Dr, Springfield, IL 62711For SaleMLS ID #CA1043320, Tiana Burnett, Keller Williams Capital. RMLS Alliance as distributed by MLS GRID
- $269,9003 bd2 ba2.5k sqft35 Providence Ln, Springfield, IL 62711For SaleMLS ID #CA1046452, Jeff Lochbaum, The Real Estate Group, Inc.. RMLS Alliance as distributed by MLS GRID
- $372,5003 bd3 ba2.3k sqft4810 Chestnut Dr, Springfield, IL 62711For SaleMLS ID #CA1044923, Melissa M Grady, The Real Estate Group, Inc.. RMLS Alliance as distributed by MLS GRID
- $319,9003 bd2 ba2.4k sqft612 Old Tippecanoe Dr, Springfield, IL 62711For SaleMLS ID #CA1046505, Jim Fulgenzi, RE/MAX Professionals. RMLS Alliance as distributed by MLS GRID
- $533,0003 bd3 ba2k sqft3217 Enfield Cir, Springfield, IL 62711New ConstructionMLS ID #CA1044095, Philip E Chiles, Keller Williams Capital. RMLS Alliance as distributed by MLS GRID
- $389,9002 bd2 ba1.6k sqft1719 Ambleside Dr, Springfield, IL 62711New ConstructionMLS ID #CA1039886, Philip E Chiles, Keller Williams Capital. RMLS Alliance as distributed by MLS GRID
- $389,9002 bd2 ba1.6k sqft1717 Ambleside Dr, Springfield, IL 62711New ConstructionMLS ID #CA1039885, Philip E Chiles, Keller Williams Capital. RMLS Alliance as distributed by MLS GRID
- $398,9003 bd2 ba2.2k sqft1326 S Park Ave, Springfield, IL 62704For SaleMLS ID #CA1046100, Debra Sarsany, The Real Estate Group, Inc.. RMLS Alliance as distributed by MLS GRID
- $210,0003 bd3 ba2k sqft5 Westwood Ter, Springfield, IL 62702For SaleMLS ID #CA1046588, Logan Frazier, The Real Estate Group, Inc.. RMLS Alliance as distributed by MLS GRID
- $420,0003 bd3 ba1.9k sqft1761 Tozer Rd, Springfield, IL 62707For SaleMLS ID #CA1045595, Lori A Waggener, The Real Estate Group, Inc.. RMLS Alliance as distributed by MLS GRID
- $449,9003 bd3 ba2.4k sqft320 Timber Ridge Rd, Mechanicsburg, IL 62545For SaleMLS ID #CA1046608, Jami R Winchester, The Real Estate Group, Inc.. RMLS Alliance as distributed by MLS GRID
