COMING SOON - NO SHOWING! This all brick walkout basement home soars above the rest! As you enter this move-in ready stunner, the soothing tones & low maintenance LVP flooring welcome you to a lovely family room with tray ceiling & woodburning fireplace. The kitchen has a semi-open concept with substanital pantry - plus all appliances stay - oven/range, dishwasher, microwave & refrigerator! Just down the hall is a main floor primary suite with private full bathroom attached & oversized walk-in closet. The main floor has 2 additional bedrooms & the 2nd full bathroom. As you travel downstairs, a large living room creates another opportunity for fun with a game room, home theatre & entertaining. The basement flex space was recently used as a home gym, but it would also be a great office, home school area, playroom, etc. The BIG bonus you have to see to believe is the 4th bedroom & Texas sized walk-in closet aka 'dressing room' area big enough for a couch/dresser etc. The 3rd full bathroom & laundry room complete your basement. Other perks of this home include: an attic fan perfect for these fall days, storm shelter area with extra storage space, washer & dryer stay, tons of natural light & a fully wood privacy fenced yard. Speaking of the backyard.... This corner lot provides a nice buffer as well as a larger area with double gate street access to your very own 25 x 20 shop! A unicorn in neighborhoods, this shop has metal siding, 2 roll top doors, concrete floor & electric. It also provides space to park your RV or boat. While outside, be sure to check out your 12 x12 deck, 24 x 12 partially covered concrete patio - perfect for a hot tub. Enjoy this convenient SW location close to highways, restaurants, shopping & within walking distance to Wire Road Brewery. You'll have lots to be thankful for this November as you settle in to your new home.
Coming soon - no showings
$349,900
4626 S Falcon Court, Battlefield, MO 65619
4beds
2,868sqft
Single Family Residence
Built in 2000
0.27 Acres Lot
$361,300 Zestimate®
$122/sqft
$-- HOA
What's special
- 1 day
- 236
- 38
Zillow last checked:
Listing updated:
Listed by:
Jeanna Callahan 417-830-1855,
Century 21 Integrity Group
Source: SOMOMLS as distributed by MLS GRID,MLS#: 60335152
Facts & features
Interior
Bedrooms & bathrooms
- Bedrooms: 4
- Bathrooms: 3
- Full bathrooms: 3
Rooms
- Room types: Bedroom, Storm Shelter, Bonus Room, Pantry, Media Room, Living Areas (2), Family Room, Master Bedroom
Heating
- Forced Air, Central, Natural Gas
Cooling
- Attic Fan, Ceiling Fan(s), Central Air
Appliances
- Included: Dishwasher, Gas Water Heater, Free-Standing Electric Oven, Microwave, Refrigerator, Disposal
- Laundry: In Basement
Features
- Walk-In Closet(s), Tray Ceiling(s), High Speed Internet
- Flooring: Tile, Luxury Vinyl
- Windows: Double Pane Windows
- Basement: Walk-Out Access,Exterior Entry,Storage Space,Interior Entry,Finished,Full
- Has fireplace: Yes
- Fireplace features: Living Room, Wood Burning
Interior area
- Total structure area: 2,868
- Total interior livable area: 2,868 sqft
- Finished area above ground: 1,434
- Finished area below ground: 1,434
Property
Parking
- Total spaces: 2
- Parking features: RV Access/Parking, Secured, Private, Garage Faces Front, Driveway, Boat
- Attached garage spaces: 2
- Has uncovered spaces: Yes
Features
- Levels: One
- Stories: 1
- Patio & porch: Patio, Covered, Deck
- Exterior features: Rain Gutters
- Fencing: Privacy,Full,Wood
Lot
- Size: 0.27 Acres
- Features: Corner Lot, Level, Landscaped, Cul-De-Sac
Details
- Additional structures: Outbuilding, RV/Boat Storage
- Parcel number: 1817300044
Construction
Type & style
- Home type: SingleFamily
- Architectural style: Traditional
- Property subtype: Single Family Residence
Materials
- Brick
- Roof: Composition
Condition
- Year built: 2000
Utilities & green energy
- Sewer: Public Sewer
- Water: Public
- Utilities for property: Cable Available
Community & HOA
Community
- Security: Smoke Detector(s)
- Subdivision: Eagleridge Hts
Location
- Region: Battlefield
Financial & listing details
- Price per square foot: $122/sqft
- Tax assessed value: $259,200
- Annual tax amount: $2,661
- Date on market: 9/30/2026
- Listing terms: Cash,VA Loan,FHA,Conventional
Estimated market value
$361,300
$343,000 - $379,000
$2,575/mo
Price history
| Date | Event | Price |
|---|---|---|
| 8/29/2024 | Listing removed | $299,900$105/sqft |
Source:  SOMOMLS as distributed by MLS GRID #60194246 Report a problem SOMOMLS as distributed by MLS GRID #60194246 Report a problem | ||
| 6/30/2021 | Pending sale | $299,900$105/sqft |
Source: SOMOMLS as distributed by MLS GRID #60194246 Report a problem | ||
| 6/28/2021 | Listed for sale | $299,900+39.6%$105/sqft |
Source: SOMOMLS as distributed by MLS GRID #60194246 Report a problem | ||
| 3/24/2021 | Listing removed | -- |
Source: Owner Report a problem | ||
| 3/25/2020 | Listing removed | $214,900$75/sqft |
Source: Owner Report a problem | ||
| 2/21/2020 | Pending sale | $214,900$75/sqft |
Source: Owner Report a problem | ||
| 2/13/2020 | Listed for sale | $214,900$75/sqft |
Source: Owner Report a problem | ||
Public tax history
| Year | Property taxes | Tax assessment |
|---|---|---|
| 2025 | $2,662 +6.1% | $49,250 +20% |
| 2024 | $2,509 +5.6% | $41,040 |
| 2023 | $2,375 +13.8% | $41,040 +11.9% |
| 2022 | $2,086 +0% | $36,690 |
| 2021 | $2,085 +0.3% | $36,690 +5.7% |
| 2020 | $2,079 +15.1% | $34,710 +12.4% |
| 2018 | $1,806 +11.1% | $30,880 +10.3% |
| 2017 | $1,626 | $27,990 |
| 2016 | $1,626 | $27,990 |
| 2015 | $1,626 +0.8% | $27,990 +0.5% |
| 2014 | $1,612 | $27,850 -3.2% |
| 2012 | -- | $28,770 |
| 2011 | -- | $28,770 +5.1% |
| 2010 | -- | $27,370 +9% |
| 2006 | $1,141 | $25,120 |
| 2005 | $1,141 +4.4% | $25,120 +11% |
| 2004 | $1,093 +2.8% | $22,630 |
| 2003 | $1,062 +652.3% | $22,630 |
| 2002 | $141 -26% | $22,630 +717% |
| 2001 | $191 | $2,770 |
Find assessor info on the county website
Monthly payment
Est. payment
Payment breakdown
Explore the cost of this home by adjusting the details. Changes won't be saved.Climate risks
Neighborhood: 65619
Nearby schools
Schools provided by the listing agent
- Elementary: SGF-McBride/Wilson's Cre
- Middle: SGF-Cherokee
- High: SGF-Kickapoo
Source: SOMOMLS as distributed by MLS GRID. This data may not be complete. We recommend contacting the local school district to confirm school assignments for this home.
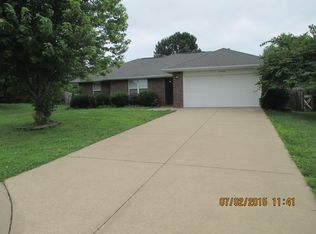
Similar homes
- $369,9004 bd3 ba2.9k sqft4048 W Falcon Drive, Battlefield, MO 65619Active
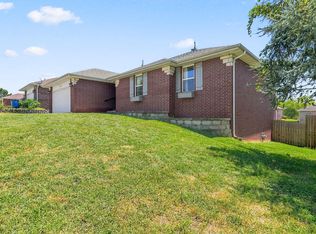
 MLS ID #60334850, Amber M Grider, Alpha Realty MO, LLC. SOMOMLS as distributed by MLS GRID
 - $379,0005 bd3 ba2.7k sqft4356 W Forest Ridge Road, Battlefield, MO 65619Active
 MLS ID #60334837, Dale Admire, Murney Associates - Primrose. SOMOMLS as distributed by MLS GRID
 - $425,0004 bd3 ba2.6k sqft3745 W Randall Road, Springfield, MO 65810Active
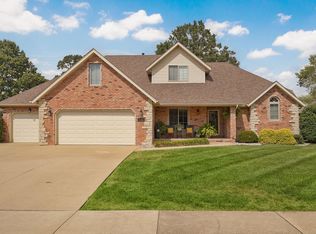 MLS ID #60335224, Kimberly D Rinker, Murney Associates - Primrose. SOMOMLS as distributed by MLS GRID
 - $349,9004 bd3 ba2.9k sqft3821 W Lark Street, Springfield, MO 65810Active
 MLS ID #60333583, Zachary Albers, Albers Real Estate Group. SOMOMLS as distributed by MLS GRID
 - $375,0004 bd2 ba1.8k sqft5727 S State Highway Ff, Battlefield, MO 65619ActiveMLS ID #60333758, Amber Combs, Nettwork Global. SOMOMLS as distributed by MLS GRID
- $489,9005 bd3 ba2.8k sqft3871 W Olivia Street, Springfield, MO 65810ActiveMLS ID #60335129, Terrill Hensley, Legacy Realty. SOMOMLS as distributed by MLS GRID
- $315,0004 bd4 ba1.8k sqft4336 W 1st Street, Battlefield, MO 65619ActiveMLS ID #60332276, Devin Lance Lewis, Epique Realty. SOMOMLS as distributed by MLS GRID
- $315,0003 bd2 ba1.6k sqft3852 W Village Terrace, Springfield, MO 65810ActiveMLS ID #60334740, Adam Graddy, Keller Williams Local. SOMOMLS as distributed by MLS GRID
- $334,0004 bd2 ba1.7k sqft4428 W Cloverleaf Terrace, Battlefield, MO 65619ActiveMLS ID #60333495, Michelle Hutton, Action Real Estate. SOMOMLS as distributed by MLS GRID
- $379,9003 bd2 ba2.1k sqft3184 W High Point Street, Springfield, MO 65810ActiveMLS ID #60335183, Zachary Albers, Albers Real Estate Group. SOMOMLS as distributed by MLS GRID
- $440,0004 bd3 ba2.7k sqft3801 W Randall Street, Battlefield, MO 65619ActiveMLS ID #60329963, Rhett Smillie, Keller Williams Local. SOMOMLS as distributed by MLS GRID
- $270,0003 bd2 ba1.6k sqft5047 S Greenfield Road, Battlefield, MO 65619ActiveMLS ID #60334545, Elise M Ellis, Keller Williams Local. SOMOMLS as distributed by MLS GRID
- $330,0003 bd2 ba1.7k sqft3945 W Cardinal Street, Springfield, MO 65810ActiveMLS ID #60332881, Johnathan Little, Keller Williams Local. SOMOMLS as distributed by MLS GRID
- $365,0004 bd3 ba3.8k sqft3808 W Kingsley Street, Springfield, MO 65807ActiveMLS ID #60331438, Revoir Real Estate Group, Epique Realty. SOMOMLS as distributed by MLS GRID
- $296,9003 bd2 ba1.6k sqft5060 S Grasshill Court, Brookline, MO 65619ActiveMLS ID #60332154, Carrie D. Johnson, Crutcher Real Estate Group LLC. SOMOMLS as distributed by MLS GRID
- $285,0004 bd2 ba1.7k sqft5807 S Iris Lane, Battlefield, MO 65619ActiveMLS ID #60331996, Michelle Hutton, Action Real Estate. SOMOMLS as distributed by MLS GRID
- $412,4005 bd3 ba3.1k sqft4073 Ivy Lane Lot 165, Battlefield, MO 65619ActiveMLS ID #60334454, Bussell Real Estate, Murney Associates - Primrose. SOMOMLS as distributed by MLS GRID
- $289,9003 bd2 ba1.6k sqft4631 W Bull Run Battle Street, Battlefield, MO 65619ActiveMLS ID #60334144, Holt Homes Group, Keller Williams Local. SOMOMLS as distributed by MLS GRID
- $418,9255 bd3 ba3.1k sqft4099 Tamarack Lane Lot 180, Battlefield, MO 65619ActiveMLS ID #60334715, Bussell Real Estate, Murney Associates - Primrose. SOMOMLS as distributed by MLS GRID
