What curb appeal! What a gorgeous backyard!! Welcome to this two-story brick home tucked deep in the back of Westchester Woods off Sylvania Avenue. You will have plenty of sleeping space with four bedrooms, two are dormers! Among the special features are a wood-floored office, a large eat-in kitchen, a finished basement with a work shop for tinkering on your favorite projects and a sperate storage closet for your holiday items or other keepsakes. Rounding out this great home are two living rooms, 2.5 baths, side-loading garage and a backyard that is perfect for bird watching, morning coffee or just enjoying the weather. The best part? You can be in your new home and have it decorated in time for the holidays! Don't wait. Schedule a showing.
Under contract
$370,000
4627 Burningtree Dr, Toledo, OH 43623
4beds
2,727sqft
Single Family Residence
Built in 1967
0.31 Acres Lot
$371,700 Zestimate®
$136/sqft
$6/mo HOA
What's special
- 19 days
- 1,514
- 142
Likely to sell faster than
Zillow last checked:
Listing updated:
Listed by:
William Hormann 419-386-0123,
Epic Homes Real Estate
Source: NORIS,MLS#: 10015198
Facts & features
Interior
Bedrooms & bathrooms
- Bedrooms: 4
- Bathrooms: 3
- Full bathrooms: 2
- 1/2 bathrooms: 1
Bedroom 2
- Level: Upper
- Dimensions: 13 x 10
Bedroom 3
- Level: Upper
- Dimensions: 16 x 11
Bedroom 4
- Level: Upper
- Dimensions: 11 x 11
Other
- Level: Upper
- Dimensions: 14 x 13
Dining room
- Level: Main
- Dimensions: 15 x 12
Family room
- Level: Main
- Dimensions: 15 x 15
Kitchen
- Description: Eat-in
- Level: Main
- Dimensions: 22 x 13
Laundry
- Level: Main
- Dimensions: 7 x 7
Living room
- Level: Main
- Dimensions: 18 x 12
Office
- Level: Main
- Dimensions: 14 x 10
Heating
- Forced Air, Natural Gas
Cooling
- Central Air
Appliances
- Included: Dishwasher, Microwave, Disposal, Dryer, Refrigerator, Wall Oven, Washer
- Laundry: In Basement
Features
- Other
- Flooring: Carpet, Tile, Wood
- Basement: Full
- Number of fireplaces: 1
- Fireplace features: Wood Burning
- Common walls with other units/homes: No Common Walls
Interior area
- Total structure area: 2,727
- Total interior livable area: 2,727 sqft
- Finished area below ground: 1,144
Video & virtual tour
Property
Parking
- Total spaces: 2.5
- Parking features: Attached Garage, Garage Door Opener
- Garage spaces: 2.5
Features
- Patio & porch: Rear Patio
Lot
- Size: 0.31 Acres
- Dimensions: 95X140
Details
- Parcel number: 7867367
Construction
Type & style
- Home type: SingleFamily
- Architectural style: Traditional
- Property subtype: Single Family Residence
Materials
- Brick, Vinyl Siding
- Foundation: Block
- Roof: Shingle
Condition
- New construction: No
- Year built: 1967
Utilities & green energy
- Sewer: Sanitary Sewer
- Water: Public
- Utilities for property: Electricity Connected, Natural Gas Connected
Community & HOA
Community
- Subdivision: Westchester Woods
HOA
- Has HOA: Yes
- Services included: Other
- HOA fee: $75 annually
Location
- Region: Toledo
Financial & listing details
- Price per square foot: $136/sqft
- Tax assessed value: $310,000
- Annual tax amount: $6,520
- Date on market: 10/30/2026
- Listing terms: Cash,Conventional,FHA,VA Loan
- Electric utility on property: Yes
Estimated market value
$371,700
$353,000 - $390,000
$2,681/mo
Price history
| Date | Event | Price |
|---|---|---|
| 11/8/2026 | Contingent | $370,000$136/sqft |
Source: NORIS #10015198 Report a problem | ||
| 10/30/2026 | Listed for sale | $370,000+95.8%$136/sqft |
Source: NORIS #10015198 Report a problem | ||
| 9/8/1995 | Sold | $189,000+2.2%$69/sqft |
Source: Public Record Report a problem | ||
| 6/20/1994 | Sold | $185,000$68/sqft |
Source: Public Record Report a problem | ||
Public tax history
| Year | Property taxes | Tax assessment |
|---|---|---|
| 2025 | $6,520 +2.5% | $108,500 |
| 2024 | $6,360 +18.2% | $108,500 +34.4% |
| 2023 | $5,383 -0.6% | $80,745 |
| 2022 | $5,415 -2.4% | $80,745 |
| 2021 | $5,545 +9.6% | $80,745 +20.8% |
| 2020 | $5,059 +107.6% | $66,850 |
| 2019 | $2,437 -49.9% | $66,850 |
| 2018 | $4,865 -0.7% | $66,850 +7.9% |
| 2017 | $4,897 +1.9% | $61,950 -65% |
| 2016 | $4,803 +6% | $177,000 |
| 2015 | $4,530 -1.7% | $177,000 +178.5% |
| 2014 | $4,609 | $63,560 |
| 2013 | $4,609 +3% | $63,560 |
| 2012 | $4,475 +2.4% | $63,560 -4.2% |
| 2011 | $4,370 +7.8% | $66,370 |
| 2010 | $4,055 +1.5% | $66,370 |
| 2009 | $3,994 -5.4% | $66,370 -11% |
| 2008 | $4,222 -0.4% | $74,560 -8.7% |
| 2007 | $4,240 -9.5% | $81,630 |
| 2006 | $4,683 -2% | $81,630 +3% |
| 2004 | $4,776 +12% | $79,240 |
| 2003 | $4,265 +1.3% | $79,240 +10% |
| 2002 | $4,211 +9.2% | $72,030 |
| 2001 | $3,855 -50.6% | $72,030 -4.5% |
| 2000 | $7,804 | $75,390 |
Find assessor info on the county website
Monthly payment
Est. payment
Payment breakdown
Explore the cost of this home by adjusting the details. Changes won't be saved.Climate risks
Neighborhood: 43623
Nearby schools
Schools provided by the listing agent
- Elementary: Whiteford
- High: Southview
Source: NORIS. This data may not be complete. We recommend contacting the local school district to confirm school assignments for this home.


Similar homes
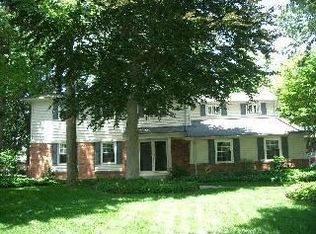
- $389,9004 bd3 ba2.9k sqft4616 Homerdale Ave, Toledo, OH 43623For Sale
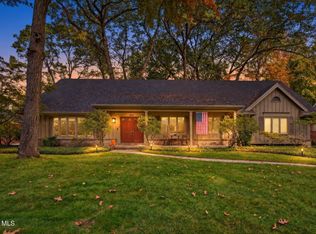 MLS ID #10015908, Joan Elflein, Ohio Broker Direct, LLC. NORIS
- $399,9004 bd4 ba2.5k sqft4424 Burningtree Dr, Toledo, OH 43623For Sale
 MLS ID #10015707, Kelly Creech, RE/MAX Preferred Associates. NORIS
- $379,9003 bd3 ba2k sqft4416 Old Lyme Dr, Toledo, OH 43623For Sale
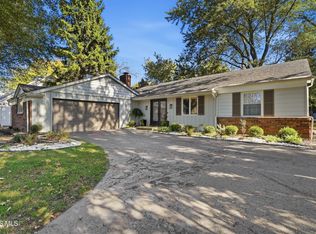 MLS ID #10015255, Darrell J. Blausey, Key Realty. NORIS
- $389,9004 bd3 ba3.2k sqft5534 Ginger Tree Ln, Toledo, OH 43623For Sale
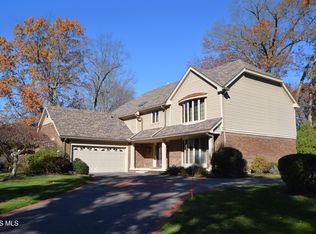 MLS ID #10015806, Daryl M. Smith, The Danberry Co.. NORIS
