Well-maintained one-story home located in the heart of Kanawha City. This property features hardwood floors throughout, a convenient one-level layout, and a 1-car attached garage. Enjoy a fully fenced yard—perfect for pets, outdoor activities, or relaxing in a private setting. Ideally situated close to shopping, dining, medical facilities, and major roadways for easy access to all Charleston has to offer.
Pending
$158,500
4628 Washington Ave SE, Charleston, WV 25304
2beds
1,050sqft
:
Get pre-qualified$1,042/mo
Single Family Residence
Built in 1950
6,098 Square Feet Lot
$155,300 Zestimate®
$151/sqft
$-- HOA
What's special
Fully fenced yardConvenient one-level layoutHardwood floors throughout
- 19 days |
- 247 |
- 16 |
Likely to sell faster than
Zillow last checked:
Listing updated:
Listed by:
Don Stover,
Cornerstone Realty, LLC 304-382-0889,
Brian Brown,
Cornerstone Realty, LLC
Source: KVBR,MLS#: 284506 Originating MLS: Kanawha Valley Board of REALTORS
Originating MLS: Kanawha Valley Board of REALTORSFacts & features
Interior
Bedrooms & bathrooms
- Bedrooms: 2
- Bathrooms: 1
- Full bathrooms: 1
Primary bedroom
- Description: Primary Bedroom
- Level: Main
- Dimensions: 11'5x11'5
Bedroom 2
- Description: Bedroom 2
- Level: Main
- Dimensions: 11'0x9'4
Dining room
- Description: Dining Room
- Level: Other
- Dimensions: 0
Kitchen
- Description: Kitchen
- Level: Main
- Dimensions: 11'5x12'0
Living room
- Description: Living Room
- Level: Main
- Dimensions: 15'3x12'2
Heating
- Forced Air, Gas
Cooling
- Central Air
Features
- Separate/Formal Dining Room
- Flooring: Hardwood, Laminate
- Windows: Insulated Windows
- Basement: None
- Has fireplace: No
Interior area
- Total interior livable area: 1,050 sqft
Video & virtual tour
Property
Parking
- Total spaces: 1
- Parking features: Attached, Garage, One Car Garage
- Attached garage spaces: 1
Features
- Stories: 1
Lot
- Size: 6,098 Square Feet
Details
- Parcel number: 130015008600000000
Construction
Type & style
- Home type: SingleFamily
- Architectural style: Ranch,One Story
- Property subtype: Single Family Residence
Materials
- Block, Drywall, Plaster, Vinyl Siding
- Roof: Composition,Shingle
Condition
- Year built: 1950
Utilities & green energy
- Sewer: Public Sewer
Community & HOA
HOA
- Has HOA: No
Location
- Region: Charleston
Financial & listing details
- Price per square foot: $151/sqft
- Tax assessed value: $100,600
- Annual tax amount: $971
- Date on market: 7/15/2026
- Cumulative days on market: 19 days
Estimated market value
$155,300
$148,000 - $163,000
$1,144/mo
Price history
| Date | Event | Price |
|---|---|---|
| 7/22/2026 | Pending sale | $158,500$151/sqft |
Source:  KVBR #284506 Report a problem KVBR #284506 Report a problem | ||
| 7/15/2026 | Listed for sale | $158,500-0.3%$151/sqft |
Source: KVBR #284506 Report a problem | ||
| 7/1/2026 | Listing removed | $159,000$151/sqft |
Source: KVBR #283348 Report a problem | ||
| 6/4/2026 | Listed for sale | $159,000$151/sqft |
Source: KVBR #283348 Report a problem | ||
| 5/18/2026 | Pending sale | $159,000$151/sqft |
Source: KVBR #283348 Report a problem | ||
| 5/7/2026 | Price change | $159,000+3.2%$151/sqft |
Source: KVBR #283348 Report a problem | ||
| 3/17/2026 | Listed for sale | $154,000+54%$147/sqft |
Source: Owner Report a problem | ||
| 10/7/2009 | Sold | $100,000$95/sqft |
Source: Public Record Report a problem | ||
| 9/1/2009 | Listed for sale | $100,000$95/sqft |
Source: NCI #125253 Report a problem | ||
Public tax history
| Year | Property taxes | Tax assessment |
|---|---|---|
| 2025 | $971 | $60,360 |
| 2024 | $971 +3.1% | $60,360 +3.1% |
| 2023 | $942 | $58,560 +3.2% |
| 2022 | -- | $56,760 |
| 2021 | -- | $56,760 -0.1% |
| 2020 | -- | $56,820 |
| 2019 | $897 +10.6% | $56,820 |
| 2018 | $811 +0.6% | $56,820 |
| 2017 | $806 +0.6% | $56,820 |
| 2016 | $801 | $56,820 -0.2% |
| 2015 | $801 +3.1% | $56,940 +0.6% |
| 2014 | $778 +13.4% | $56,580 +0.6% |
| 2013 | $685 | $56,220 +12.5% |
| 2012 | $685 -1.4% | $49,980 +1% |
| 2011 | $695 | $49,500 |
| 2010 | $695 +62.9% | $49,500 -0.6% |
| 2009 | $427 -0.8% | $49,800 |
| 2008 | $430 +3.8% | $49,800 +2% |
| 2007 | $414 -1% | $48,840 +0.1% |
| 2006 | $418 +0.2% | $48,780 +0.1% |
| 2005 | $418 | $48,720 |
| 2004 | -- | $48,720 |
| 2003 | -- | $48,720 |
| 2002 | -- | $48,720 |
| 2001 | -- | $48,720 |
Find assessor info on the county website
Monthly payment
Est. payment
Payment breakdown
Explore the cost of this home by adjusting the details. Changes won't be saved.Climate risks
Neighborhood: Kanawha City
Nearby schools
GreatSchools rating
- 6/10Chamberlain Elementary SchoolGrades: PK-5Distance: 0.2 mi
- 5/10Horace Mann Middle SchoolGrades: 6-8Distance: 0.3 mi
- 3/10Capital High SchoolGrades: 9-12Distance: 3.7 mi
Schools provided by the listing agent
- Elementary: Kanawha City
- Middle: Horace Mann
- High: Capital
Source: KVBR. This data may not be complete. We recommend contacting the local school district to confirm school assignments for this home.
- $244,8003 bd2 ba1.8k sqft509 47th St SE, Charleston, WV 25304Off Market

- $164,9003 bd2 ba1.1k sqft4626 Washington Ave SE, Charleston, WV 25304Off Market
- $232,6003 bd2 ba1.6k sqft4612 Washington Ave SE, Charleston, WV 25304Off Market
- $154,6002 bd1 ba1.3k sqft4623 Venable Ave SE, Charleston, WV 25304Off Market
- $188,4003 bd1 ba1.2k sqft4615 Venable Ave SE, Charleston, WV 25304Off Market
- $141,9002 bd1 ba1k sqft510 47th St SE, Charleston, WV 25304Off Market
- $93,2002 bd1 ba860 sqft4625 Venable Ave SE, Charleston, WV 25304Off Market
- $200,1002 bd2 ba1.7k sqft4604 Washington Ave SE, Charleston, WV 25304Off Market
A local agent can set up tours, give advice and negotiate with sellers.
A local lender can help you make sure your offer is ready when you are.
Similar homes
- $145,0002 bd1 ba951 sqft4910 Washington Ave SE, Charleston, WV 25304For Sale
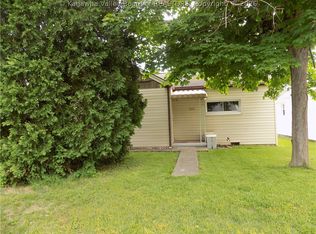 MLS ID #283531, Beth Stamper. KVBR
 - $--3 bd2 ba1.5k sqft3529 Wiley Rd, Charleston, WV 25306Auction
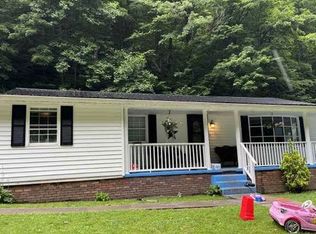 Xome
Xome - $164,0002 bd2 ba1.4k sqft776 Mile Fork Rd, Charleston, WV 25312For Sale
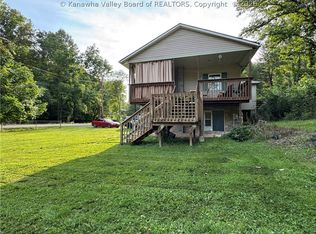 MLS ID #284766, Jesse Dolin. KVBR
 - $149,9003 bd2 ba1.5k sqft5908 Starling Dr, Charleston, WV 25306For Sale
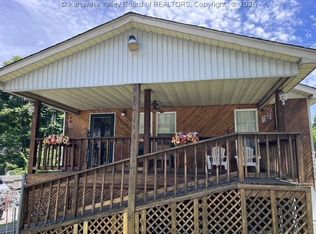 MLS ID #284683, Sarah Beavers. KVBR
 - $200,0003 bd1 ba1k sqft5122 Lancaster Ave, Charleston, WV 25304For SaleMLS ID #283829, Pamela Lewis. KVBR
- $95,0003 bd2 ba1.3k sqft5416 Starling Dr, Charleston, WV 25306For SaleMLS ID #284761, Elishua Brown. KVBR
- $149,9002 bd2 ba1.1k sqft1822 Mountain Dr, South Charleston, WV 25303For SaleMLS ID #284787, Teri Rugeley. KVBR
- $230,0003 bd2 ba1.4k sqft5603 Kanawha Ave SE, Charleston, WV 25304For SaleMLS ID #284454, Jason Scott Jordan. KVBR
- $149,9004 bd2 ba1.5k sqft110 W Main St, Belle, WV 25015For SaleMLS ID #284677, Vickie Skiles. KVBR
- $155,0003 bd1 ba1.1k sqft210 Joseph St, South Charleston, WV 25303For SaleMLS ID #284715, Kimberly L. Williams. KVBR
- $90,0003 bd2 ba1.4k sqft909 S Park Rd SE, Charleston, WV 25304For SaleMLS ID #284292, Janet Amores. KVBR
- $229,0003 bd2 ba1.5k sqft2925 Noyes Ave, Charleston, WV 25304For SaleMLS ID #284334, Joseph Romeo. KVBR
- $165,0002 bd1 ba1k sqft2106 Kanawha Blvd E APT 623, Charleston, WV 25311For SaleMLS ID #284331, Melissa Ellis. KVBR
- $139,9003 bd2 ba1.1k sqft2743 Daniels Ave, South Charleston, WV 25303For SaleMLS ID #284521, Josh McGrath. KVBR
- $150,0002 bd1 ba1k sqft226 9th Ave, South Charleston, WV 25303For SaleMLS ID #284617, Carly Fragale. KVBR
- $139,9003 bd2 ba1.1k sqft30 Left Fork Rd, Marmet, WV 25315For SaleMLS ID #284689, Christa Vance. KVBR
- $152,0003 bd2 ba1k sqft5219 Kel Dawn Cir, Cross Lanes, WV 25313For SaleMLS ID #284660, Andrew Weber. KVBR
- $169,9002 bd1 ba887 sqft1314 & 1314-1/2 Chestnut St, South Charleston, WV 25309For SaleMLS ID #279886, Holly Hall. KVBR
- $165,0003 bd1 ba1.5k sqft4175 Rich Fork Rd, Charleston, WV 25312For SaleMLS ID #281852, Janet Amores. KVBR
- $--3 bd1 ba936 sqft2214 Main Dr, Saint Albans, WV 25177AuctionServiceLink Auction
