Welcome to 463 Belmont St in Collinsville, VA, where everyday living feels like a getaway. Birthdays spill onto the deck, football Saturdays unfold on the screened porch, summer afternoons end with a swim in the above-ground pool, and evenings gather around the fire pit. The fully fenced backyard offers space for children, pets, entertaining, and making memories. Inside, you'll find 3 bedrooms, 2.5 baths, two living areas, and a spacious kitchen and dining area that opens to the living room for the open feel buyers love while maintaining cozy, defined spaces. Rich hardwood floors, beautiful crown molding rarely found in homes of this style, and exceptional care throughout create timeless appeal. The lower-level living area offers flexibility for a media room, playroom, home office, or guest space, while unfinished storage provides room to grow. Move in with confidence knowing major updates include the plumbing, HVAC, metal roof, driveway, and more. Conveniently located in the heart of Collinsville in Henry County, VA, you're minutes from shopping, restaurants, schools, Dippers Ice Cream, Scuffle Hill Brewing Company, Martinsville, and convenient to Roanoke, VA, and Greensboro, NC. Schedule your showing today! Some pictures have been digitally enhanced for color.
Under contract
$315,000
463 Belmont St, Collinsville, VA 24078
3beds
2,239sqft
:
Get pre-qualified$1,865/mo
Residential
Built in 1974
0.38 Acres Lot
$309,900 Zestimate®
$141/sqft
$-- HOA
What's special
Above-ground poolFully fenced backyardFire pitScreened porchRich hardwood floors
- 23 days |
- 819 |
- 57 |
Zillow last checked:
Listing updated:
Listed by:
Amanda Vaden,
KW Martinsville 276-788-7653,
Carrie Kendrick,
KW Martinsville
Source: MVMLS,MLS#: 150390
Facts & features
Interior
Bedrooms & bathrooms
- Bedrooms: 3
- Bathrooms: 3
- Full bathrooms: 2
- 1/2 bathrooms: 1
Heating
- Heat Pump
Cooling
- Heat Pump
Appliances
- Included: As Is, Dishwasher, Disposal, Electric Range, Refrigerator, Oven, Electric Water Heater, Exhaust Fan
Features
- 1st Floor Bedroom, Ceiling Fan(s)
- Flooring: Vinyl, Wood
- Windows: Double Pane Windows, Storm Window(s)
- Basement: Block,Full,Partially Finished,Walk-Out Access
- Attic: Crawl Space
- Number of fireplaces: 1
- Fireplace features: 1
Interior area
- Total structure area: 2,239
- Total interior livable area: 2,239 sqft
Video & virtual tour
Property
Parking
- Total spaces: 1
- Parking features: Attached, Carport, Asphalt
- Has attached garage: Yes
- Carport spaces: 1
- Has uncovered spaces: Yes
Features
- Patio & porch: Deck, Screened
- Pool features: Pool
- Fencing: Privacy
Lot
- Size: 0.38 Acres
Details
- Additional structures: Outbuilding
- Parcel number: 218720000
Construction
Type & style
- Home type: SingleFamily
- Property subtype: Residential
Materials
- Brick
- Roof: Metal
Condition
- Year built: 1974
Utilities & green energy
- Sewer: Public Sewer
- Water: Public
- Utilities for property: Cable Available, Electricity Connected
Community & HOA
Community
- Security: Security System
- Subdivision: Collinsville
Location
- Region: Collinsville
Financial & listing details
- Price per square foot: $141/sqft
- Tax assessed value: $125,400
- Annual tax amount: $696
- Date on market: 7/17/2026
- Electric utility on property: Yes
Estimated market value
$309,900
$294,000 - $325,000
$1,865/mo
Price history
| Date | Event | Price |
|---|---|---|
| 8/1/2026 | Pending sale | $315,000$141/sqft |
Source: MVMLS #150390 Report a problem | ||
| 7/17/2026 | Listed for sale | $315,000+181.3%$141/sqft |
Source: MVMLS #150390 Report a problem | ||
| 5/31/2002 | Sold | $112,000$50/sqft |
Source: Agent Provided Report a problem | ||
Public tax history
| Year | Property taxes | Tax assessment |
|---|---|---|
| 2025 | $696 | $125,400 |
| 2024 | $696 | $125,400 |
| 2023 | $696 | $125,400 |
| 2022 | $696 +17% | $125,400 +17% |
| 2021 | $595 -1.7% | $107,200 -1.7% |
| 2020 | $606 | $109,100 |
| 2019 | $606 -44.5% | $109,100 |
| 2018 | $1,091 -98.2% | $109,100 |
| 2017 | $60,551 +11.2% | $109,100 -2.2% |
| 2016 | $54,461 | $111,600 |
| 2015 | $54,461 | $111,600 |
| 2014 | $54,461 +9900% | $111,600 |
| 2013 | $545 -1.6% | $111,600 |
| 2012 | $553 -99% | -- |
| 2011 | $55,338 | -- |
Find assessor info on the county website
Monthly payment
Est. payment
Payment breakdown
Explore the cost of this home by adjusting the details. Changes won't be saved.Climate risks
Neighborhood: 24078
Nearby schools
GreatSchools rating
- 5/10John Redd Smith Elementary SchoolGrades: PK-5Distance: 3.4 mi
- 3/10Fieldale-Collinsville Middle SchoolGrades: 6-8Distance: 0.5 mi
- 1/10Bassett High SchoolGrades: 9-12Distance: 3 mi
- $290,0004 bd3 ba2.3k sqft483 Belmont St, Collinsville, VA 24078Sold

- $3,000-- bd-- ba-- sqft231 Belmont St, Collinsville, VA 24078Off Market
- $180,000-- bd-- ba1.5k sqft14 Collingwood Ct, Collinsville, VA 24078Off Market
- $234,2003 bd2 ba1.5k sqft503 Belmont St, Collinsville, VA 24078Off Market

- $243,200-- bd-- ba2.6k sqft425 Belmont St, Collinsville, VA 24078Off Market
- $7,500-- bd-- ba-- sqft425 Belmont St, Collinsville, VA 24078Off Market
- $239,9003 bd2 ba1.6k sqft440 Belmont St, Collinsville, VA 24078Sold
- $211,500-- bd-- ba1.5k sqft420 Belmont St, Collinsville, VA 24078Off Market
A local agent can set up tours, give advice and negotiate with sellers.
A local lender can help you make sure your offer is ready when you are.
Similar homes
- $299,9004 bd2 ba2.4k sqft200 Pioneer Trl, Collinsville, VA 24078For Sale

 MLS ID #929932, TAYLOR YVONNE JOHNSON. RVAR
 - $279,9003 bd2 ba1.6k sqft49 Woodglen Ct, Collinsville, VA 24078For Sale
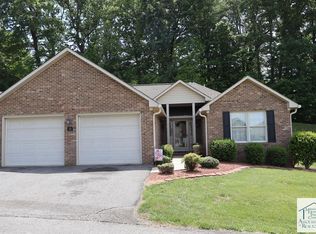 MLS ID #150133, Warren Rodgers. MVMLS
 - $239,9003 bd2 ba1.8k sqft237 Patsy Ave, Collinsville, VA 24078For Sale
 MLS ID #150422, Jessica Crouch. MVMLS
 - $249,9993 bd2 ba1.8k sqft2618 Daniels Creek Rd, Collinsville, VA 24078For Sale
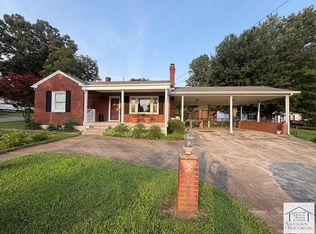 MLS ID #150424, Camile Meadows. MVMLS
 - $283,0005 bd3 ba2.5k sqft1249 Lanier Rd, Martinsville, VA 24112For SaleMLS ID #150453, Amy Winikur. MVMLS
- $177,4003 bd3 ba1.8k sqft2598 Daniels Creek Rd, Collinsville, VA 24078For SaleMLS ID #928977, MATTHEW TATUM. RVAR
- $315,0003 bd3 ba2.6k sqft149 Sherwood Cir, Ridgeway, VA 24148For SaleMLS ID #9997258, Laurie Andreas. TVRMLS
- $315,0005 bd3 ba2.8k sqft101 Dove Ln, Martinsville, VA 24112For SaleMLS ID #150423, Julian Mei. MVMLS
- $325,0003 bd2 ba2.6k sqft1316 Valley View Rd, Martinsville, VA 24112For SaleMLS ID #150249, Barbara Waldron. MVMLS
- $299,9003 bd-- ba2.5k sqft1608 Terrys Mountain Rd, Martinsville, VA 24112For SaleMLS ID #150324, Mary Rives Brown. MVMLS
- $299,9904 bd3 ba2.1k sqft2821 Reed Creek Dr, Bassett, VA 24055For Sale By Owner
- $339,9003 bd3 ba1.7k sqft2831 Providence Church Rd, Henry, VA 24102For SaleMLS ID #929924, ANGIE MCGHEE. RVAR
- $275,0004 bd3 ba2.9k sqft292 Robinhood Rd, Bassett, VA 24055For SaleMLS ID #150441, Amy Winikur. MVMLS
- $284,9004 bd2 ba1.9k sqft706 Beechnut Ln, Martinsville, VA 24112For SaleMLS ID #150367, Nelson Evans. MVMLS
- $339,9503 bd2 ba1.9k sqft182 Ridgewood Rd, Bassett, VA 24055For SaleMLS ID #929682, DAMON JONATHAN GETTIER. RVAR
- $325,0003 bd2 ba1.9k sqft245 Vista View Ln, Ridgeway, VA 24148For SaleMLS ID #150403, Amy Gravely. MVMLS
- $297,5004 bd3 ba2.2k sqft731 Bassett Heights Rd, Bassett, VA 24055For SaleMLS ID #928664, ANGIE MCGHEE. RVAR
- $345,0004 bd4 ba2.9k sqft2030 Mount Olivet Rd, Martinsville, VA 24112For SaleMLS ID #928535, TONYA DEANN BREDAMUS. RVAR
- $295,0002 bd2 ba2.5k sqft284 Devonshire Dr, Ridgeway, VA 24148For SaleMLS ID #150429, Sarah Baker. MVMLS
- $225,9003 bd1 ba1.3k sqft359 Seminole Dr, Collinsville, VA 24078For SaleMLS ID #145562, Amy Winikur. MVMLS
