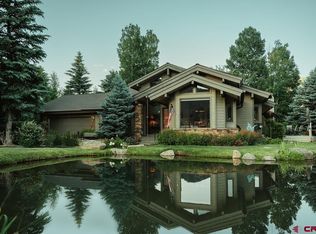
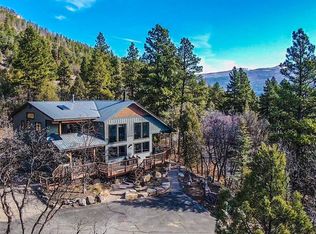
Welcome to this stunning waterfront home located in a quiet cul-de-sac in The Ranch community, in the picturesque North Animas Valley 10 miles north of Durango and 15 miles south of Purgatory Ski Resort. Custom-designed and built by Galbraith Builders, this desirable two-story home is on the market for the first time. INTERIOR: Located on the main level is a grand entryway with skylights and vaulted ceilings, spacious kitchen, and the light and bright great room which includes the dining area, two ensuite bedrooms, half bath, office area, and large utility/laundry room with great storage. Soaring tall ceilings, exposed beams, stucco gas fireplace, tile flooring, and large picture windows in the open great room have been thoughtfully planned with attention to detail throughout. The kitchen is spacious in size featuring newer appliances, center island, and newer appliances. The powder room off the spacious entry way has a unique lighted cove ceiling. The primary bedroom suite on the main level enjoys a gas stove for extra coziness in winter, vaulted ceiling and display shelf. The 5-piece primary bath has a vanity with two sinks, makeup area, shower, jet tub, and water closet, plus a large walk-in closet. Upstairs is a loft with built-in bookshelves, an ensuite bedroom and bath, and one more bedroom that also makes a great office. There are beautiful views out every window, including reflections of the lush landscaping in the trout pond and stream that meanders around two sides of the home and includes a babbling brook with waterfall. The oversized 2 car garage has lots of storage and great views of Hermosa mountain out the tall windows above the garage doors. EXTERIOR: The exterior materials of stucco, stone and wood continue the natural theme which blends well with the gorgeous mature landscaping. Two composite decks overlook the pond with a view of the red cliffs and is a very peaceful setting among the boulders and perennial plants. There is a private flagstone patio with pergola tucked in the trees by the water by the front entrance the home. RECENT UPGRADES: The home is comfortable with air conditioning and natural gas radiant in-floor heat downstairs, hot water baseboard heat upstairs, plus central A/C downstairs and a mini-split upstairs. The roof has also been replaced. The home is pre-inspected and ready to go, and is a great opportunity for year-round or vacation home living.
Active
$1,250,000
463 Cottonwood Creek Road, Durango, CO 81301
4beds
2,771sqft
Stick Built
Built in 1999
7,405 Square Feet Lot
$1,207,400 Zestimate®
$451/sqft
$-- HOA
What's special
Stucco gas fireplaceWaterfront homeTwo ensuite bedroomsLoft with built-in bookshelvesTile flooringLarge walk-in closetSpacious kitchen
- 16 days
- 1,673
- 83
Likely to sell faster than
Zillow last checked:
Listing updated:
Listed by:
Christine Serwe 970-749-9014,
Wells Group Real Estate
Source: CREN,MLS#: 839272
Facts & features
Interior
Bedrooms & bathrooms
- Bedrooms: 4
- Bathrooms: 4
- Full bathrooms: 3
- 1/2 bathrooms: 1
Primary bedroom
- Level: Main
Dining room
- Features: Living Room Dining
Heating
- Boiler, Fireplace(s), Radiant Floor, Hot Water Baseboard, Mini Split system
Cooling
- Central Air, Ceiling Fan(s)
Appliances
- Included: Dishwasher, Disposal, Dryer, Exhaust Fan, Microwave, Range, Refrigerator, Washer
- Laundry: W/D Hookup
Features
- Wired/Cable TV, Ceiling Fan(s), Vaulted Ceiling(s), Granite Counters, Walk-In Closet(s)
- Flooring: Carpet-Partial, Laminate, Tile
- Windows: Window Coverings, Skylight(s), Double Pane Windows, Skylight, Wood Frames
- Has fireplace: Yes
- Fireplace features: Bedroom, Gas Log, Living Room
Interior area
- Total structure area: 2,771
- Total interior livable area: 2,771 sqft
- Finished area above ground: 2,771
Property
Parking
- Total spaces: 2
- Parking features: Attached Garage, Garage Door Opener
- Attached garage spaces: 2
Features
- Levels: Two
- Stories: 2
- Patio & porch: Deck
- Exterior features: Gas Grill, Irrigation Water, Landscaping, Lawn Sprinklers
- Has spa: Yes
- Spa features: Bath
- Has view: Yes
- View description: Mountain(s)
- Waterfront features: Creek, Pond
Lot
- Size: 7,405 Square Feet
- Features: Cul-De-Sac
Details
- Parcel number: 559702305040
- Zoning description: Residential Single Family
Construction
Type & style
- Home type: SingleFamily
- Property subtype: Stick Built
Materials
- Wood Frame, Stone, Wood Siding
- Foundation: Concrete Perimeter, Stemwall
- Roof: Architectural Shingles
Condition
- New construction: No
- Year built: 1999
Utilities & green energy
- Sewer: Central, Public Sewer
- Water: City Water, Public
- Utilities for property: Cable Connected, Electricity Connected, Internet, Natural Gas Connected, Phone - Cell Reception, Phone Connected
Community & HOA
Community
- Subdivision: The Ranch
HOA
- Has HOA: Yes
- HOA name: The Ranch POA
Location
- Region: Durango
Financial & listing details
- Price per square foot: $451/sqft
- Tax assessed value: $786,830
- Annual tax amount: $2,410
- Date on market: 9/22/2026
- Electric utility on property: Yes
- Road surface type: Paved
Estimated market value
$1,207,400
$1.15M - $1.27M
$4,473/mo
Price history
| Date | Event | Price |
|---|---|---|
| 9/22/2026 | Listed for sale | $1,250,000$451/sqft |
Source:  CREN #839272 Report a problem CREN #839272 Report a problem | ||
Public tax history
| Year | Property taxes | Tax assessment |
|---|---|---|
| 2025 | $1,876 +16.3% | $49,170 +3.3% |
| 2024 | $1,613 +21.2% | $47,580 -3.6% |
| 2023 | $1,331 -0.6% | $49,360 +32.3% |
| 2022 | $1,340 | $37,310 -2.8% |
| 2021 | -- | $38,390 +6.1% |
| 2020 | $1,208 +21.1% | $36,170 |
| 2019 | $998 | $36,170 +11.5% |
| 2018 | $998 | $32,450 |
| 2017 | $998 -20.6% | $32,450 -2.4% |
| 2016 | $1,256 +12% | $33,260 |
| 2015 | $1,122 | $33,260 +11.5% |
| 2014 | -- | $29,840 |
| 2013 | -- | $29,840 -17.2% |
| 2012 | -- | $36,030 |
| 2011 | -- | $36,030 -17.8% |
| 2010 | -- | $43,850 |
| 2009 | -- | $43,850 +7.2% |
| 2008 | -- | $40,890 |
| 2007 | -- | $40,890 +11% |
| 2005 | -- | $36,830 |
Find assessor info on the county website
Monthly payment
Est. payment
Payment breakdown
Explore the cost of this home by adjusting the details. Changes won't be saved.Climate risks
Neighborhood: 81301
Nearby schools
Schools provided by the listing agent
- Elementary: Animas Valley K-5
- Middle: Miller 6-8
- High: Durango 9-12
Source: CREN. This data may not be complete. We recommend contacting the local school district to confirm school assignments for this home.
Similar homes
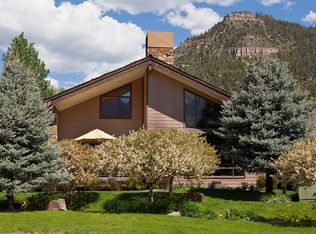
- $1,249,8753 bd2 ba2k sqft21 Estancia Court, Durango, CO 81301For Sale
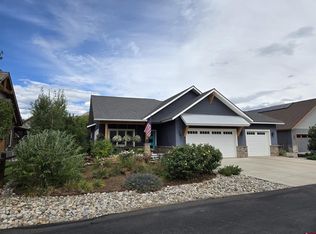
 MLS ID #838863, Samantha Gallant. CREN
 - $1,390,0003 bd2 ba2k sqft403 Spring Creek Drive, Durango, CO 81301For Sale
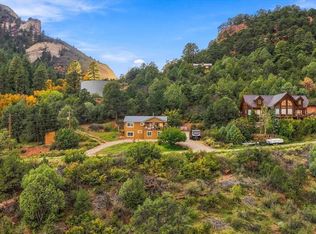 MLS ID #839640, Ashley Blackmore. CREN
 - $1,495,0003 bd4 ba2.2k sqft151 Lockes Mountain Road, Durango, CO 81301For Sale
 MLS ID #837132, Marley Caliendo. CREN
 - $1,395,0003 bd3 ba2.2k sqft20 Cove Way, Durango, CO 81301For Sale
 MLS ID #839205, Harlene Russell. CREN
 - $1,250,0005 bd5 ba4.1k sqft43985 Highway 550, Durango, CO 81301For SaleMLS ID #838331, Ashley Blackmore. CREN
- $1,485,0004 bd3 ba2.7k sqft601 Horse Thief Lane, Durango, CO 81301For SaleMLS ID #838775, Brooke Phillips. CREN
- $1,599,0003 bd4 ba2.8k sqft1126 N Dalton Ranch Road, Durango, CO 81301For SaleMLS ID #838278, Justin Osborn. CREN
- $965,0003 bd3 ba2.2k sqft7156 County Road 240, Durango, CO 81301For SaleMLS ID #839637, Karen Steiner. CREN
- $1,299,0003 bd4 ba3.1k sqft710 Stagecoach Trail, Durango, CO 81301For SaleMLS ID #834046, Nicole Gritis. CREN
- $1,074,0004 bd2 ba2.3k sqft496 Horse Thief Lane, Durango, CO 81301For SaleMLS ID #834271, Melissa Mayer. CREN
- $1,695,0004 bd4 ba3.9k sqft345 Red Rock Road, Durango, CO 81301For SaleMLS ID #832910, Lauren Ammerman. CREN
- $1,495,0003 bd2 ba2.6k sqft202 Horse Thief Lane, Durango, CO 81301For SaleMLS ID #838125, Brooke Phillips. CREN
- $1,398,0003 bd3 ba2.9k sqft631 Horse Thief Lane, Durango, CO 81301For SaleMLS ID #829812, Ashley Truitt. CREN
- $899,0004 bd2 ba2.7k sqft3581 County Road 228, Durango, CO 81301For SaleMLS ID #839553, Cody Robertson. CREN
- $1,129,0003 bd3 ba2.1k sqft224 Cypress Court, Durango, CO 81301For SaleMLS ID #839327, Russ Smith. CREN
- $1,095,0004 bd4 ba2.2k sqft437 County Road 200, Durango, CO 81301For SaleMLS ID #830195, Adrienne Aronson. CREN
- $1,199,9004 bd5 ba2k sqft3240 County Road 225, Durango, CO 81301For SaleMLS ID #836961, Lauren Ammerman. CREN
- $925,0003 bd3 ba3.1k sqft1135 Stagecoach, Durango, CO 81301For SaleMLS ID #839290, Stuart Way. CREN
- $825,0004 bd3 ba2k sqft251 Hermosa Circle, Durango, CO 81301For SaleMLS ID #837230, Ellen Golden. CREN
