Enjoy big-city convenience from a quiet neighborhood in this well-maintained four-bedroom, three-and-a-half-bath townhome built in 2023 in Grand Vue at Interlocken. FlatIron Crossing’s shopping, dining and entertainment are minutes away, as is the Interlocken business park. When it’s time to unwind, miles of trails for walking, biking and other outdoor activities are close by.
The two-car garage has room for a larger vehicle and extra storage space at the back. A bedroom sits off the entry next to a full bathroom with quartz countertops, a tub, and tile in excellent condition, making the main level a good fit for guests or a home office.
Head up to the second level and the home opens into its main living space. The kitchen offers quartz countertops, Shaker-style cabinetry, and a stainless steel appliance package with a gas range and built-in microwave. An island with seating and a dining area make it easy to cook and gather, and a small deck off the kitchen gives you a spot for morning coffee outdoors. Beyond the kitchen, the living room is large enough for oversized furniture, and a side nook works well as a dedicated work-from-home space. A powder room on this level means no trips up and down the stairs. Laminate flooring runs throughout.
Newer carpet leads up to the third level, where you’ll find three more bedrooms, each with a ceiling fan and two with walk-in closets. The primary bedroom has its own bathroom with quartz countertops, a walk-in shower, and a separate toilet room. A second full bathroom with quartz countertops serves the other two bedrooms, and a full-size front-load stackable washer and dryer round out the upper floor.
Outside your door, amenities include a playground, a grilling area, and an outdoor kitchen with a built-in pizza oven, plus a fire pit, built-in cornhole, and picnic tables. The professionally landscaped grounds are well maintained, guest parking is plentiful, and pet waste stations make the community pet friendly.
For sale
$665,000
463 Interlocken Boulevard #105, Broomfield, CO 80021
4beds
1,905sqft
Townhouse
Built in 2024
-- sqft lot
$-- Zestimate®
$349/sqft
$145/mo HOA
What's special
- 6 days
- 140
- 11
Zillow last checked:
Listing updated:
Listed by:
Peter Jakel peter@pmiaspire.com,
PMI Aspire
Source: REcolorado as distributed by MLS GRID,MLS#: 7334056
Facts & features
Interior
Bedrooms & bathrooms
- Bedrooms: 4
- Bathrooms: 4
- Full bathrooms: 2
- 3/4 bathrooms: 1
- 1/2 bathrooms: 1
- Main level bathrooms: 1
Bedroom
- Level: Lower
Bedroom
- Level: Upper
Bedroom
- Features: Primary Suite
- Level: Upper
Bedroom
- Level: Upper
Bathroom
- Features: Primary Suite
- Level: Upper
Bathroom
- Level: Upper
Bathroom
- Level: Lower
Bathroom
- Level: Main
Heating
- Forced Air
Cooling
- Central Air
Appliances
- Included: Dishwasher, Dryer, Gas Water Heater, Microwave, Range, Refrigerator, Self Cleaning Oven, Washer
- Laundry: In Unit
Features
- Ceiling Fan(s), High Ceilings, Kitchen Island, Quartz Counters, Walk-In Closet(s)
- Flooring: Carpet, Laminate
- Windows: Double Pane Windows
- Has basement: No
- Common walls with other units/homes: End Unit,1 Common Wall
Interior area
- Total structure area: 1,905
- Total interior livable area: 1,905 sqft
- Finished area above ground: 1,905
Property
Parking
- Total spaces: 2
- Parking features: Guest
- Attached garage spaces: 2
Features
- Levels: Tri-Level
- Exterior features: Balcony
Details
- Parcel number: R8875543
- Zoning: PUD
- Special conditions: Standard
Construction
Type & style
- Home type: Townhouse
- Property subtype: Townhouse
- Attached to another structure: Yes
Materials
- Brick, Wood Siding
- Roof: Unknown
Condition
- Year built: 2024
Utilities & green energy
- Sewer: Public Sewer
- Water: Public
- Utilities for property: Cable Available, Electricity Connected, Natural Gas Connected
Green energy
- Energy efficient items: Appliances
Community & HOA
Community
- Subdivision: Grand Vue At Interlocken
HOA
- Has HOA: Yes
- Amenities included: Playground
- Services included: Recycling, Road Maintenance, Trash
- HOA fee: $145 monthly
- HOA name: Grand Vue at Interlocken Community
- HOA phone: 303-991-2192
Location
- Region: Broomfield
Financial & listing details
- Price per square foot: $349/sqft
- Tax assessed value: $590,320
- Annual tax amount: $4,919
- Date on market: 10/7/2026
- Listing terms: Cash,Conventional
- Exclusions: Seller's Personal Property.
- Ownership: Individual
- Electric utility on property: Yes
- Road surface type: Paved
Estimated market value
Not available
Estimated sales range
Not available
Not available
Price history
| Date | Event | Price |
|---|---|---|
| 10/7/2026 | Listed for sale | $665,000+2%$349/sqft |
Source:  REcolorado as distributed by MLS GRID #7334056 Report a problem REcolorado as distributed by MLS GRID #7334056 Report a problem | ||
| 6/6/2024 | Sold | $651,935$342/sqft |
Source: REcolorado as distributed by MLS GRID #3066118 Report a problem | ||
| 5/20/2024 | Pending sale | $651,935$342/sqft |
Source: REcolorado as distributed by MLS GRID #3066118 Report a problem | ||
| 3/28/2024 | Listed for sale | $651,935$342/sqft |
Source: REcolorado as distributed by MLS GRID #3066118 Report a problem | ||
Public tax history
| Year | Property taxes | Tax assessment |
|---|---|---|
| 2025 | $2,311 +118.2% | $39,550 +81% |
| 2024 | $1,059 +105% | $21,850 +152% |
| 2023 | $517 +126.1% | $8,670 +381.7% |
| 2022 | $229 | $1,800 |
| 2021 | -- | $1,800 +11.1% |
| 2020 | -- | $1,620 |
Find assessor info on the county website
Monthly payment
Est. payment
Payment breakdown
Explore the cost of this home by adjusting the details. Changes won't be saved.Climate risks
Neighborhood: Interlocken
Nearby schools
Schools provided by the listing agent
- Elementary: Emerald
- Middle: Aspen Creek K-8
- High: Broomfield
- District: Boulder Valley RE 2
Source: REcolorado as distributed by MLS GRID. This data may not be complete. We recommend contacting the local school district to confirm school assignments for this home.
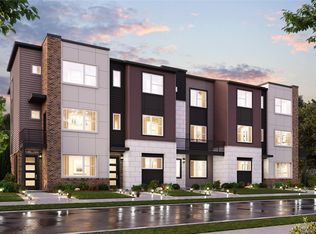
- $599,9904 bd4 ba1.9k sqft467 Interlocken Blvd #101, Broomfield, CO 80021Sold
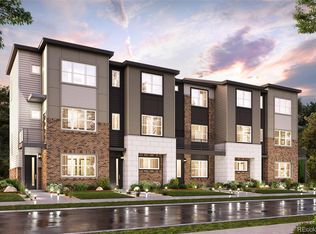
- $504,9902 bd3 ba1.3k sqft463 Interlocken Blvd #102, Broomfield, CO 80021Sold
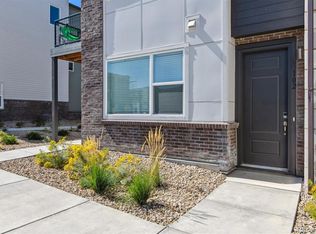
- $529,9902 bd3 ba1.3k sqft467 Interlocken Blvd #102, Broomfield, CO 80021Sold
- $500,0002 bd3 ba1.3k sqft463 Interlocken Blvd #104, Broomfield, CO 80021Sold
Similar homes
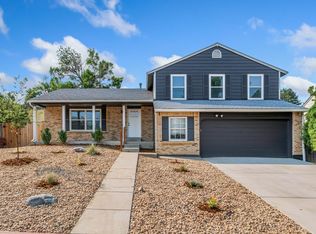
- $670,0004 bd4 ba2.3k sqft3174 W 11th Ave Dr, Broomfield, CO 80020For Sale
 MLS ID #1070222, Adam Snow, The Real Estate Workshop LLC. IRES as distributed by MLS GRID
 - $690,0004 bd4 ba2.3k sqft13969 Del Corso Way, Broomfield, CO 80020For Sale

 MLS ID #9822597, Veronica Miranda, LoKation. REcolorado as distributed by MLS GRID
 - $625,0004 bd2 ba1.7k sqft1290 W 4th Avenue #1280, Broomfield, CO 80020For Sale
 MLS ID #6132456, DON & KELLY O'BRIEN, Compass - Denver. REcolorado as distributed by MLS GRID
 - $545,0003 bd3 ba2.3k sqft11278 Colony Cir, Broomfield, CO 80021For Sale
 MLS ID #1069375, Amy Ballain, Coldwell Banker Realty-N Metro. IRES as distributed by MLS GRID
 - $499,9003 bd3 ba2.1k sqft8468 Redpoint Way, Broomfield, CO 80021For SaleMLS ID #2487203, Frank Duran, RE/MAX Alliance. REcolorado as distributed by MLS GRID
- $649,9004 bd4 ba1.9k sqft2214 Central Park Way, Superior, CO 80027For SaleMLS ID #8130355, Rumaldo Ulibarri, Keller Williams Preferred Realty. REcolorado as distributed by MLS GRID
- $695,0004 bd3 ba2.7k sqft1495 W 10th Avenue, Broomfield, CO 80020For SaleMLS ID #6309699, Kevin Williams, Keller Williams Advantage Realty LLC. REcolorado as distributed by MLS GRID
- $690,0003 bd4 ba1.9k sqft2547 Trail Lane, Superior, CO 80027New ConstructionREcolorado as distributed by MLS GRID
- $625,0003 bd3 ba1.9k sqft11909 Mountview Ln, Broomfield, CO 80021For SaleMLS ID #1063122, Rene Vellinga, RE/MAX Alliance-Boulder. IRES as distributed by MLS GRID
- $679,0006 bd2 ba2.7k sqft350 Jade Street, Other, CO 80020For Sale
 MLS ID #S1069704, Mark Conley, Summit Resort Group. Altitude Realtors
 - $675,0003 bd3 ba2.5k sqft10754 W 107th Cir, Broomfield, CO 80021For SaleMLS ID #1068813, Tara Armijo, milehimodern - Boulder. IRES as distributed by MLS GRID
- $685,0004 bd3 ba2.8k sqft1345 Miramonte Ct, Broomfield, CO 80020For SaleMLS ID #1065996, Patti Dallarosa, RE/MAX Nexus. IRES as distributed by MLS GRID
- $640,0003 bd4 ba2.6k sqft2855 Rock Creek Circle #290, Superior, CO 80027For SaleMLS ID #7183233, Jared Wolny, Colorado Life Real Estate. REcolorado as distributed by MLS GRID
- $599,9004 bd3 ba2.2k sqft265 Jade St, Broomfield, CO 80020For SaleMLS ID #1066931, Andre Mazur, Compass - Boulder. IRES as distributed by MLS GRID
- $615,0003 bd2 ba1.6k sqft355 W Midway Boulevard, Broomfield, CO 80020For SaleMLS ID #8333343, Jessica Leicht, The Leicht Source Realty LLC. REcolorado as distributed by MLS GRID
- $624,9005 bd2 ba1.6k sqft950 Laurel Street, Broomfield, CO 80020For SaleMLS ID #1784519, Aislinn Martinez, Casablanca Realty Homes, LLC. REcolorado as distributed by MLS GRID
