This detached mixed-use building offers approximately 1,200 sq. ft. of commercial office space on the main floor and a spacious 1,000 sq. ft. two-bedroom residential apartment on the second level. Thoughtfully and fully renovated with permits, the property has been restored with careful attention to preserving the character and charm of the original century building. Heritage features such as beautiful stained-glass accents and hardwood flooring have been retained and enhanced, while major building systems have been comprehensively upgraded, including plumbing, electrical, and fire separation, providing peace of mind for owners and tenants alike. This building is a turnkey opportunity for investors or owner-occupiers. The upper residential unit is currently tenanted, providing immediate rental income, while the main floor commercial space is leased until October 2026, offering future flexibility for an owner-user or new tenant. Ideally located within walking distance of public transit, restaurants, shops, and downtown amenities, the property also features ample on-site parking-a rare and highly desirable convenience in the downtown core. Whether you're looking to expand your investment portfolio, operate your business on the main floor while generating rental income from the residential unit above, or secure a well-maintained mixed-use asset with long-term upside, this property presents an exceptional opportunity.
For sale
C$675,000
463 King St, London, ON N6B 1S8
2beds
2baths
Single Family Residence
Built in ----
4,052 Square Feet Lot
$-- Zestimate®
C$--/sqft
C$-- HOA
What's special
Beautiful stained-glass accentsHardwood flooringAmple on-site parking
- 126 days
- 21
- 1
Zillow last checked:
Listing updated:
Listed by:
REAL BROKER ONTARIO LTD
Source: TRREB,MLS®#: X13453650 Originating MLS®#: London and St. Thomas Association of REALTORS
Originating MLS®#: London and St. Thomas Association of REALTORSFacts & features
Interior
Bedrooms & bathrooms
- Bedrooms: 2
- Bathrooms: 2
Heating
- Forced Air, Gas
Cooling
- Central Air
Features
- Separate Heating Controls, Separate Hydro Meter
- Flooring: Carpet Free
- Basement: Unfinished
- Has fireplace: No
Interior area
- Living area range: 2000-2500 null
Property
Parking
- Total spaces: 5
- Parking features: Private Double
Features
- Stories: 2
- Pool features: None
- Has view: Yes
- View description: Downtown
Lot
- Size: 4,052 Square Feet
- Features: Library, Park, Place Of Worship, Public Transit, School, Rectangular Lot
- Topography: Level
Details
- Parcel number: 083170145
Construction
Type & style
- Home type: SingleFamily
- Property subtype: Single Family Residence
Materials
- Brick
- Foundation: Brick
- Roof: Asphalt Shingle
Utilities & green energy
- Sewer: Sewer
Community & HOA
Community
- Security: Carbon Monoxide Detector(s), Smoke Detector(s)
Location
- Region: London
Financial & listing details
- Tax assessed value: C$144,000
- Annual tax amount: C$4,200
- Date on market: 6/16/2026
Price history
Price history is unavailable.
Public tax history
Tax history is unavailable.
Climate risks
Neighborhood: London
Nearby schools
GreatSchools rating
No schools nearby
We couldn't find any schools near this home.
Similar homes
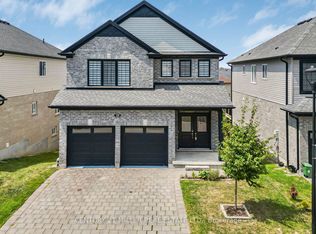
- C$709,9004 bd3 ba-- sqft2619 Sheffield Blvd #33, London, ON N6M 0G4For Sale
 MLS ID #X14096228, CENTURY 21 MILLER REAL ESTATE LTD.. TRREB
 - C$699,9004 bd2 ba-- sqft349 Emery St E, London, ON N6C 2E4For Sale
 MLS ID #X13865536, ROYAL LEPAGE TRILAND REALTY. TRREB
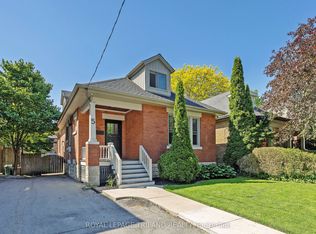
 - C$699,9002 bd2 ba-- sqft5 McKenzie Ave, London, ON N6C 1V1For Sale
 MLS ID #X13235194, ROYAL LEPAGE TRILAND REALTY. TRREB
 - C$599,0002 bd3 ba-- sqft54 Miles St, London, ON N5Y 2T6For Sale
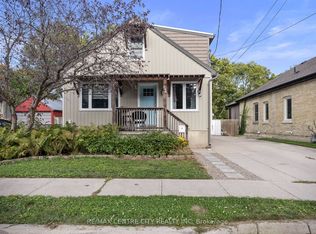 MLS ID #X13841058, RE/MAX CENTRE CITY REALTY INC. TRREB
