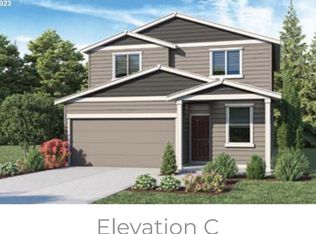
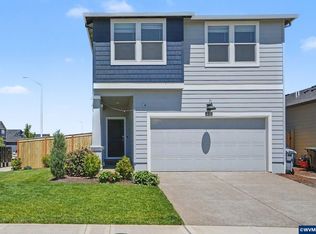
Accepted Offer with Contingencies. Move-in ready newer construction in East Park Village featuring the sought-after Sherwood II floor plan. Bright open-concept layout with spacious living and dining areas flowing into a modern kitchen complete with quartz countertops, and stylish finishes throughout. High ceilings and abundant natural light create a warm atmosphere. Upstairs offers generously sized bedrooms including a private primary suite with ample closet. Fully fenced, low-maintenance yard make everyday living easy. Conveniently located near shopping, schools, parks, and commuter routes—this home is truly move-in ready and waiting for its next owner.
Under contract
Listed by: Tu Casa Corporation • MONICA LIZBETH MICHEL • Contact: Cell: 503-602-0584
Price cut: $5K (5/31)
$445,000
463 Lost Lake St NE, Salem, OR 97301
4beds
1,784sqft
:
Get pre-qualified$3,064/mo
Single Family Residence
Built in 2023
4,040 Square Feet Lot
$444,600 Zestimate®
$249/sqft
$35/mo HOA
What's special
Stylish finishes throughoutFully fenced low-maintenance yardAmple closetHigh ceilingsPrivate primary suiteGenerously sized bedroomsAbundant natural light
- 84 days |
- 50 |
- 2 |
Zillow last checked:
Listing updated:
Listed by:
MONICA LIZBETH MICHEL Cell:503-602-0584,
Tu Casa Corporation
Source: WVMLS,MLS#: 840727
Facts & features
Interior
Bedrooms & bathrooms
- Bedrooms: 4
- Bathrooms: 3
- Full bathrooms: 2
- 1/2 bathrooms: 1
- Main level bathrooms: 1
Primary bedroom
- Level: Upper
Bedroom 2
- Level: Upper
Bedroom 3
- Level: Upper
Bedroom 4
- Level: Upper
Dining room
- Features: Area (Combination)
- Level: Main
Kitchen
- Level: Main
Living room
- Level: Main
Heating
- Electric, Forced Air
Cooling
- Central Air
Appliances
- Included: Dishwasher, Disposal, Electric Range, Electric Water Heater
Features
- Flooring: Carpet, Laminate, Vinyl
- Has fireplace: No
Interior area
- Total structure area: 1,784
- Total interior livable area: 1,784 sqft
Video & virtual tour
Property
Parking
- Total spaces: 2
- Parking features: Attached
- Attached garage spaces: 2
Features
- Levels: Two
- Stories: 2
- Patio & porch: Patio
- Exterior features: Lt Taupe
- Fencing: Fenced
Lot
- Size: 4,040 Square Feet
- Features: Landscaped
Details
- Parcel number: 606817
- Zoning: RS
Construction
Type & style
- Home type: SingleFamily
- Property subtype: Single Family Residence
Materials
- Lap Siding
- Roof: Composition
Condition
- New construction: No
- Year built: 2023
Utilities & green energy
- Sewer: Public Sewer
- Water: Public
Community & HOA
Community
- Subdivision: East Park Estate
HOA
- Has HOA: Yes
- Amenities included: Other (Refer to Remarks)
- HOA fee: $35 monthly
Location
- Region: Salem
Financial & listing details
- Price per square foot: $249/sqft
- Tax assessed value: $431,180
- Annual tax amount: $5,443
- Price range: $445K - $445K
- Date on market: 5/7/2026
- Listing agreement: Exclusive Right To Sell
- Listing terms: Cash,Conventional,VA Loan,FHA,ODVA
- Inclusions: Fridge
- Exclusions: Washer/ Dryer
Estimated market value
$444,600
$422,000 - $467,000
$2,596/mo
Price history
| Date | Event | Price |
|---|---|---|
| 7/1/2026 | Contingent | $445,000$249/sqft |
Source:  WVMLS #840727 Report a problem WVMLS #840727 Report a problem | ||
| 5/31/2026 | Price change | $445,000-1.1%$249/sqft |
Source: WVMLS #840727 Report a problem | ||
| 5/7/2026 | Listed for sale | $449,995+3.4%$252/sqft |
Source: WVMLS #840727 Report a problem | ||
| 8/10/2023 | Sold | $434,995$244/sqft |
Source:  RMLS (OR) #23396600 Report a problem RMLS (OR) #23396600 Report a problem | ||
| 7/9/2023 | Pending sale | $434,995$244/sqft |
Source: RMLS (OR) #23396600 Report a problem | ||
| 6/28/2023 | Price change | $434,995+1.2%$244/sqft |
Source: RMLS (OR) #23396600 Report a problem | ||
| 6/13/2023 | Pending sale | $429,995$241/sqft |
Source: RMLS (OR) #23396600 Report a problem | ||
| 5/3/2023 | Listed for sale | $429,995$241/sqft |
Source: RMLS (OR) #23396600 Report a problem | ||
Public tax history
| Year | Property taxes | Tax assessment |
|---|---|---|
| 2025 | $5,443 +7.8% | $264,940 +3% |
| 2024 | $5,051 +10029.4% | $257,230 |
| 2023 | $50 | -- |
Find assessor info on the county website
Monthly payment
Est. payment
Payment breakdown
Explore the cost of this home by adjusting the details. Changes won't be saved.Climate risks
Neighborhood: Four Corners
Nearby schools
GreatSchools rating
- 2/10Auburn Elementary SchoolGrades: K-5Distance: 0.4 mi
- 1/10Houck Middle SchoolGrades: 6-8Distance: 1.4 mi
- 4/10North Salem High SchoolGrades: 9-12Distance: 2.9 mi
Schools provided by the listing agent
- Elementary: Auburn
- Middle: Houck
- High: North Salem
Source: WVMLS. This data may not be complete. We recommend contacting the local school district to confirm school assignments for this home.
- $441,3904 bd3 ba1.8k sqft457 Lost Lake St NE, Salem, OR 97301Sold
- $444,9954 bd3 ba1.8k sqft475 Lost Lake St, Salem, OR 97301Sold
- $476,4954 bd3 ba2.3k sqft469 Lost Lake 161 St NE, Salem, OR 97301Sold
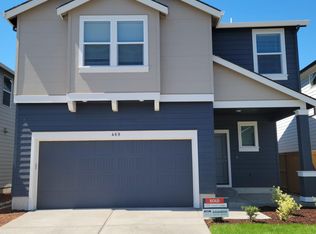
- $492,8004 bd2 ba2.3k sqft469 Lost Lake St NE, Salem, OR 97301Off Market
- $2,9955 bd3 ba2.3k sqft469 Lost Lake St NE, Salem, OR 97301For Rent
- $444,4444 bd3 ba2k sqft442 Bivens St NE, Salem, OR 97301Sold
- $434,5003 bd2 ba1.7k sqft445 Lost Lake St NE, Salem, OR 97301Off Market
- $441,0004 bd2 ba1.9k sqft450 Bivens St NE, Salem, OR 97301Off Market
A local agent can set up tours, give advice and negotiate with sellers.
Similar homes
- $460,0004 bd3 ba1.6k sqft518 Red Cedar Ln NE, Salem, OR 97301For Sale

 MLS ID #843322, MAYRA ROCHA, Rocha Realty Llc. WVMLS
 - $445,0004 bd3 ba1.9k sqft427 Lost Lake St NE, Salem, OR 97301For Sale
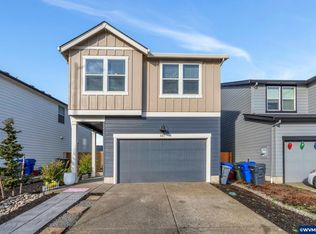 MLS ID #836123, ARMANDO SOLANO - LOPEZ, Harcourts Elite. WVMLS
 - $439,0004 bd3 ba1.8k sqft4821 Thyme Ave NE, Salem, OR 97301For Sale
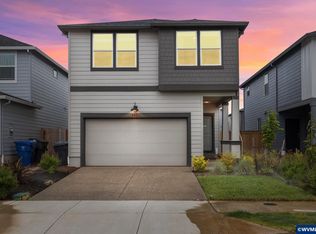 MLS ID #840774, ANDREW MCKAY, Exp Realty, Llc. WVMLS
 - $485,0004 bd3 ba1.9k sqft4803 Chive Ave NE, Salem, OR 97301For Sale
 MLS ID #842232, AMY STEELE, Homestar Brokers. WVMLS
 - $504,9955 bd3 ba2.5k sqft4952 Elvis Ave NE, Salem, OR 97301New ConstructionWVMLS
- $504,9955 bd3 ba2.5k sqft439 Pietro St NE, Salem, OR 97301New ConstructionWVMLS
- $435,0004 bd2 ba1.7k sqft4965 Arrowood Ct SE, Salem, OR 97317For SaleMLS ID #843633, STEPHANIE WELLS, Real Broker. WVMLS
- $489,9955 bd3 ba2.5k sqft129 Greencrest St NE, Salem, OR 97301New ConstructionWVMLS
- $444,9003 bd2 ba1.8k sqft4439 Fern Ct NE, Salem, OR 97305For SaleMLS ID #843076, BOB RIGGI, Bob Riggi Real Estate. WVMLS
- $495,0004 bd3 ba2k sqft1305 Glacier View St SE, Salem, OR 97317For SaleMLS ID #840990, GLADYS BLUM, Blum Real Estate. WVMLS
- $449,9004 bd3 ba2.3k sqft1330 Lupin Ln NW, Salem, OR 97304For SaleMLS ID #842991, BEAU CRAIG, Real Broker. WVMLS
- $445,0004 bd2 ba1.7k sqft506 Evans Ave N, Keizer, OR 97303For SaleMLS ID #843733, JON SIMS, Re/Max Integrity Branch. WVMLS
- $489,0004 bd3 ba1.7k sqft4945 Constellation Ave NE, Salem, OR 97305For SaleMLS ID #842745, MICHAEL KEMRY, Harcourts Silverton. WVMLS
- $414,9002 bd2 ba1.5k sqft4061 Glendale Ave NE, Salem, OR 97305For SaleMLS ID #839718, DEBBIE DAILEY, Realty One Group Willamette Valley. WVMLS
- $540,0005 bd3 ba2.1k sqft494 17th St SE, Salem, OR 97301For SaleMLS ID #840060, KIMBERLY LEIGHTY, Berkshire Hathaway Homeservices R E Prof. WVMLS
- $449,9003 bd1 ba1.9k sqft1420 Marshall Dr SE, Salem, OR 97302For SaleMLS ID #842709, LEANNA & TREVOR SMITH, Exp Realty, Llc. WVMLS
- $425,0003 bd1 ba1.5k sqft4536 Reimann St NE, Salem, OR 97305For SaleMLS ID #834837, TIMOTHY ENGLISH, Keller Williams Capital City - Dallas. WVMLS
- $500,0004 bd3 ba2.4k sqft4283 Geranium Ave NE, Salem, OR 97305For SaleMLS ID #842203, MAYA JONES, Homesmart Realty Group. WVMLS
- $428,0003 bd2 ba1.5k sqft2105 Deerwind Ave NW, Salem, OR 97304For SaleMLS ID #840521, GLADYS BLUM, Blum Real Estate. WVMLS
- $374,9003 bd1 ba1.3k sqft4826 Future Rd NE, Salem, OR 97305For SaleMLS ID #843305, MATT STURZINGER, Sundance Realty Llc. WVMLS
