SOPHISTICATED STYLE! INDULGENT COMFORT! YOUR SPORTSMAN'S POINT RETREAT! Some homes catch your eye. Others capture your imagination! Welcome to this distinctive four-bedroom, three-bath residence in the desirable Sportsman's Point neighborhood, where timeless character meets the art of comfortable living. Beautiful hardwood floors bring warmth and elegance to the interior, while granitecountertops add a polished touch to the kitchen. Inviting living spaces set the stage for intimate evenings, lively gatherings, and the everyday moments that make a house feel like home. When the day winds down, escape to the spacious primary bathroom, where a classic clawfoot soaking tub invites you to slow the pace, sink in, and savor a little everyday indulgence. With four bedrooms, three bathrooms, and a blend of enduring style and inviting comfort, this home offers the space to entertain, room to recharge, and opportunity to create a lifestyle that feels uniquely yours. Come for the charm. Stay for the feeling. Fall in love with the possibilities. Discover your next chapter in Sportsman's Point!
Pending
$739,000
4630 Hunter Dr, Anchorage, AK 99502
4beds
2,638sqft
Single Family Residence
Built in 1984
8,276 Square Feet Lot
$741,000 Zestimate®
$280/sqft
$-- HOA
What's special
Classic clawfoot soaking tubGranite countertopsSpacious primary bathroomFour-bedroom three-bath residenceBeautiful hardwood floorsInviting living spaces
- 9 days
- 1,098
- 82
Zillow last checked:
Listing updated:
Listed by:
Hutton Brown,
Jack White Real Estate
Source: AKMLS,MLS#: 26-13529
Facts & features
Interior
Bedrooms & bathrooms
- Bedrooms: 4
- Bathrooms: 3
- Full bathrooms: 2
- 3/4 bathrooms: 1
Heating
- Fireplace(s), Forced Air, Natural Gas
Appliances
- Laundry: Washer &/Or Dryer Hookup
Features
- BR/BA on Main Level, Family Room, Pantry, Soaking Tub, Solid Surface Counter, Vaulted Ceiling(s)
- Flooring: Carpet, Hardwood, Marble, Tile
- Windows: Window Coverings
- Has basement: No
- Has fireplace: Yes
- Common walls with other units/homes: No Common Walls
Interior area
- Total structure area: 2,638
- Total interior livable area: 2,638 sqft
Property
Parking
- Total spaces: 2
- Parking features: Garage Door Opener, Paved, Attached, No Carport
- Attached garage spaces: 2
- Has uncovered spaces: Yes
Features
- Levels: Two
- Stories: 2
- Patio & porch: Deck/Patio
- Exterior features: Private Yard
- Fencing: Fenced
- Has view: Yes
- View description: Partial
- Waterfront features: None, No Access
Lot
- Size: 8,276 Square Feet
- Features: Covenant/Restriction, Fire Service Area, City Lot, Landscaped, Road Service Area
- Topography: Level
Details
- Parcel number: 0110714100001
- Zoning: R1
- Zoning description: Single Family Residential
Construction
Type & style
- Home type: SingleFamily
- Architectural style: Ranch
- Property subtype: Single Family Residence
Materials
- Wood Frame - 2x6, Wood Siding
- Foundation: Concrete Perimeter
- Roof: Asphalt,Shingle
Condition
- New construction: No
- Year built: 1984
Utilities & green energy
- Sewer: Public Sewer
- Water: Public
- Utilities for property: Electric, Phone Connected, Cable Available
Community & HOA
HOA
- Has HOA: Yes
Location
- Region: Anchorage
Financial & listing details
- Price per square foot: $280/sqft
- Tax assessed value: $576,600
- Annual tax amount: $9,104
- Date on market: 10/27/2026
- Road surface type: Paved
Estimated market value
$741,000
$704,000 - $778,000
$3,952/mo
Price history
| Date | Event | Price |
|---|---|---|
| 10/30/2026 | Pending sale | $739,000$280/sqft |
Source:  AKMLS #26-13529 Report a problem | ||
| 10/27/2026 | Listed for sale | $739,000+58.9%$280/sqft |
Source: AKMLS #26-13529 Report a problem | ||
| 9/9/2020 | Sold | -- |
Source: AKMLS #20-10865 Report a problem | ||
| 7/17/2020 | Pending sale | $465,000$176/sqft |
Source: Jack White Real Estate #20-10865 Report a problem | ||
| 7/16/2020 | Listed for sale | $465,000$176/sqft |
Source: Jack White Real Estate #20-10865 Report a problem | ||
| 9/30/2003 | Sold | -- |
Source: AKMLS #03-109005 Report a problem | ||
Public tax history
| Year | Property taxes | Tax assessment |
|---|---|---|
| 2026 | $8,978 -1.6% | $576,600 -0.2% |
| 2025 | $9,125 +3.2% | $577,900 +5.5% |
| 2024 | $8,841 +7.3% | $547,600 +13.2% |
| 2023 | $8,239 +2.7% | $483,800 +1.6% |
| 2022 | $8,021 | $476,300 +7% |
| 2021 | -- | $445,200 +4.9% |
| 2020 | -- | $424,600 -1.1% |
| 2019 | -- | $429,300 |
| 2018 | -- | $429,300 +0.8% |
| 2017 | $5,809 | $426,000 -1.6% |
| 2016 | $5,809 | $432,900 +1.3% |
| 2015 | $5,809 | $427,300 +3.7% |
| 2014 | $5,809 | $412,200 +4.9% |
| 2013 | -- | $392,800 -0.1% |
| 2012 | -- | $393,100 +1.5% |
| 2011 | -- | $387,300 -0.7% |
| 2010 | -- | $390,200 |
| 2009 | -- | -- |
| 2008 | -- | -- |
| 2007 | -- | -- |
| 2006 | -- | -- |
| 2005 | -- | -- |
| 2004 | -- | -- |
| 2003 | -- | -- |
| 2002 | -- | -- |
| 2001 | -- | -- |
Find assessor info on the county website
Monthly payment
Est. payment
Payment breakdown
Explore the cost of this home by adjusting the details. Changes won't be saved.Climate risks
Neighborhood: Sand Lake
Nearby schools
Schools provided by the listing agent
- Elementary: Kincaid
- Middle: Mears
- High: Dimond
Source: AKMLS. This data may not be complete. We recommend contacting the local school district to confirm school assignments for this home.


Similar homes
- $725,0004 bd4 ba3.1k sqft6608 Chevigny St, Anchorage, AK 99502For Sale
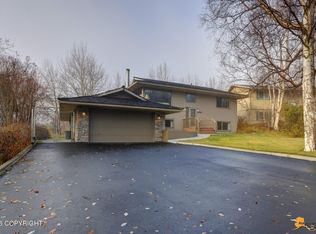
 MLS ID #26-13631, Lindsay Holland, Herrington and Company, LLC. AKMLS
- $--4 bd3 ba2k sqft7510 Blackberry St, Anchorage, AK 99502Auction
 Auction.com 2
- $699,0004 bd3 ba2.5k sqft5955 Katahdin Dr, Anchorage, AK 99502For Sale
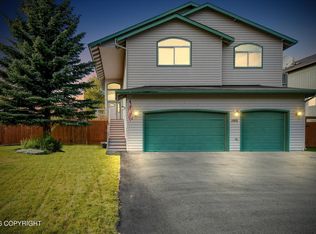 MLS ID #26-12284, Clark Saunders, Herrington and Company, LLC. AKMLS
- $--5 bd2 ba2k sqft4250 Edinburgh Dr, Anchorage, AK 99502Auction
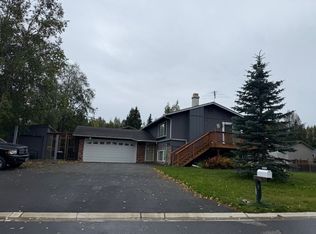 ServiceLink Auction
- $725,0004 bd3 ba2.3k sqft6033 Jan Marie Dr, Anchorage, AK 99502For SaleMLS ID #26-8709, Amanda Ribons, Real Broker - MLSAK.com. AKMLS
- $629,0003 bd3 ba2k sqft6901 Serenity Dr, Anchorage, AK 99502For SaleMLS ID #26-9747, Becky Brewer, RE/MAX Dynamic Properties. AKMLS
- $839,9004 bd3 ba2.8k sqft8874 Chalk Hill Loop, Anchorage, AK 99502New ConstructionMLS ID #26-13670, Miche Petersen, Herrington and Company, LLC. AKMLS
- $498,0004 bd2 ba1.8k sqft7239 Violet Pl, Anchorage, AK 99502For SaleMLS ID #26-12282, Lollie Martone, Keller Williams Realty Alaska Group. AKMLS
- $640,0004 bd4 ba2.9k sqft9600 Albatross Dr, Anchorage, AK 99502For SaleMLS ID #26-10181, Savanna Wiita, Herrington and Company, LLC. AKMLS
- $500,0003 bd3 ba2.4k sqft6401 Imlach Dr, Anchorage, AK 99502For SaleMLS ID #26-13232, Stephanie Richardson, Herrington and Company, LLC. AKMLS
- $735,0003 bd3 ba2.5k sqft10006 Explorer Cir, Anchorage, AK 99515For SaleMLS ID #26-9546, Won S Zong, RE/MAX Dynamic Properties. AKMLS
- $825,0003 bd3 ba2.2k sqft7921 Canal St, Anchorage, AK 99519For SaleMLS ID #26-10961, Teri Hensel, Herrington and Company, LLC. AKMLS
- $571,0004 bd3 ba1.8k sqft9231 Campbell Terrace Dr, Anchorage, AK 99502For SaleMLS ID #26-12076, Katherine Renner, Firebird Realty, LLC. AKMLS
- $449,0005 bd2 ba2.4k sqft3154 Linden Dr, Anchorage, AK 99502For SaleMLS ID #26-12843, Shawn D Babbitt, Herrington and Company, LLC. AKMLS
- $449,9003 bd2 ba1.4k sqft6952 Terry St, Anchorage, AK 99502For SaleMLS ID #26-12949, Kari Disbrow, Jack White Real Estate. AKMLS
- $545,0006 bd3 ba2.2k sqft8430 Greenhill Way, Anchorage, AK 99502For SaleMLS ID #26-12495, Nikolaus A Cox, Keller Williams Realty Alaska Group of Wasilla. AKMLS
- $407,0003 bd3 ba1.6k sqft6630 Lakeway Dr, Anchorage, AK 99502For SaleMLS ID #26-13683, Erin Eker, Ski To Sea Properties LLC. AKMLS
- $620,0004 bd3 ba2k sqft3211 W 32nd Ave, Anchorage, AK 99517For SaleMLS ID #26-13355, Joslyn N Blanchard, Jack White Real Estate. AKMLS
- $900,0006 bd5 ba3k sqft8607 Jade St, Anchorage, AK 99502For SaleMLS ID #26-11800, Denny Wood, Keller Williams Realty Alaska Group. AKMLS
- $625,0003 bd3 ba2.7k sqft3104 Brookside Dr, Anchorage, AK 99517For SaleMLS ID #26-13321, Michelle Webb, RE/MAX Dynamic Properties. AKMLS
