This elegant home offers a large entry, an open concept kitchen- including an island with seating, adjacent dining area, and spacious fireplace-lit living room and is lined with large East and South facing windows for warm light year round.The ground level has two bedrooms and full bath along with a living/family room and outside entrance ideal for guests or in-laws! (no AirBNB per HOA btw)Huge garage offers plenty of storage and room for large trucks or cars. Large, beautifully landscaped corner lot in a quiet neighborhood with dining, shopping, bike and ski trails and more just minutes away. 5 star energy rating, jetted tub-so much for the next owners to enjoy! Make your appointment today via ShowingTime!
For sale
$699,000
5955 Katahdin Dr, Anchorage, AK 99502
4beds
2,586sqft
Single Family Residence
Built in 2002
10,454 Square Feet Lot
$697,100 Zestimate®
$270/sqft
$12/mo HOA
What's special
- 31 days
- 854
- 40
Likely to sell faster than
Zillow last checked:
Listing updated:
Listed by:
Clark Saunders,
Herrington and Company, LLC
Source: AKMLS,MLS#: 26-12284
Facts & features
Interior
Bedrooms & bathrooms
- Bedrooms: 4
- Bathrooms: 3
- Full bathrooms: 3
Heating
- Baseboard, Natural Gas
Features
- Central Vacuum, Laminate Counters, Pantry, Vaulted Ceiling(s)
- Flooring: Carpet, Linoleum
- Basement: Finished
- Common walls with other units/homes: No Common Walls
Interior area
- Total structure area: 2,586
- Total interior livable area: 2,586 sqft
Property
Parking
- Total spaces: 3
- Parking features: Garage Door Opener, Attached, Heated Garage, Tuck Under, No Carport
- Attached garage spaces: 3
Features
- Levels: Multi/Split
- Patio & porch: Deck/Patio
- Has spa: Yes
- Spa features: Bath
- Has view: Yes
- View description: Mountain(s)
- Waterfront features: None, No Access
Lot
- Size: 10,454 Square Feet
- Features: City Lot, Corner Lot, Views
- Topography: Sloping
Details
- Parcel number: 0114212200001
- Zoning: R1A
- Zoning description: Single Family Residential
Construction
Type & style
- Home type: SingleFamily
- Property subtype: Single Family Residence
Materials
- Block, Concrete, Frame, Wood Siding
- Foundation: Block, Slab
- Roof: Asphalt,Shingle
Condition
- New construction: No
- Year built: 2002
Utilities & green energy
- Sewer: Public Sewer
- Water: Public
Community & HOA
HOA
- Has HOA: Yes
- HOA fee: $144 annually
Location
- Region: Anchorage
Financial & listing details
- Price per square foot: $270/sqft
- Tax assessed value: $561,600
- Annual tax amount: $8,744
- Date on market: 9/23/2026
- Road surface type: Paved
Estimated market value
$697,100
$662,000 - $732,000
$4,822/mo
Price history
| Date | Event | Price |
|---|---|---|
| 10/24/2026 | Listed for sale | $699,000$270/sqft |
Source:  AKMLS #26-12284 Report a problem | ||
| 10/9/2026 | Pending sale | $699,000$270/sqft |
Source: AKMLS #26-12284 Report a problem | ||
| 9/30/2026 | Listed for sale | $699,000$270/sqft |
Source: AKMLS #26-12284 Report a problem | ||
Public tax history
| Year | Property taxes | Tax assessment |
|---|---|---|
| 2026 | $8,744 -8.3% | $561,600 -7% |
| 2025 | $9,539 +3.4% | $604,100 +5.7% |
| 2024 | $9,228 +7.1% | $571,600 +13% |
| 2023 | $8,615 +3.1% | $505,900 +1.9% |
| 2022 | $8,358 | $496,300 +6.8% |
| 2021 | -- | $464,800 +2.9% |
| 2020 | -- | $451,500 -1.1% |
| 2019 | -- | $456,300 |
| 2018 | -- | $456,300 +2.1% |
| 2017 | $6,258 | $447,100 -2.4% |
| 2016 | $6,258 | $458,200 +2.1% |
| 2015 | $6,258 | $448,600 +1.6% |
| 2014 | $6,258 | $441,600 +4.7% |
| 2013 | -- | $421,800 0% |
| 2012 | -- | $421,900 +0.6% |
| 2011 | -- | $419,300 +4.3% |
| 2010 | -- | $402,200 |
| 2009 | -- | -- |
| 2008 | -- | -- |
| 2007 | -- | -- |
| 2006 | -- | -- |
| 2005 | -- | -- |
| 2004 | -- | -- |
| 2003 | -- | -- |
Find assessor info on the county website
Monthly payment
Est. payment
Payment breakdown
Explore the cost of this home by adjusting the details. Changes won't be saved.Climate risks
Neighborhood: Sand Lake
Nearby schools
Schools provided by the listing agent
- Elementary: Tudor
- Middle: Mears
- High: Dimond
Source: AKMLS. This data may not be complete. We recommend contacting the local school district to confirm school assignments for this home.

Similar homes
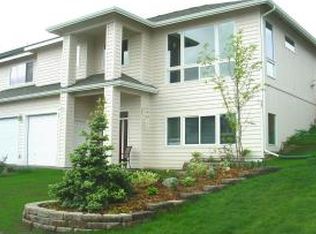
- $--4 bd3 ba2k sqft7510 Blackberry St, Anchorage, AK 99502Auction
 Auction.com 2
- $629,0003 bd3 ba2k sqft6901 Serenity Dr, Anchorage, AK 99502For Sale
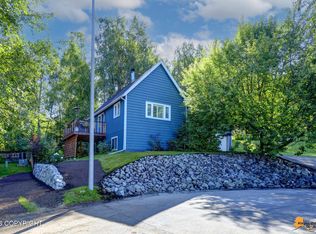
 MLS ID #26-9747, Becky Brewer, RE/MAX Dynamic Properties. AKMLS
- $725,0004 bd3 ba2.3k sqft6033 Jan Marie Dr, Anchorage, AK 99502For Sale
 MLS ID #26-8709, Amanda Ribons, Real Broker - MLSAK.com. AKMLS
- $--5 bd2 ba2k sqft4250 Edinburgh Dr, Anchorage, AK 99502Auction
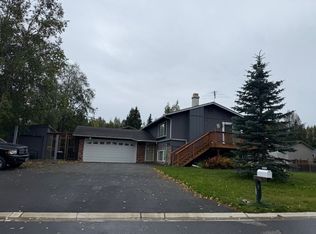 ServiceLink Auction
- $658,0004 bd2 ba2.4k sqft4341 Edinburgh Dr, Anchorage, AK 99502For SaleMLS ID #26-7928, Jay Griffith, Real Broker Alaska. AKMLS
- $829,0004 bd3 ba2.6k sqft8886 Jade St, Anchorage, AK 99502For SaleMLS ID #26-12951, Warren Rowe, Jack White Real Estate. AKMLS
- $498,0004 bd2 ba1.8k sqft7239 Violet Pl, Anchorage, AK 99502For SaleMLS ID #26-12282, Lollie Martone, Keller Williams Realty Alaska Group. AKMLS
- $669,9004 bd4 ba2.9k sqft9600 Albatross Dr, Anchorage, AK 99502For SaleMLS ID #26-10181, Savanna Wiita, Herrington and Company, LLC. AKMLS
- $650,0003 bd3 ba2.7k sqft3104 Brookside Dr, Anchorage, AK 99517For SaleMLS ID #26-13321, Michelle Webb, RE/MAX Dynamic Properties. AKMLS
- $615,0003 bd2 ba2.7k sqft9451 Kylie Cir, Anchorage, AK 99502For SaleMLS ID #26-12851, Jenna R Ranger, Realty ONE Group Aurora. AKMLS
- $480,0003 bd3 ba2.2k sqft2791 Pelican Ct, Anchorage, AK 99502For SaleMLS ID #26-13328, Allana Lumbard, Real Broker Wasilla. AKMLS
- $679,0004 bd3 ba2.6k sqft2409 Leary Bay Cir, Anchorage, AK 99519For SaleMLS ID #26-12562, Daniel George, Berkshire Hathaway HomeServices Alaska Realty. AKMLS
- $500,0003 bd3 ba2.4k sqft6401 Imlach Dr, Anchorage, AK 99502For SaleMLS ID #26-13232, Stephanie Richardson, Herrington and Company, LLC. AKMLS
- $559,0004 bd3 ba2.1k sqft7854 Gate Creek Dr, Anchorage, AK 99502For SaleMLS ID #26-10782, Kathy Geraci, Great Land. AKMLS
- $735,0003 bd3 ba2.5k sqft10006 Explorer Cir, Anchorage, AK 99515For SaleMLS ID #26-9546, Won S Zong, RE/MAX Dynamic Properties. AKMLS
- $571,0004 bd3 ba1.8k sqft9231 Campbell Terrace Dr, Anchorage, AK 99502For SaleMLS ID #26-12076, Katherine Renner, Firebird Realty, LLC. AKMLS
- $545,0006 bd3 ba2.2k sqft8430 Greenhill Way, Anchorage, AK 99502For SaleMLS ID #26-12495, Nikolaus A Cox, Keller Williams Realty Alaska Group of Wasilla. AKMLS
- $549,9003 bd3 ba2k sqft8260 Berry Patch Dr, Anchorage, AK 99502For SaleMLS ID #26-12648, Vivian Pike, LPT Realty. AKMLS
- $460,0003 bd2 ba1.3k sqft2431 Highgate Cir, Anchorage, AK 99502For SaleMLS ID #26-13398, Sandra I Nunes, RE/MAX Dynamic Properties. AKMLS
