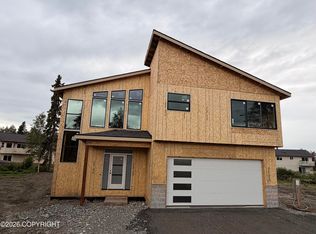
A hidden gem amongst the jewels. This premium, space abundant home, features sprawling living areas, massive closets, and a bounty of hidden storage. Treasures like Kraft Maid cabinet's, Quartz countertops and backsplash by McKinley Counter Tops, gas fireplace by CreteWRX Alaska. Kitchen includes Cafe appliances throughout. Large garage with epoxy flooring. New carpet and LVP. Storage shed.
For sale
$829,000
8886 Jade St, Anchorage, AK 99502
4beds
2,694sqft
Single Family Residence
Built in 2010
7,405 Square Feet Lot
$819,900 Zestimate®
$308/sqft
$-- HOA
What's special
Gas fireplaceStorage shedMassive closetsBounty of hidden storageNew carpet and lvpQuartz countertops and backsplashCafe appliances
- 5 days
- 858
- 87
Zillow last checked:
Listing updated:
Listed by:
Warren Rowe,
Jack White Real Estate
Source: AKMLS,MLS#: 26-12951
Facts & features
Interior
Bedrooms & bathrooms
- Bedrooms: 4
- Bathrooms: 3
- Full bathrooms: 2
- 1/2 bathrooms: 1
Heating
- Forced Air, Natural Gas
Features
- Ceiling Fan(s), Quartz Counters
- Flooring: Carpet, Luxury Vinyl
- Has basement: No
- Has fireplace: Yes
- Fireplace features: Gas
- Common walls with other units/homes: No Common Walls
Interior area
- Total structure area: 2,694
- Total interior livable area: 2,694 sqft
Property
Parking
- Total spaces: 3
- Parking features: Garage Door Opener, Attached, Heated Garage, Attached Carport
- Attached garage spaces: 3
- Has carport: Yes
Features
- Levels: Two
- Stories: 2
- Patio & porch: Deck/Patio
- Exterior features: Private Yard
- Fencing: Fenced
- Has view: Yes
- View description: Mountain(s)
- Waterfront features: None, No Access
Lot
- Size: 7,405 Square Feet
- Features: Parkside
- Topography: Rolling
Details
- Additional structures: Shed(s)
- Parcel number: 0112018700001
- Zoning: R2A
- Zoning description: Two Family Residential
Construction
Type & style
- Home type: SingleFamily
- Property subtype: Single Family Residence
Materials
- Wood Frame - 2x6, Wood Siding
- Foundation: Concrete Perimeter
- Roof: Asphalt,Shingle
Condition
- New construction: No
- Year built: 2010
- Major remodel year: 2024
Details
- Builder name: Alaska Homes
Utilities & green energy
- Sewer: Public Sewer
- Water: Public
Community & HOA
Location
- Region: Anchorage
Financial & listing details
- Price per square foot: $308/sqft
- Tax assessed value: $638,400
- Annual tax amount: $10,500
- Date on market: 10/9/2026
- Road surface type: Paved
Estimated market value
$819,900
$779,000 - $861,000
$4,594/mo
Price history
| Date | Event | Price |
|---|---|---|
| 10/9/2026 | Listed for sale | $829,000+22.1%$308/sqft |
Source:  AKMLS #26-12951 Report a problem AKMLS #26-12951 Report a problem | ||
| 8/11/2023 | Sold | -- |
Source: AKMLS #23-7389 Report a problem | ||
| 7/1/2023 | Pending sale | $679,000$252/sqft |
Source: AKMLS #23-7389 Report a problem | ||
| 6/28/2023 | Listed for sale | $679,000+25.8%$252/sqft |
Source: AKMLS #23-7389 Report a problem | ||
| 5/30/2018 | Sold | -- |
Source: Agent Provided Report a problem | ||
| 4/17/2018 | Pending sale | $539,900$200/sqft |
Source: CENTURY 21 Realty Solutions #18-5559 Report a problem | ||
| 4/11/2018 | Listed for sale | $539,900$200/sqft |
Source: CENTURY 21 Realty Solutions #18-5559 Report a problem | ||
Public tax history
| Year | Property taxes | Tax assessment |
|---|---|---|
| 2026 | $9,940 +0.4% | $638,400 +1.8% |
| 2025 | $9,905 +1.1% | $627,300 +3.4% |
| 2024 | $9,795 +7% | $606,700 +12.9% |
| 2023 | $9,150 +4.1% | $537,300 +2.9% |
| 2022 | $8,792 | $522,100 +5.7% |
| 2021 | -- | $494,000 +2.3% |
| 2020 | -- | $482,800 +2.9% |
| 2019 | -- | $469,000 |
| 2018 | -- | $469,000 -3.1% |
| 2017 | $7,173 | $483,800 +1.5% |
| 2016 | $7,173 | $476,500 +3.3% |
| 2015 | $7,173 | $461,500 +3.7% |
| 2014 | $7,173 | $444,900 -2.6% |
| 2013 | -- | $456,900 -0.8% |
| 2012 | -- | $460,700 -1% |
| 2011 | -- | $465,500 +464.2% |
| 2010 | -- | $82,500 |
| 2009 | -- | -- |
| 2008 | -- | -- |
| 2007 | -- | -- |
| 2006 | -- | -- |
| 2005 | -- | -- |
Find assessor info on the county website
Monthly payment
Est. payment
Payment breakdown
Explore the cost of this home by adjusting the details. Changes won't be saved.Climate risks
Neighborhood: Sand Lake
Nearby schools
Schools provided by the listing agent
- Elementary: Kincaid
- Middle: Mears
- High: Dimond
Source: AKMLS. This data may not be complete. We recommend contacting the local school district to confirm school assignments for this home.
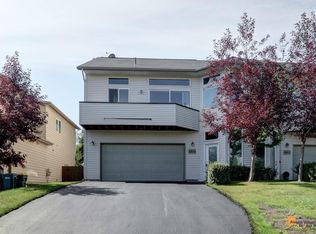
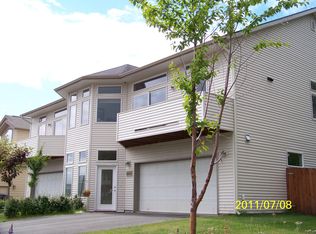
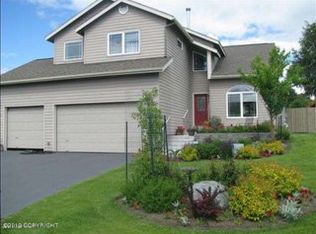
Similar homes
- $--5 bd2 ba2k sqft4250 Edinburgh Dr, Anchorage, AK 99502Auction
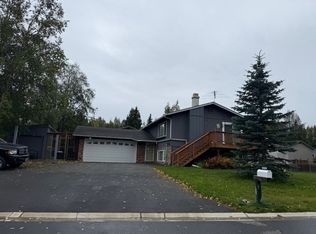 ServiceLink Auction
 - $900,0006 bd5 ba3k sqft8607 Jade St, Anchorage, AK 99502For Sale

 MLS ID #26-11800, Denny Wood, Keller Williams Realty Alaska Group. AKMLS
 - $809,9004 bd4 ba2.4k sqft9000 Chalk Hill Loop, Anchorage, AK 99502New Construction
 MLS ID #26-10038, Miche Petersen, Herrington and Company, LLC. AKMLS
 - $735,0004 bd3 ba2.3k sqft6033 Jan Marie Dr, Anchorage, AK 99502For Sale
 MLS ID #26-8709, Amanda Ribons, Real Broker - MLSAK.com. AKMLS
 - $615,0003 bd2 ba2.7k sqft9451 Kylie Cir, Anchorage, AK 99502For SaleMLS ID #26-12851, Jenna R Ranger, Realty ONE Group Aurora. AKMLS
- $658,0004 bd2 ba2.4k sqft4341 Edinburgh Dr, Anchorage, AK 99502For SaleMLS ID #26-7928, Jay Griffith, Real Broker Alaska. AKMLS
- $825,0003 bd3 ba2.2k sqft7921 Canal St, Anchorage, AK 99519For SaleMLS ID #26-10961, Teri Hensel, Herrington and Company, LLC. AKMLS
- $990,0004 bd3 ba3.4k sqft2630 Lord Baranof Dr, Anchorage, AK 99517For SaleMLS ID #26-13040, Brett Renfro, Herrington and Company, LLC. AKMLS
- $669,9004 bd4 ba2.9k sqft9600 Albatross Dr, Anchorage, AK 99502For SaleMLS ID #26-10181, Savanna Wiita, Herrington and Company, LLC. AKMLS
- $899,5005 bd3 ba2.6k sqft6283 Blackberry St, Anchorage, AK 99502New ConstructionMLS ID #26-11762, Miche Petersen, Herrington and Company, LLC. AKMLS
- $498,0004 bd2 ba1.8k sqft7239 Violet Pl, Anchorage, AK 99502For SaleMLS ID #26-12282, Lollie Martone, Keller Williams Realty Alaska Group. AKMLS
- $900,0004 bd4 ba2.7k sqft627 Orchid Cir, Anchorage, AK 99515For SaleMLS ID #26-12121, Taylor Holfeld, Keller Williams Realty Alaska Group. AKMLS
- $450,0003 bd2 ba1.4k sqft9031 Noble Cir, Anchorage, AK 99502For SaleMLS ID #26-12837, Jason Fawcett, Real Broker Alaska. AKMLS
- $571,0004 bd3 ba1.8k sqft9231 Campbell Terrace Dr, Anchorage, AK 99502For SaleMLS ID #26-12076, Katherine Renner, Firebird Realty, LLC. AKMLS
- $444,0003 bd2 ba1.6k sqft8974 Dry Creek Loop #9, Anchorage, AK 99502For SaleMLS ID #26-13039, Teresa Bell, RE/MAX Dynamic Properties. AKMLS
- $469,0006 bd3 ba2.4k sqft3130 W 62nd Ave, Anchorage, AK 99502For SaleMLS ID #26-12976, Ayla L King, Buyers Real Estate, LLC. AKMLS
- $629,0003 bd3 ba2k sqft6901 Serenity Dr, Anchorage, AK 99502For SaleMLS ID #26-9747, Becky Brewer, RE/MAX Dynamic Properties. AKMLS
- $554,0006 bd3 ba2.2k sqft8430 Greenhill Way, Anchorage, AK 99502For SaleMLS ID #26-12495, Nikolaus A Cox, Keller Williams Realty Alaska Group of Wasilla. AKMLS
