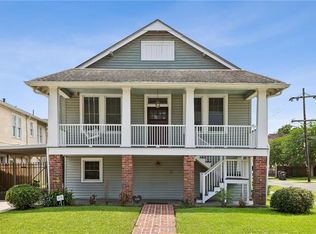
This spacious 5-bedroom, 3-bath ranch-style home with BEAUTIFUL BRAND NEW KITCHEN in the highly sought-after Fontainebleau neighborhood offers exceptional value in one of New Orleans’ most desirable areas, just steps to prestigious Vendome Place. Boasting over 3,000 square feet of living space, this property sits on an oversized lot and provides the perfect blend of comfort, functionality, and opportunity.
Tucked away on a charming, quiet, tree-lined street just off beautiful Vendome Place, the location alone is hard to beat. Inside, the home features generous living areas, ample bedroom space, and a flexible layout ideal for both everyday living and entertaining.
Step outside to enjoy a large backyard with an 8-foot privacy fence—perfect for gatherings, pets, or creating your own outdoor oasis. The property also includes a garage and plenty of additional outdoor space with a large front porch and driveway with ample parking, a rare find in New Orleans!
Priced to sell, this home presents an outstanding opportunity to own a substantial property in Fontainebleau at an incredible value. Don’t miss your chance to make this well-located, generously sized home your own.
Active
$435,000
4633 Dart St, New Orleans, LA 70125
5beds
3,043sqft
:
Get pre-qualified$2,885/mo
Single Family Residence
Built in 1937
10,001 Square Feet Lot
$-- Zestimate®
$143/sqft
$-- HOA
What's special
Charming quiet tree-lined streetAmple bedroom spaceDriveway with ample parkingOversized lotLarge front porchBeautiful brand new kitchen
- 10 days |
- 440 |
- 32 |
Likely to sell faster than
Zillow last checked:
Listing updated:
Listed by:
Sissy Blewster 504-339-9740,
REVE, REALTORS 504-300-0700
Source: GSREIN,MLS#: 2566919
Facts & features
Interior
Bedrooms & bathrooms
- Bedrooms: 5
- Bathrooms: 3
- Full bathrooms: 3
Primary bedroom
- Level: Lower
- Dimensions: 19.40 X 14.70
Bedroom
- Level: Lower
- Dimensions: 10.30 X 11.10
Bedroom
- Level: Lower
- Dimensions: 13.20 X 9.00
Bedroom
- Level: Lower
- Dimensions: 15.00 X 9.30
Bedroom
- Level: Lower
- Dimensions: 16.00 X 14.40
Dining room
- Level: Lower
- Dimensions: 13.80 X 14.20
Kitchen
- Level: Lower
- Dimensions: 13.80 X 15.30
Living room
- Level: Lower
- Dimensions: 17.00 X 24.00
Heating
- Has Heating (Unspecified Type)
Cooling
- Central Air
Appliances
- Included: Cooktop, Dryer, Dishwasher, Disposal, Oven, Range, Refrigerator, Washer
Features
- Attic, Ceiling Fan(s), Carbon Monoxide Detector, Pantry, Pull Down Attic Stairs, Stainless Steel Appliances
- Attic: Pull Down Stairs
- Has fireplace: Yes
- Fireplace features: Other
Interior area
- Total structure area: 3,328
- Total interior livable area: 3,043 sqft
Video & virtual tour
Property
Parking
- Parking features: Garage
- Has garage: Yes
Features
- Levels: One
- Stories: 1
- Patio & porch: Brick, Porch
- Exterior features: Fence, Porch
- Pool features: None
Lot
- Size: 10,001 Square Feet
- Dimensions: 100 x 100
- Features: City Lot, Rectangular Lot
Details
- Parcel number: 614351207
- Special conditions: None
Construction
Type & style
- Home type: SingleFamily
- Architectural style: Ranch
- Property subtype: Single Family Residence
Materials
- Brick
- Foundation: Raised
- Roof: Shingle
Condition
- Very Good Condition
- Year built: 1937
Utilities & green energy
- Sewer: Public Sewer
- Water: Public
Community & HOA
Community
- Security: Security System
HOA
- Has HOA: No
Location
- Region: New Orleans
Financial & listing details
- Price per square foot: $143/sqft
- Tax assessed value: $400,400
- Annual tax amount: $5,285
- Date on market: 7/14/2026
Estimated market value
Not available
Estimated sales range
Not available
Not available
Price history
| Date | Event | Price |
|---|---|---|
| 7/14/2026 | Listed for sale | $435,000$143/sqft |
Source:  GSREIN #2566919 Report a problem GSREIN #2566919 Report a problem | ||
| 6/2/2026 | Listing removed | $435,000$143/sqft |
Source: GSREIN #2556309 Report a problem | ||
| 5/5/2026 | Listed for sale | $435,000-3.1%$143/sqft |
Source: GSREIN #2556309 Report a problem | ||
| 9/18/2024 | Listing removed | $3,000$1/sqft |
Source: GSREIN #2456032 Report a problem | ||
| 9/6/2024 | Price change | $3,000-6.3%$1/sqft |
Source: GSREIN #2456032 Report a problem | ||
| 7/19/2024 | Price change | $3,200-8.6%$1/sqft |
Source: GSREIN #2456032 Report a problem | ||
| 7/16/2024 | Listing removed | -- |
Source: GSREIN #2439874 Report a problem | ||
| 6/28/2024 | Listed for rent | $3,500$1/sqft |
Source: GSREIN #2456032 Report a problem | ||
| 5/8/2024 | Price change | $449,000-3.4%$148/sqft |
Source: GSREIN #2439874 Report a problem | ||
| 4/9/2024 | Price change | $465,000-6.1%$153/sqft |
Source: GSREIN #2439874 Report a problem | ||
| 3/25/2024 | Listed for sale | $495,000+13.7%$163/sqft |
Source: GSREIN #2439874 Report a problem | ||
| 2/1/2021 | Sold | -- |
Source: GSREIN #2264681 Report a problem | ||
| 12/21/2020 | Pending sale | $435,500$143/sqft |
Source: Coldwell Banker TEC #2264681 Report a problem | ||
| 11/20/2020 | Listed for sale | $435,500$143/sqft |
Source: Coldwell Banker TEC #2264681 Report a problem | ||
Public tax history
| Year | Property taxes | Tax assessment |
|---|---|---|
| 2026 | $5,285 +14.8% | $40,040 -4% |
| 2025 | $4,602 -1.5% | $41,710 |
| 2024 | $4,670 +6.7% | $41,710 +10.1% |
| 2023 | $4,375 -16.8% | $37,900 +3.7% |
| 2022 | $5,258 -14.5% | $36,560 -14.4% |
| 2021 | $6,151 +13.8% | $42,730 +14.9% |
| 2020 | $5,407 -3.8% | $37,190 |
| 2019 | $5,619 | $37,190 |
| 2018 | $5,619 | $37,190 |
| 2017 | $5,619 -1.9% | $37,190 +26.2% |
| 2016 | $5,730 +28.2% | $29,460 |
| 2015 | $4,471 | $29,460 |
| 2014 | $4,471 +2.1% | $29,460 |
| 2013 | $4,380 | $29,460 +96.4% |
| 2012 | -- | $15,000 |
| 2011 | -- | $15,000 |
| 2010 | -- | $15,000 |
| 2009 | -- | $15,000 |
| 2007 | -- | $15,000 |
Find assessor info on the county website
Monthly payment
Est. payment
Payment breakdown
Explore the cost of this home by adjusting the details. Changes won't be saved.Climate risks
Neighborhood: Marlyville-Fontainebleau
Nearby schools
GreatSchools rating
- 7/10Benjamin Franklin Elementary Math And ScienceGrades: PK-8Distance: 2.3 mi
- NAEleanor Mcmain Secondary SchoolGrades: 7-12Distance: 1 mi
- 8/10Mary McLeod Bethune Elementary School of Literature & TechnologyGrades: PK-8Distance: 4 mi
- $327,2004 bd3 ba2.9k sqft4641 Dart St, New Orleans, LA 70125Off Market
- $1,810-- bd-- ba-- sqft4641 Dart St, New orleans, LA 70125Off Market
- $304,2004 bd2 ba2.5k sqft4623 Dart St, New Orleans, LA 70125Off Market
- $160,5002 bd1 ba1.2k sqft4621 Dart St, New Orleans, LA 70125Off Market

- $380,1003 bd2 ba1.4k sqft4645 Dart St, New Orleans, LA 70125Off Market
- $---- bd-- ba4.4k sqft3214-16 Washington Ave, New Orleans, LA 70125Sold
- $328,9002 bd1 ba1.2k sqft4619 Dart St, New Orleans, LA 70125Off Market
- $244,6004 bd1 ba1.9k sqft4636 Dart St, New Orleans, LA 70125Off Market
A local agent can set up tours, give advice and negotiate with sellers.
A local lender can help you make sure your offer is ready when you are.
Similar homes
- $425,0004 bd3 ba3.3k sqft4236 Walmsley Ave, New Orleans, LA 70125For Sale
 MLS ID #2555528, Lazaro Suarez, REVE, REALTORS. GSREIN
 - $435,0003 bd2 ba2.4k sqft2616 Burdette St, New Orleans, LA 70125For Sale
 MLS ID #2566270, Clare Folson, eXp Realty, LLC. GSREIN
 - $470,0004 bd2 ba2.4k sqft3020 Burdette St, New Orleans, LA 70125For Sale
 MLS ID #2554493, Patricia Conaghan, REMAX ALLIANCE. GSREIN
 - $--6 bd4 ba4.1k sqft4124-26 Elba St, New Orleans, LA 70125Auction
 Auction.com 2
 - $425,0006 bd6 ba3.9k sqft1207-25 S Clark St, New Orleans, LA 70125For SaleMLS ID #2547541, Jodie LeBoutillier, Mirambell Realty. GSREIN
- $400,0006 bd4 ba3.4k sqft4027-29 Elba St, New Orleans, LA 70125For SaleMLS ID #2561955, Terrell Hunter, Hunter Realty LLC. GSREIN
- $389,9005 bd3 ba2.6k sqft4404-06 Walmsley Ave, New Orleans, LA 70125For SaleMLS ID #2543304, Scott Gibson, Realty Executives SELA. GSREIN
- $425,0003 bd3 ba2k sqft3324 Milan St, New Orleans, LA 70125For SaleMLS ID #2559219, Suzanne Lamore, Crescent Sotheby's International Realty. GSREIN
- $375,0004 bd3 ba2.1k sqft3519 Octavia St, New Orleans, LA 70125For SaleMLS ID #2563145, Charlotte Dorion, Berkshire Hathaway HomeServices Preferred, REALTOR. GSREIN
- $390,0003 bd2 ba2.4k sqft3722 Nashville Ave, New Orleans, LA 70125For SaleMLS ID #2561506, Leslie Heindel, Crescent City Living, LLC. GSREIN
- $449,0005 bd6 ba3.3k sqft3701 Nashville Ave, New Orleans, LA 70125For SaleMLS ID #2547311, Stephen Ehlinger, Berkshire Hathaway HomeServices Preferred, REALTOR. GSREIN
- $390,0004 bd2 ba2.4k sqft4200-02 State Street Dr, New Orleans, LA 70125For SaleMLS ID #2557789, Derek Delahoussaye, REVE, REALTORS. GSREIN
- $375,0003 bd2 ba1.5k sqft5417 S Tonti St, New Orleans, LA 70125For SaleMLS ID #2567023, Simone Soignet, KELLER WILLIAMS REALTY 455-0100. GSREIN
- $599,0004 bd3 ba2.8k sqft1713 S Norman C Francis Pkwy, New Orleans, LA 70125For SaleMLS ID #2566273, Lauren Collignon, REVE, REALTORS. GSREIN
- $245,0003 bd2 ba1.7k sqft2918 College Ct, New Orleans, LA 70125For Sale
 MLS ID #2600006637, Brandon Breaux, Brandon E. Breaux Real Estate. RAA
 - $482,0003 bd3 ba1.8k sqft2416 Pine St, New Orleans, LA 70125For SaleMLS ID #2553337, Lynne Ann Fowler, Compass Garden District. GSREIN
- $399,0004 bd4 ba2.1k sqft7923-29-29 Forshey St, New Orleans, LA 70125For SaleMLS ID #2560696, Spencer Rossie, Century 21 J. Carter & Company. GSREIN
- $479,0003 bd2 ba1.7k sqft4501 S Rocheblave St, New Orleans, LA 70125For SaleMLS ID #2562809, Colleen Grace-Loria, New Orleans Property Shoppe Inc.. GSREIN
- $305,0005 bd3 ba3.2k sqft4124 Eve St, New Orleans, LA 70125For SaleMLS ID #2507316, Latasha Johnson - Oliver, Berkshire Hathaway HomeServices Preferred, REALTOR. GSREIN
- $493,0004 bd3 ba2.2k sqft4315 S Rocheblave St, New Orleans, LA 70125For SaleMLS ID #2543657, Ellen Boykin, NOLA Property Collective, LLC. GSREIN
