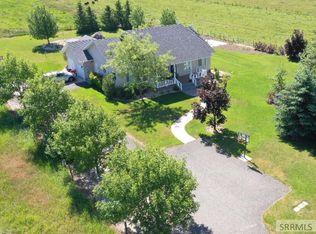
Welcome to this spacious 6-bedroom, 3-bathroom home offering 3,530 sq ft of comfortable living space on 8 acres with immaculate landscaping including too many trees to count. It also has many outbuildings that could support all your dreams of country life. Located in the Ririe area close to many outdoor recreational areas and great outdoor living.
Bring your golf clubs, fishing poles, drift boat, hiking shoes, camera, camp trailer, side by side, motorcycles, snow machines, jet skis, ski boat and any other outdoor gear you have, this area is loaded with many options nearby. All while you live in the comfort of a beautiful home and acreage.
Living Room:
A warm and inviting living space featuring a vaulted wood ceiling, stone gas fireplace, large windows that fill the room with natural light, and new flooring recently added. Perfect for relaxing or entertaining.
Kitchen / Dining:
Enjoy the warmth of vaulted ceiling, modern finishes, and an open layout that flows seamlessly to the dining area- ideal for family meals and entertainment. The Kitchen recently was updated to all new appliances, including gas stove, new dishwasher, new refrigerator, new dishwasher, and a new microwave.
Master Bedroom and Bath:
Retreat to a spacious master bedroom with plenty of natural light. The private ensuite bathroom offers a walk-in shower, modern vanity, tiled floors, and quality finishes.
Back Patio Area:
Relax and entertain in a private, covered back patio with vaulted roof featuring room for a hot tub, ample seating, and peaceful views of the spacious yard-the perfect spot for gatherings or quiet evenings outdoors.
Mud Room/ laundry:
Large open mud room with the laundry room located next to it with its own door for quiet and convenience.
Main bathroom/bedrooms:
The main bath is conveniently located next to the main floor bedrooms, and living space it offers a tub, toilet, sink and tiled floors.
Basement Family Room:
Enjoy a recently finished family room with welcoming space ideal for movie nights, game days, or quality family time. Soft lighting, plush carpet, and a functional layout create the perfect place to unwind and connect.
Basement Bathroom:
This beautiful, finished basement bathroom offers a full bath with a Jacuzzi jetted bathtub, modern finishes, a large vanity, tiled floors and bath/shower, and clean stylish design-perfect for family and guests.
Basement Bedrooms:
Large bedrooms are perfect for guests and family. One bedroom includes a large closet area the size of both the mud room upstairs and laundry room. It offers many possibilities.
Separate Garage Room:
This home features a room off the garage that offers its own entrance door/window. It has been used for both a beauty salon and a home office, with many other options for your own interests.
Out Buildings:
This property has a large variety of out buildings including a large barn with multiple stalls and a high center area, Tool/Tack shop, converted granary garden shed, elite green house, chicken coop with laying hens, loafing shed, and children's play area with play set located on a large pea gravel area with many possibilities.
Dry Storage:
This home has a huge dry storage that runs the length of the front porch.
Enjoy the beauty of mature trees including a large apple orchard, an established raspberry patch. With plenty of room for family, animals, hobbies, and outdoor living, this property offers the perfect blend of space, privacy, and country charm.
If you've been dreaming of country living with room to grow, this could be the one!
This property offers significant value beyond what automated online estimates capture, including nearly 8 acres, extensive outbuildings, and recent interior updates. Buyers are encouraged to compare similar acreage properties rather than relying solely on automated valuations.
Message me for more information or to schedule a showing!
Pending
$799,000
4633 E 100 N, Rigby, ID 83442
6beds
3,528sqft
SingleFamily
Built in 2005
8 Acres Lot
$-- Zestimate®
$226/sqft
$-- HOA
What's special
Stone gas fireplaceConverted granary garden shedLoafing shedVaulted wood ceilingEstablished raspberry patchElite greenhouseNew flooring recently added
What the owner loves about this home
Living in the Ririe, Idaho Area
Nestled in eastern Idaho between Idaho Falls, Rigby, and Rexburg, Ririe offers a peaceful rural lifestyle surrounded by stunning mountain views, farmland, and abundant outdoor recreation. Known for its strong sense of community and small-town atmosphere, Ririe is an excellent choice for individuals and families looking to enjoy a quieter pace of life while remaining within commuting distance of larger employment centers.
Ririe's location provides convenient access to nearby cities. Idaho Falls and Rexburg are approximately 30 minutes away, while Rigby is only about 15 minutes away. This allows residents to enjoy the benefits of country living without sacrificing access to shopping, dining, healthcare, and entertainment.
One of the area's greatest attractions is its outdoor lifestyle. Residents enjoy year-round recreation including fishing on the South Fork of the Snake River, boating at Ririe Reservoir, hiking, camping, hunting, snowmobiling, and ATV riding. During the winter months, Kelly Canyon Ski Area offers skiing and snowboarding just a short drive away, while nearby Heise Hot Springs provides year-round swimming, golfing, and relaxation.
Living in the Ririe area offers the perfect balance of rural charm, scenic beauty, and modern convenience. Whether you're seeking outdoor adventure, a strong community connection, or a peaceful place to call home, Ririe provides an exceptional quality of life in one of eastern Idaho's most picturesque settings.
- 86 days
- 70
- 0
Listed by:
Property Owner (208) 339-5709
Facts & features
Interior
Bedrooms & bathrooms
- Bedrooms: 6
- Bathrooms: 3
- Full bathrooms: 3
Heating
- Forced air, Gas
Cooling
- Central
Appliances
- Included: Dishwasher, Garbage disposal, Microwave, Range / Oven, Refrigerator
Features
- Flooring: Tile, Carpet, Laminate
- Basement: Finished
- Has fireplace: Yes
Interior area
- Total interior livable area: 3,528 sqft
Property
Parking
- Parking features: Garage - Attached, Off-street
Features
- Exterior features: Stone, Vinyl, Wood
- Has view: Yes
- View description: Territorial, Mountain
Lot
- Size: 8 Acres
Details
- Parcel number: RP002320010060
Construction
Type & style
- Home type: SingleFamily
Materials
- Roof: Asphalt
Condition
- New construction: No
- Year built: 2005
Community & HOA
Location
- Region: Rigby
Financial & listing details
- Price per square foot: $226/sqft
- Tax assessed value: $630,703
- Annual tax amount: $1,676
- Date on market: 6/28/2026
Estimated market value
Not available
Estimated sales range
Not available
$2,836/mo
Price history
| Date | Event | Price |
|---|---|---|
| 8/28/2026 | Sold | -- |
Source: Agent Provided Report a problem | ||
| 8/13/2026 | Pending sale | $799,000$226/sqft |
Source: Owner Report a problem | ||
| 7/27/2026 | Price change | $799,000-3.2%$226/sqft |
Source: Owner Report a problem | ||
| 6/28/2026 | Listed for sale | $825,000$234/sqft |
Source: Owner Report a problem | ||
Public tax history
| Year | Property taxes | Tax assessment |
|---|---|---|
| 2025 | $1,676 -17.7% | $630,703 +0.6% |
| 2024 | $2,037 +19.1% | $627,126 -2.2% |
| 2023 | $1,711 -11.7% | $641,070 +16.4% |
| 2022 | $1,937 +1.6% | $550,581 +39.8% |
| 2021 | $1,906 +36.1% | $393,729 +15.1% |
| 2020 | $1,400 -30.9% | $342,033 +22.9% |
| 2018 | $2,027 -4.7% | $278,326 +9.5% |
| 2017 | $2,127 +3% | $254,089 +61.9% |
| 2016 | $2,066 -6.1% | $156,969 +15.9% |
| 2015 | $2,200 +8.9% | $135,455 -2.6% |
| 2014 | $2,019 -3.8% | $139,040 +10.9% |
| 2013 | $2,099 | $125,359 -7% |
| 2012 | -- | $134,836 |
| 2011 | -- | -- |
Find assessor info on the county website
Monthly payment
Est. payment
Payment breakdown
Explore the cost of this home by adjusting the details. Changes won't be saved.Climate risks
Neighborhood: 83442

Similar homes
- $849,0003 bd3 ba2.4k sqft4572 E 75 N, Rigby, ID 83442For Sale
 MLS ID #2189360, Connie Clawson, Silvercreek Realty Group. SRMLS
 - $895,0006 bd4 ba4k sqft4106 E 67 N, Rigby, ID 83442For Sale
 MLS ID #2181264, Jennifer Shipton, Silvercreek Realty Group. SRMLS
 - $649,0006 bd5 ba3.5k sqft4821 E 150 N, Rigby, ID 83442For Sale
 MLS ID #2188490, Craig Bakker, Real Broker LLC. SRMLS
 - $750,0005 bd4 ba4k sqft4080 E 450 N, Rigby, ID 83442For Sale
 MLS ID #2187274, Brandon Fell, Silvercreek Realty Group. SRMLS
