Royal Lakes ranch on an unfinished basement, and private backyard golf course lot, yes please! This lovely brick ranch home sits privately on the 9th fairway of the beautiful Royal Lakes Golf Course, along with beautiful landscaping and hardscaping throughout the property. Hardwood floors greet you in the foyer and throughout the living areas, kitchen, dining room, and keeping room areas. Kitchen is just off the dining area, complete with a separate breakfast area and bay window with tons of light! The master suite is complete with fireplace, sitting area, and opens to a light and bright master bath with jetted tub and double vanities. The secondary bedrooms are spacious and, along with the HUGE bonus room, complete the approximately 2800 square feet. The basement, with over 2400 square feet of space, is ready for your own design and completion! Professional
Active
$595,000
4638 Barrington Grn, Flowery Branch, GA 30542
3beds
2,825sqft
Single Family Residence
Built in 2001
0.64 Acres Lot
$582,200 Zestimate®
$211/sqft
$41/mo HOA
What's special
Brick ranch homeSeparate breakfast areaHuge bonus room
- 21 days
- 748
- 57
Zillow last checked:
Listing updated:
Listed by:
Abbye Love 770-540-5165,
South Property Collective,
Stephen T Shultz 770-401-6235,
South Property Collective
Source: GAMLS,MLS#: 10876309
Facts & features
Interior
Bedrooms & bathrooms
- Bedrooms: 3
- Bathrooms: 4
- Full bathrooms: 2
- 1/2 bathrooms: 2
- Main level bathrooms: 2
- Main level bedrooms: 3
Rooms
- Room types: Bonus Room, Foyer, Laundry
Dining room
- Features: Seats 12+
Kitchen
- Features: Breakfast Room
Heating
- Central, Natural Gas
Cooling
- Ceiling Fan(s), Central Air
Appliances
- Included: Dishwasher
- Laundry: In Hall
Features
- Bookcases, Double Vanity, High Ceilings, Master On Main Level
- Flooring: Carpet, Hardwood, Tile
- Windows: Bay Window(s)
- Basement: Bath Finished,Exterior Entry,Full,Unfinished
- Number of fireplaces: 2
- Fireplace features: Family Room, Master Bedroom
- Common walls with other units/homes: No Common Walls
Interior area
- Total structure area: 2,825
- Total interior livable area: 2,825 sqft
- Finished area above ground: 2,825
- Finished area below ground: 0
Property
Parking
- Total spaces: 3
- Parking features: Attached, Garage, Garage Door Opener, Side/Rear Entrance
- Has attached garage: Yes
Features
- Levels: One
- Stories: 1
- Patio & porch: Screened
- Exterior features: Other
- Waterfront features: No Dock Or Boathouse
- Body of water: None
- Frontage type: Golf Course
Lot
- Size: 0.64 Acres
- Features: Private
- Residential vegetation: Wooded
Details
- Parcel number: 15037G000125
- Special conditions: Estate Owned
Construction
Type & style
- Home type: SingleFamily
- Architectural style: Brick 4 Side,Ranch
- Property subtype: Single Family Residence
Materials
- Brick
- Roof: Composition
Condition
- Resale
- New construction: No
- Year built: 2001
Utilities & green energy
- Electric: 220 Volts
- Sewer: Septic Tank
- Water: Public
- Utilities for property: Electricity Available, Natural Gas Available, Underground Utilities, Water Available
Community & HOA
Community
- Features: Clubhouse, Golf, Pool, Sidewalks, Tennis Court(s), Walk To Schools, Near Shopping
- Subdivision: Royal Lakes
HOA
- Has HOA: Yes
- Services included: Swimming, Tennis
- HOA fee: $495 annually
Location
- Region: Flowery Branch
Financial & listing details
- Price per square foot: $211/sqft
- Tax assessed value: $680,800
- Annual tax amount: $1,629
- Date on market: 10/20/2026
- Cumulative days on market: 21 days
- Listing agreement: Exclusive Right To Sell
- Electric utility on property: Yes
Estimated market value
$582,200
$553,000 - $611,000
$2,657/mo
Price history
| Date | Event | Price |
|---|---|---|
| 10/20/2026 | Listed for sale | $595,000+98.3%$211/sqft |
Source:  FMLS GA #7856629 Report a problem | ||
| 5/5/2016 | Sold | $300,000-7.7%$106/sqft |
Source:  FMLS GA #5610394 Report a problem | ||
| 3/22/2016 | Pending sale | $325,000$115/sqft |
Source: DUFFY REALTY OF ATLANTA #5610394 Report a problem | ||
| 3/11/2016 | Price change | $325,000-0.8%$115/sqft |
Source: DUFFY REALTY OF ATLANTA #5610394 Report a problem | ||
| 2/22/2016 | Price change | $327,500-0.8%$116/sqft |
Source: DUFFY REALTY OF ATLANTA #5610394 Report a problem | ||
| 2/3/2016 | Price change | $330,000-1.5%$117/sqft |
Source: DUFFY REALTY OF ATLANTA #5610394 Report a problem | ||
| 11/30/2015 | Price change | $335,000-1.5%$119/sqft |
Source: DUFFY REALTY OF ATLANTA #5610394 Report a problem | ||
| 10/22/2015 | Listed for sale | $340,000$120/sqft |
Source: DUFFY REALTY OF ATLANTA #5610394 Report a problem | ||
Public tax history
| Year | Property taxes | Tax assessment |
|---|---|---|
| 2025 | $1,629 -0.1% | $272,320 +42.9% |
| 2024 | $1,630 -2.5% | $190,600 |
| 2023 | $1,671 -7.1% | $190,600 |
| 2022 | $1,800 +20.2% | $190,600 +36.1% |
| 2021 | $1,498 +0.4% | $140,000 |
| 2020 | $1,491 -17.4% | $140,000 -17.3% |
| 2019 | $1,806 +8% | $169,200 +2.2% |
| 2018 | $1,672 -6.1% | $165,560 +17.1% |
| 2017 | $1,781 +59.6% | $141,400 +17.9% |
| 2016 | $1,116 +0.4% | $119,920 +0.3% |
| 2015 | $1,112 | $119,600 |
| 2014 | $1,112 | $119,600 |
| 2013 | -- | -- |
| 2012 | -- | -- |
| 2011 | -- | -- |
| 2010 | -- | -- |
| 2009 | $1,217 -56.8% | -- |
| 2007 | $2,818 +6.7% | -- |
| 2006 | $2,641 +4.4% | -- |
| 2005 | $2,529 +5.6% | -- |
| 2004 | $2,395 +2.7% | -- |
| 2003 | $2,332 +17.4% | -- |
| 2002 | $1,987 +169.8% | -- |
| 2001 | $736 +55.4% | -- |
| 2000 | $474 | $19,744 |
Find assessor info on the county website
Monthly payment
Est. payment
Payment breakdown
Explore the cost of this home by adjusting the details. Changes won't be saved.Climate risks
Neighborhood: 30542
Nearby schools
Schools provided by the listing agent
- Elementary: Chicopee Woods
- Middle: South Hall
- High: Johnson
Source: GAMLS. This data may not be complete. We recommend contacting the local school district to confirm school assignments for this home.
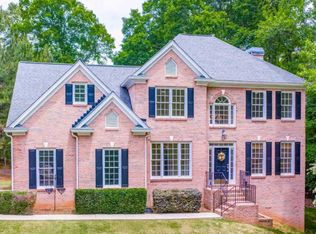
- $606,3004 bd3 ba2.7k sqft4642 Barrington Grn, Flowery Branch, GA 30542Off Market
- $854,9004 bd5 ba5.3k sqft4634 Barrington Grn, Flowery Branch, GA 30542Off Market
- $666,4004 bd3 ba2.4k sqft4639 Barrington Grn, Flowery Branch, GA 30542Off Market
- $619,6005 bd3 ba4.2k sqft4630 Barrington Grn, Flowery Branch, GA 30542Off Market
Similar homes
- $645,0003 bd3 ba2.9k sqft4519 Knightsbridge Rd, Flowery Branch, GA 30542Active

 MLS ID #10855441, Rhonda Anderson, Orchard Brokerage, LLC. GAMLS
- $599,9004 bd3 ba2.4k sqft5022 Oak Farm Way, Flowery Branch, GA 30542Active
 MLS ID #10818242, Daryl Brown, Coldwell Banker Realty. GAMLS
- $529,9004 bd3 ba2.4k sqft4713 Bedford Glenn, Flowery Branch, GA 30542Active
 MLS ID #10795598, Amanda Stewart, Keller Williams Lanier Partners. GAMLS
- $515,0004 bd3 ba2.5k sqft6459 Millstone Cove Dr, Flowery Branch, GA 30542Active
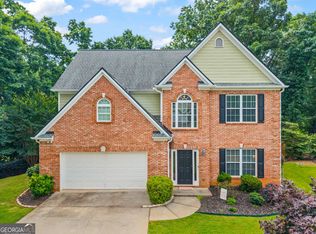 MLS ID #10777358, Tristen Adams, eXp Realty. GAMLS
- $425,0003 bd3 ba2.1k sqft6852 Golden Bud Ln, Flowery Branch, GA 30542ActiveMLS ID #10882311, Katie Webb, LIVE Property Group Real Estate. GAMLS
- $600,0004 bd3 ba2.4k sqft3528 Looper Lake Rd, Gainesville, GA 30506ActiveMLS ID #10838276, Donna Crawford, Kindred Roots Realty. GAMLS
- $449,0005 bd3 ba2.9k sqft5752 Shore Isle Ct, Flowery Branch, GA 30542ActiveMLS ID #10846776, Kristin Raffalovich, eXp Realty. GAMLS
- $599,0004 bd4 ba2.9k sqft2930 Heatherstone Dr, Cumming, GA 30041ActiveMLS ID #10857010, Justin Landis, Bolst. GAMLS
- $399,9005 bd3 ba3k sqft6338 Clearbrook Dr, Flowery Branch, GA 30542ActiveMLS ID #10868974, Charles B Rawls, RU4 Homes Group. GAMLS
- $599,9004 bd3 ba3.6k sqft7590 Golden Sands Dr, Cumming, GA 30041ActiveMLS ID #10871323, Tom Stocks, Harry Norman Realtors. GAMLS
- $575,0004 bd3 ba3.5k sqft9220 Mainsail Dr, Gainesville, GA 30506ActiveMLS ID #10840208, Tom Peters, Coldwell Banker Realty. GAMLS
- $340,0006 bd5 ba3.1k sqft6959 Deaton Henry Rd, Flowery Branch, GA 30542ActiveMLS ID #10868610, Andrew Miller, Keller Williams Lanier Partners. GAMLS
- $619,0004 bd4 ba3.3k sqft9600 Lakeside Way, Gainesville, GA 30506ActiveMLS ID #10810398, William Sessa, Real Broker, LLC. GAMLS
- $549,9004 bd5 ba3.3k sqft2315 Council Ln, Buford, GA 30519ActiveMLS ID #10795630, Cashen Whitlock, Chris McCall Realty. GAMLS
- $549,0004 bd4 ba3.2k sqft1479 Burns Dr NE, Gainesville, GA 30501ActiveMLS ID #10832559, Dani Burns, Keller Williams Lanier Partners. GAMLS
- $599,9005 bd4 ba3.9k sqft9105 Kate Ct, Gainesville, GA 30506ActiveMLS ID #10778613, Stephanie Patterson, Real Broker, LLC. GAMLS
- $635,0003 bd3 ba3k sqft5816 Sweetbottom Ln, Clermont, GA 30527ActiveMLS ID #10877020, Nick Stowe, Foothills Real Estate. GAMLS
- $574,0005 bd4 ba3.1k sqft447 Plantation Dr, Jefferson, GA 30549ActiveMLS ID #10796755, Mike Brown, Michael Carr and Associates. GAMLS
- $409,9004 bd2 ba3.4k sqft5944 Williamsport Dr, Flowery Branch, GA 30542ActiveMLS ID #10873647, Theresa Hoyle, Virtual Properties Realty.com. GAMLS
- $595,0005 bd4 ba3.3k sqft1190 Lamont Cir, Dacula, GA 30019ActiveMLS ID #10808036, Ashley Rowlett, Heartland Real Estate. GAMLS
