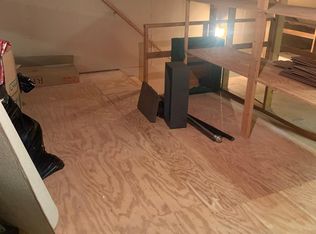
Welcome home to this uniquely updated & spacious 3 bedroom townhouse offering exceptional style, comfort & convenience!The 3rd floor adds more Sq. Ft. making the total 2074!(per appraisal) The seller has completely transformed the kitchen with a gas cooktop, fabulous cabinetry, countertops, backsplash & appliances. All bathrooms have been thoughtfully updated with marble finishes & stylish design trends. Fresh neutral paint, redone hardwoods & lighting add to the home's modern appeal. The finished 3rd floor provides a versatile bonus space for a cozy den, office or retreat & walk-in closet. There is a door to the floored attic for extra storage. Step outside to enjoy the private, fenced courtyard featuring a water fountain-an ideal spot to relax or entertain. This townhouse is truly a standout with no HOA! Don't miss your opportunity. Nothing to do but move right in & enjoy! Schedule your showing today!
For sale
$299,000
4638 Round Forest Dr, Birmingham, AL 35213
3beds
2,074sqft
Townhouse
Built in 1984
2,613 Square Feet Lot
$-- Zestimate®
$144/sqft
$-- HOA
What's special
- 1 day
- 301
- 40
Zillow last checked:
Listing updated:
Listed by:
Kathy O'Rear 205-516-2479,
LAH Sotheby's International Realty Mountain Brook
Source: GALMLS,MLS#: 21469812
Facts & features
Interior
Bedrooms & bathrooms
- Bedrooms: 3
- Bathrooms: 3
- Full bathrooms: 2
- 1/2 bathrooms: 1
Rooms
- Room types: Bedroom, Dining Room, Bathroom, Half Bath (ROOM), Kitchen, Master Bathroom, Master Bedroom, Office/Study (ROOM)
Primary bedroom
- Level: Second
Bedroom 1
- Level: Second
Bedroom 2
- Level: Second
Primary bathroom
- Level: Second
Bathroom 1
- Level: First
Dining room
- Level: First
Kitchen
- Features: Stone Counters, Eat-in Kitchen, Pantry
- Level: First
Living room
- Level: First
Basement
- Area: 0
Office
- Level: Third
Heating
- 3+ Systems (HEAT), Central, Natural Gas
Cooling
- 3+ Systems (COOL), Central Air, Ceiling Fan(s)
Appliances
- Included: Gas Cooktop, Disposal, Microwave, Gas Oven, Refrigerator, Stainless Steel Appliance(s), Gas Water Heater
- Laundry: Electric Dryer Hookup, Washer Hookup, Main Level, Laundry Closet, Yes
Features
- Recessed Lighting, High Ceilings, Crown Molding, Smooth Ceilings, Separate Shower, Walk-In Closet(s)
- Flooring: Hardwood, Tile
- Windows: Window Treatments
- Basement: Crawl Space
- Attic: Walk-In,Yes
- Number of fireplaces: 1
- Fireplace features: Stone, Living Room, Wood Burning
Interior area
- Total interior livable area: 2,074 sqft
- Finished area above ground: 2,074
- Finished area below ground: 0
Video & virtual tour
Property
Parking
- Parking features: Detached, Driveway, Off Street
- Has garage: Yes
- Has uncovered spaces: Yes
Features
- Levels: 2+ story,Tri-Level
- Patio & porch: Open (PATIO), Patio
- Exterior features: Lighting, Sprinkler System
- Pool features: None
- Fencing: Fenced
- View description: None
- Waterfront features: No
Lot
- Size: 2,613 Square Feet
- Features: Few Trees
Details
- Additional structures: Storage
- Parcel number: 2300253018002.000
- Special conditions: N/A
Construction
Type & style
- Home type: Townhouse
- Property subtype: Townhouse
Materials
- HardiPlank Type
Condition
- Year built: 1984
Utilities & green energy
- Water: Public
- Utilities for property: Sewer Connected, Underground Utilities
Green energy
- Energy efficient items: Lighting
Community & HOA
Community
- Security: Security System
- Subdivision: Cherokee Bend
Location
- Region: Birmingham
Financial & listing details
- Price per square foot: $144/sqft
- Tax assessed value: $229,500
- Annual tax amount: $1,053
- Price range: $299K - $299K
- Date on market: 11/10/2026
- Road surface type: Paved
Estimated market value
Not available
Estimated sales range
Not available
Not available
Price history
| Date | Event | Price |
|---|---|---|
| 11/11/2026 | Listed for sale | $299,000+182.1%$144/sqft |
Source:  GALMLS #21469812 Report a problem | ||
| 3/1/1996 | Sold | $106,000$51/sqft |
Source: Agent Provided Report a problem | ||
Public tax history
| Year | Property taxes | Tax assessment |
|---|---|---|
| 2025 | $1,053 | $17,660 |
| 2024 | $1,053 | $17,660 |
| 2023 | $1,053 +11.2% | $17,660 |
| 2022 | $947 +8.4% | $17,660 +7.9% |
| 2021 | $873 +6.1% | $16,360 +5.7% |
| 2020 | $823 +21.8% | $15,480 +20.2% |
| 2019 | $676 -21% | $12,880 -19.8% |
| 2018 | $856 +3.6% | $16,060 +3.3% |
| 2017 | $827 +3.7% | $15,540 +3.5% |
| 2016 | $797 | $15,020 |
| 2015 | $797 +7.4% | $15,020 +4.7% |
| 2014 | $742 -12.5% | $14,340 |
| 2013 | $848 | $14,340 -4.3% |
| 2012 | $848 -10.1% | $14,980 -10.1% |
| 2011 | $944 | $16,670 |
| 2010 | $944 | $16,670 |
| 2009 | $944 -2.2% | $16,670 -2.2% |
| 2008 | $964 | $17,040 |
| 2007 | $964 +3% | $17,040 +3% |
| 2006 | $937 +10.3% | $16,550 +10.3% |
| 2005 | $850 +2.9% | $15,010 -48.6% |
| 2004 | $826 +4.4% | $29,180 +4.4% |
| 2003 | $791 +14.5% | $27,940 +129% |
| 2002 | $691 | $12,200 |
| 2001 | $691 | $12,200 |
| 2000 | $691 | $12,200 |
Find assessor info on the county website
Monthly payment
Est. payment
Payment breakdown
Explore the cost of this home by adjusting the details. Changes won't be saved.Climate risks
Neighborhood: 35213
Nearby schools
Schools provided by the listing agent
- Elementary: Grantswood
- Middle: Irondale
- High: Shades Valley
Source: GALMLS. This data may not be complete. We recommend contacting the local school district to confirm school assignments for this home.
- $248,8003 bd3 ba1.7k sqft4640 Round Forest Dr, Birmingham, AL 35213Off Market

- $259,9002 bd2 ba1.5k sqft4636 Round Forest Dr, Birmingham, AL 35213Off Market
- $255,5003 bd2 ba1.7k sqft4642 Round Forest Dr, Birmingham, AL 35213Off Market
- $250,0002 bd2 ba1.4k sqft4644 Round Forest Dr, Birmingham, AL 35213Sold

Similar homes
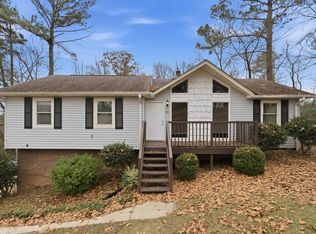
- $265,0003 bd3 ba2.4k sqft11 Stoneview Trl, Birmingham, AL 35210For Sale
 MLS ID #21469637, Christina James, Keller Williams Realty Hoover. GALMLS
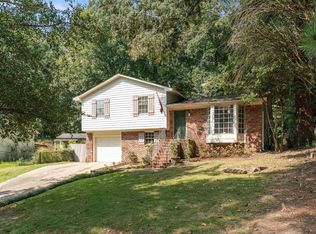
- $299,9003 bd2 ba1.5k sqft532 Conway Ln, Birmingham, AL 35210For Sale
 MLS ID #21465841, Jake Callahan, Ray & Poynor Properties. GALMLS
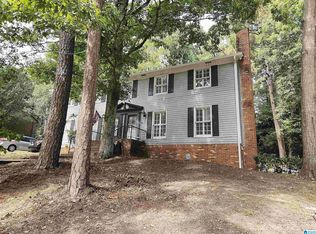
- $375,0003 bd3 ba2.1k sqft4326 Little River Rd, Birmingham, AL 35213For Sale
 MLS ID #21466414, Jason Cory, Keller Williams Realty Hoover. GALMLS
- $274,9994 bd3 ba1.7k sqft5136 Goldmar Dr, Birmingham, AL 35210For Sale
 MLS ID #21453527, Hoa Huynh, ARC Realty 280. GALMLS
- $264,9003 bd2 ba1.9k sqft5243 Paramont Dr, Birmingham, AL 35210For SaleMLS ID #21454821, Brad Bozeman, ARC Realty Vestavia. GALMLS
- $299,9002 bd3 ba1.5k sqft4365 Wilderness Ct Unit 4365, Birmingham, AL 35213For SaleMLS ID #21467713, Cathy Rogoff, ARC Realty Vestavia. GALMLS
- $295,0003 bd2 ba2k sqft5736 Annanadale Ln, Birmingham, AL 35210For SaleMLS ID #21466043, Cody Cato, Impact Realty Advisors. GALMLS
- $374,9003 bd2 ba2.2k sqft1201 58th St S, Birmingham, AL 35213For SaleMLS ID #21469643, Cole Rudder, RealtySouth-MB-Crestline. GALMLS
- $325,0003 bd2 ba1.3k sqft5908 Southcrest Rd, Birmingham, AL 35213For SaleMLS ID #21468511, Gusty Gulas, eXp Realty, LLC Central. GALMLS
- $264,9003 bd2 ba1.5k sqftSpectrum, Birmingham, AL 35210For SaleMLS ID #21464354, Scott Heath, ARC Realty Vestavia. GALMLS
- $259,9003 bd2 ba1.5k sqft129 57th St S, Birmingham, AL 35212For SaleMLS ID #21469724, Justin Mundie, eXp Realty, LLC Central. GALMLS
- $244,5003 bd3 ba2.1k sqft5171 Crowley Dr, Birmingham, AL 35210For SaleMLS ID #21455280, Don Sweat, Avast Realty- Birmingham. GALMLS
- $234,9003 bd3 ba1.5k sqft749 Nytol Cir, Birmingham, AL 35210For SaleMLS ID #21462298, Robert Salmons, Entera Realty LLC. GALMLS
- $278,0003 bd2 ba1.3k sqftSpectrum, Birmingham, AL 35213For SaleMLS ID #21465142, Kim Lowe, RealtySouth-MB-Crestline. GALMLS
- $379,9004 bd3 ba2.2k sqft1109 Sunset Blvd, Birmingham, AL 35213For SaleMLS ID #21469464, Christina James, Keller Williams Realty Hoover. GALMLS
- $325,0003 bd2 ba1.1k sqftAt&t, Birmingham, AL 35213For SaleMLS ID #21468449, Eli Silverman, ARC Realty - Hoover. GALMLS
- $299,9003 bd2 ba1.8k sqft100 Alpine St, Birmingham, AL 35210For SaleMLS ID #21466106, Dane Howell, RealtySouth-MB-Crestline. GALMLS
- $329,9003 bd2 ba1.5k sqft430 Stonebridge Rd, Birmingham, AL 35210For SaleMLS ID #21465036, Tracy Hood, Amerisell Realty. GALMLS
